
8 Frivick Court Toronto, Ontario M2M 3P6

$13,000 Monthly
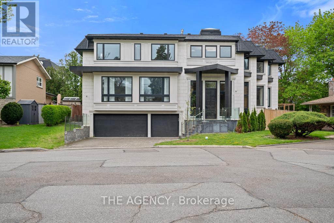
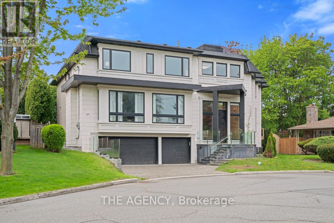
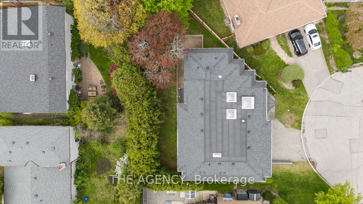
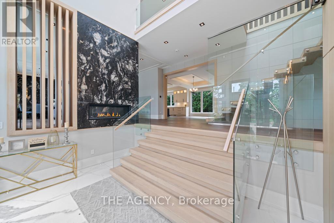
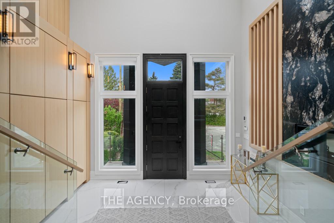
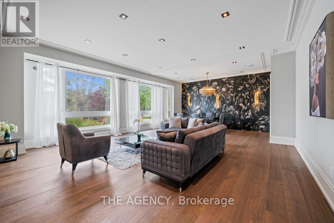
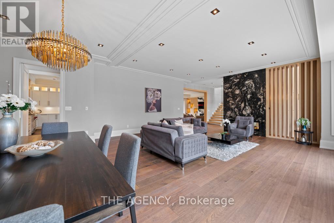
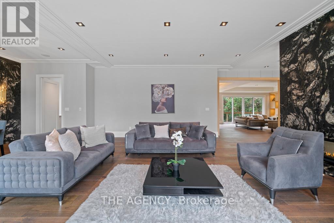
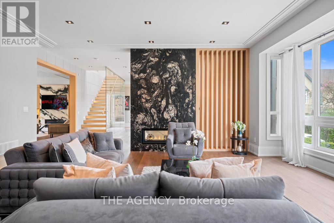
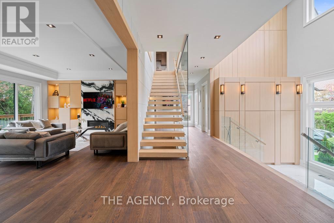
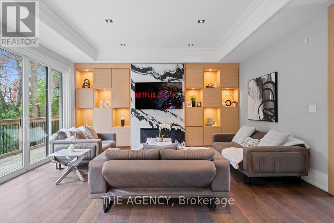
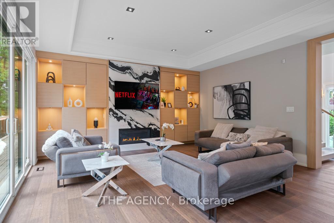
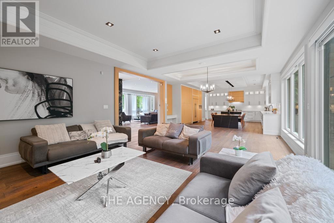
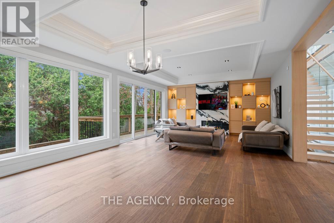
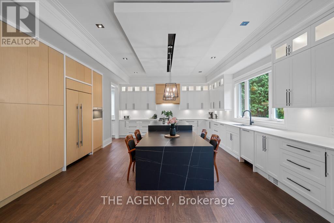
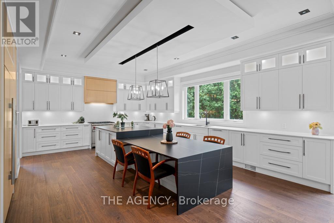
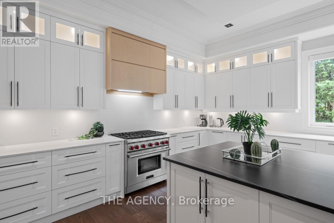
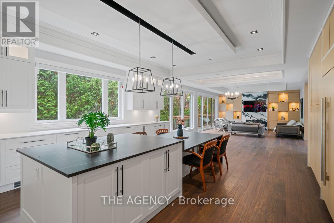
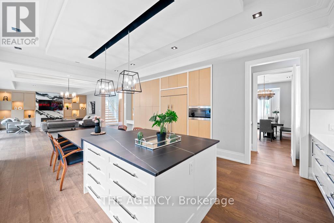
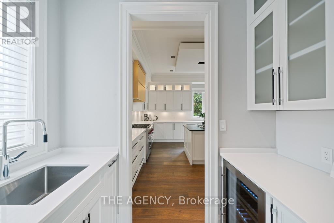
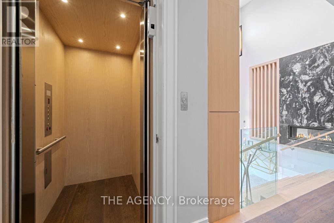
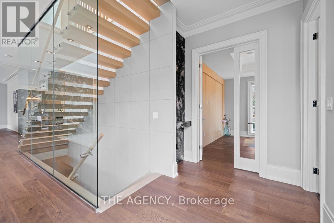
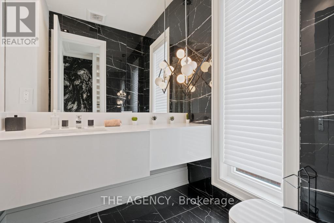
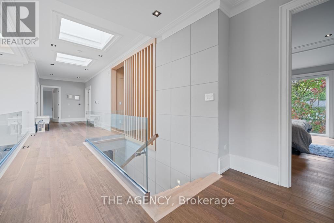
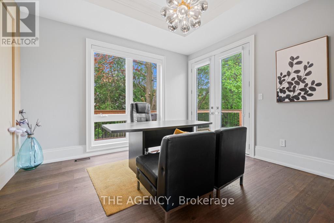
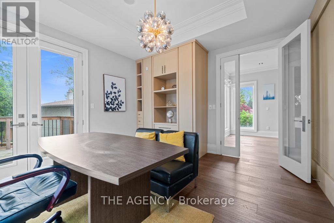
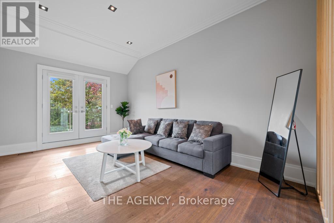
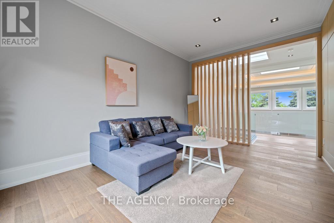
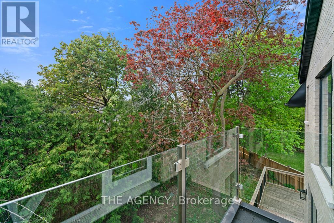
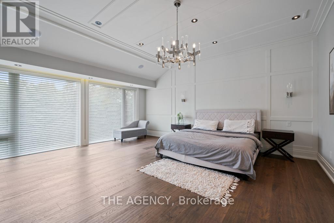
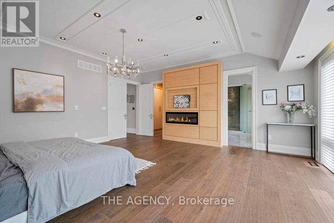
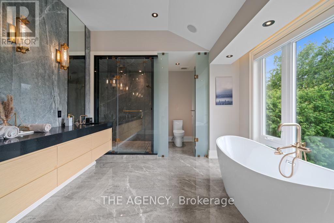
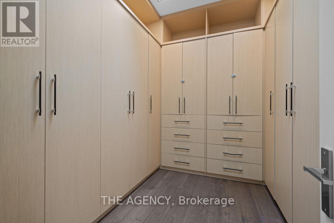
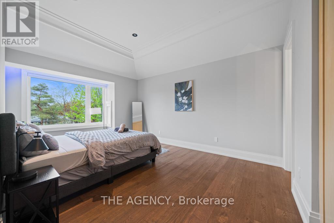
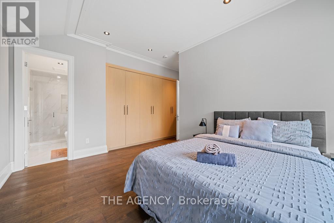
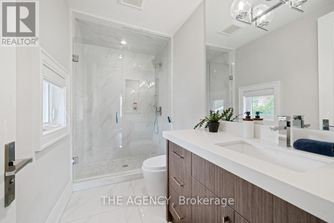
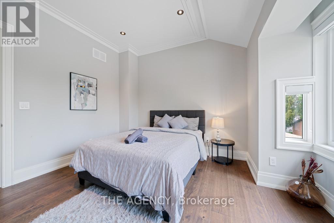
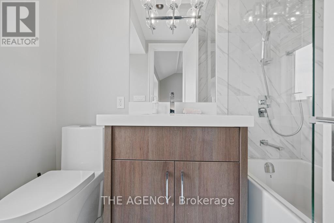
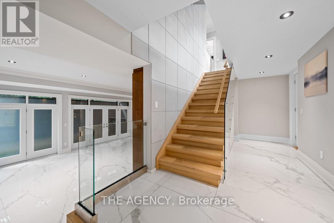
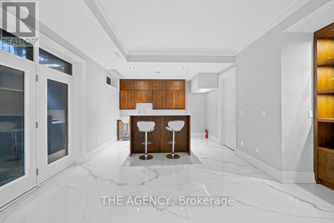
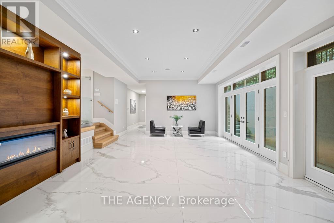
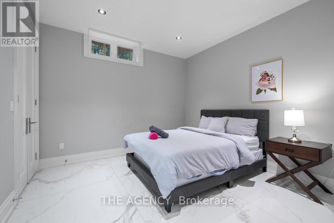
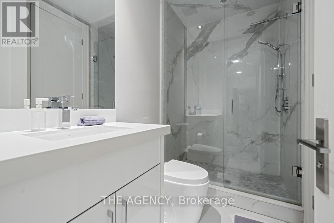
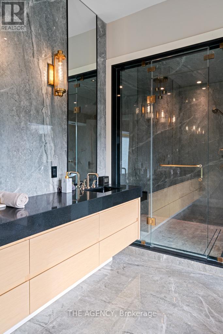
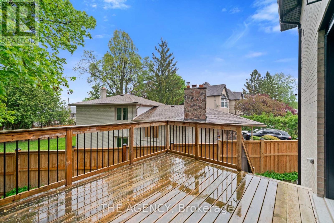
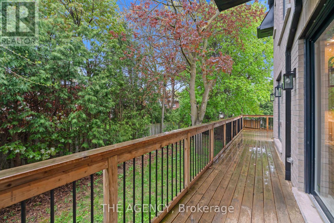
A Stunning Contemporary Custom Home in the Heart of Newtonbrook, Set on a 42 X 125 Lot With Over 5,000 Sq Ft of Refined Living Space and a 3 Car Garage. Designed With Both Function and Luxury in Mind, the Home Features a Chef Inspired Kitchen, Extensive Natural Stone and Marble Finishes, and Seamless Principal Living Areas Ideal for Entertaining. Upstairs, the Primary Suite Offers a SPA Like 7-piece Ensuite, While a Second Floor Den Adds Flexible Living Space. A Main Floor Office With Backyard Access, Private Elevator, and a Fully Finished Lower Level With Radiant Heated Floors Elevate Everyday Convenience and Comfort. A Rare Opportunity to Own a Thoughtfully Designed Luxury Residence in One of Newtonbrook's Most Desirable Pockets. (id:61445)
Property Details
| MLS® Number | C13578358 |
| Property Type | Single Family |
| Community Name | Newtonbrook East |
| Amenities Near By | Park, Place Of Worship, Public Transit |
| Features | Cul-de-sac |
| Parking Space Total | 6 |
Building
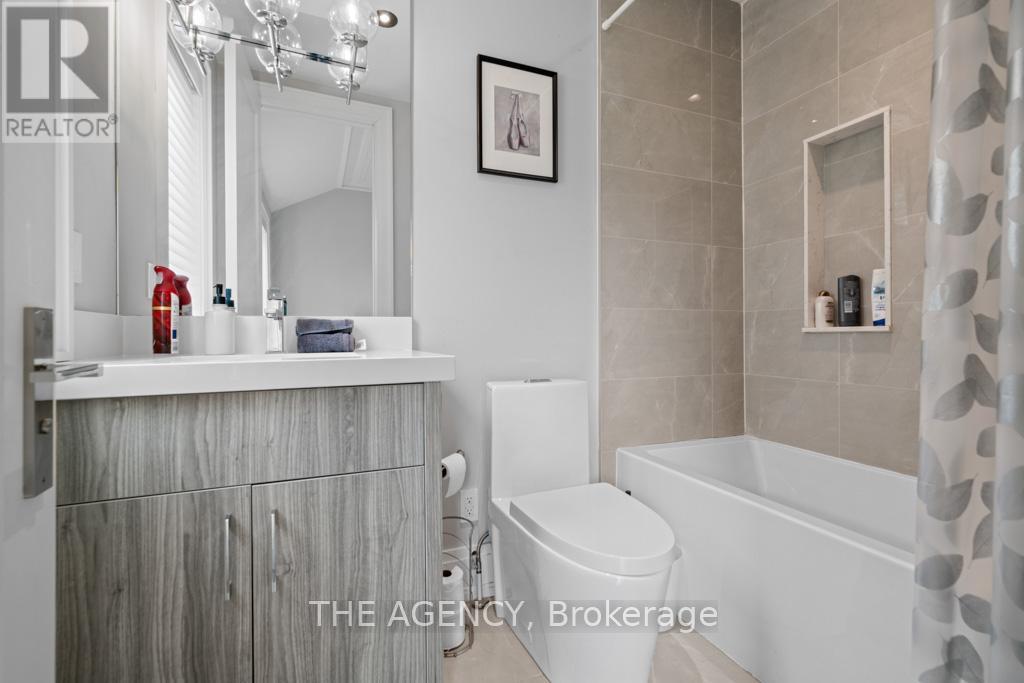
| Bathroom Total | 4 |
| Bedrooms Above Ground | 4 |
| Bedrooms Below Ground | 2 |
| Bedrooms Total | 6 |
| Appliances | Garage Door Opener Remote(s), Dishwasher, Dryer, Microwave, Oven, Gas Stove(s), Washer, Refrigerator |
| Basement Development | Finished |
| Basement Features | Walk Out |
| Basement Type | N/a (finished) |
| Construction Style Attachment | Detached |
| Cooling Type | Central Air Conditioning |
| Exterior Finish | Brick, Stone |
| Fireplace Present | Yes |
| Fireplace Total | 2 |
| Flooring Type | Hardwood, Porcelain Tile |
| Half Bath Total | 1 |
| Heating Fuel | Natural Gas |
| Heating Type | Forced Air |
| Stories Total | 2 |
| Size Interior | 3,500 - 5,000 Sqft |
| Type | House |
| Utility Water | Municipal Water |
Parking
| Attached Garage | |
| Garage |
Land
| Acreage | No |
| Land Amenities | Park, Place Of Worship, Public Transit |
| Sewer | Sanitary Sewer |
| Size Depth | 124 Ft ,10 In |
| Size Frontage | 41 Ft ,2 In |
| Size Irregular | 41.2 X 124.9 Ft |
| Size Total Text | 41.2 X 124.9 Ft |
Rooms
| Level | Type | Length | Width | Dimensions |
|---|---|---|---|---|
| Second Level | Bedroom 2 | 5.3 m | 3.7 m | 5.3 m x 3.7 m |
| Second Level | Bedroom 5 | 5.4 m | 3.4 m | 5.4 m x 3.4 m |
| Second Level | Bedroom 3 | 4.1 m | 3.8 m | 4.1 m x 3.8 m |
| Second Level | Primary Bedroom | 5.9 m | 5.6 m | 5.9 m x 5.6 m |
| Second Level | Bedroom 4 | 5.4 m | 3.4 m | 5.4 m x 3.4 m |
| Basement | Recreational, Games Room | 5 m | 11.4 m | 5 m x 11.4 m |
| Main Level | Study | 3.9 m | 4 m | 3.9 m x 4 m |
| Main Level | Kitchen | 5.6 m | 6.6 m | 5.6 m x 6.6 m |
| Main Level | Foyer | 3 m | 4.7 m | 3 m x 4.7 m |
| Main Level | Family Room | 5.2 m | 7.5 m | 5.2 m x 7.5 m |
| Main Level | Dining Room | 5.9 m | 4.6 m | 5.9 m x 4.6 m |
| Main Level | Living Room | 5.9 m | 4.6 m | 5.9 m x 4.6 m |
Contact Us
Contact us for more information

Merad Safaeian
Salesperson
31 Scarsdale Rd. Unit 6
Toronto, Ontario M3B 1J8
(416) 847-5288
www.theagencyre.com/region/toronto

Kristian Utley
Salesperson
31 Scarsdale Rd. Unit 6
Toronto, Ontario M3B 1J8
(416) 847-5288
www.theagencyre.com/region/toronto

The trademarks REALTOR®, REALTORS®, and the REALTOR® logo are controlled by The Canadian Real Estate Association (CREA) and identify real estate professionals who are members of CREA. The trademarks MLS®, Multiple Listing Service® and the associated logos are owned by The Canadian Real Estate Association (CREA) and identify the quality of services provided by real estate professionals who are members of CREA. The trademark DDF® is owned by The Canadian Real Estate Association (CREA) and identifies CREA's Data Distribution Facility (DDF®)
July 17 2026 07:30:49
Toronto Regional Real Estate Board
The Agency