
825 Southview Drive Otonabee-South Monaghan, Ontario K0L 1B0


$1,499,900
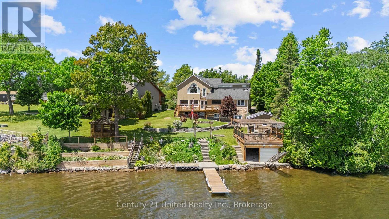
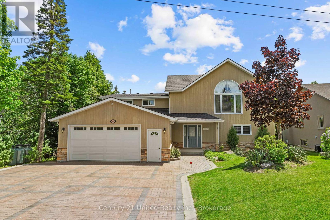
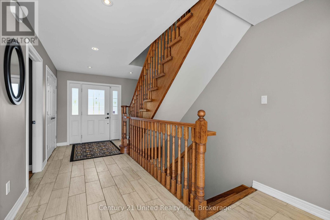
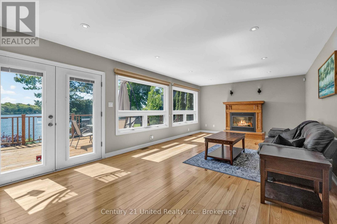
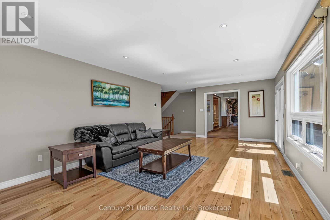
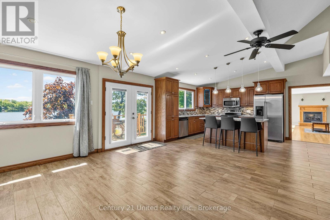
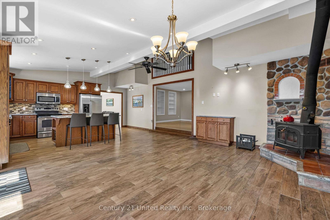
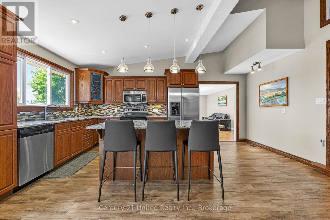
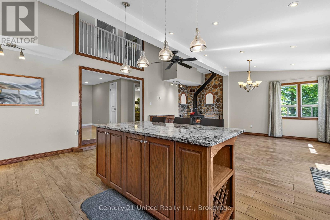
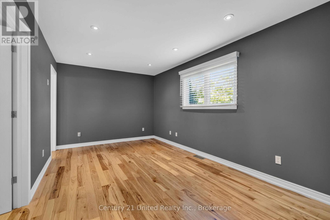
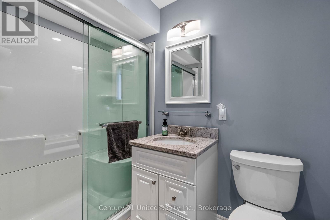
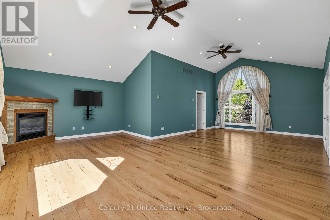
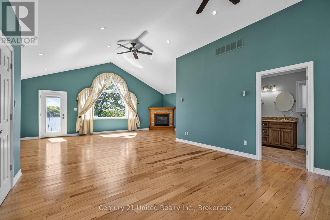
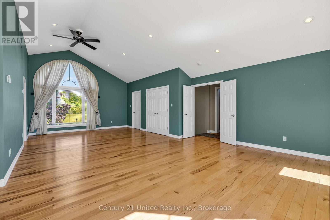
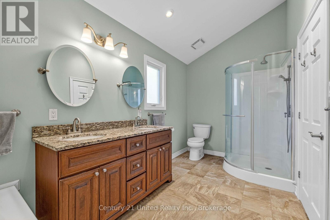
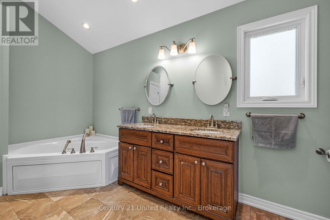
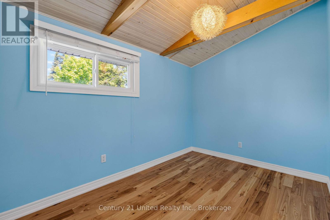
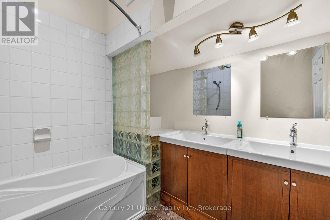
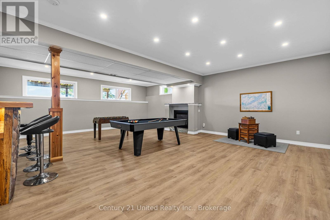
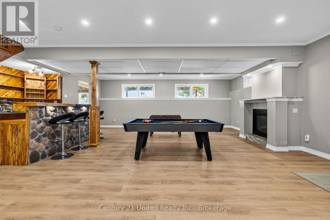
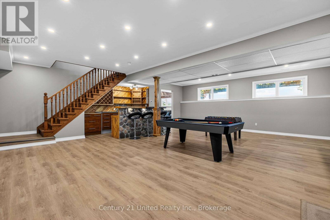
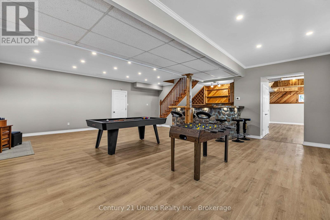
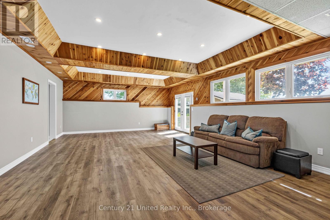
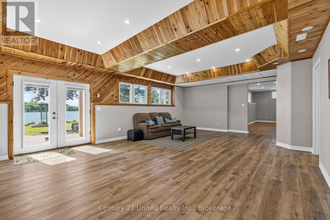
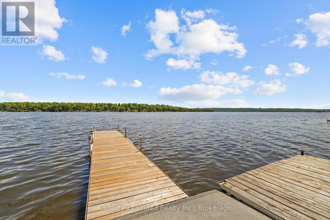
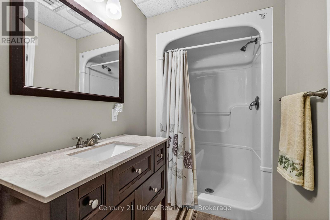
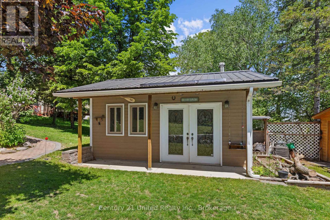
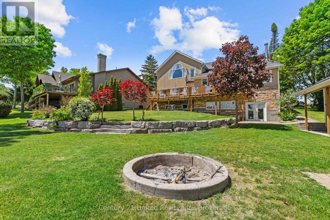
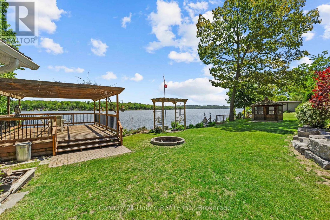
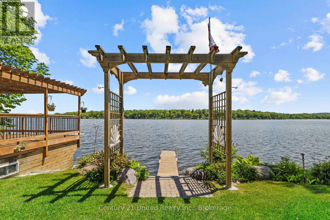
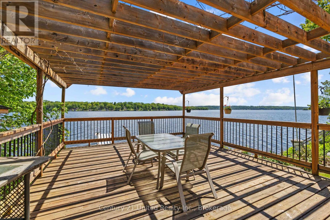
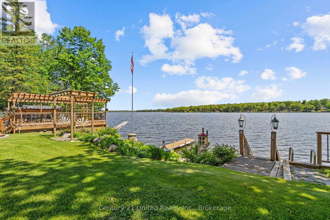
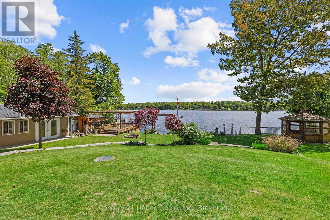
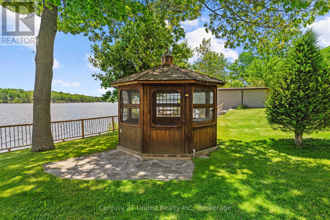
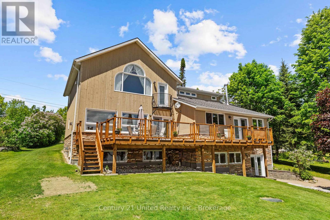
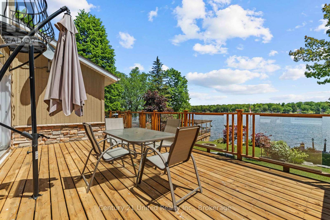
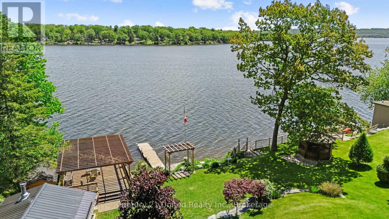
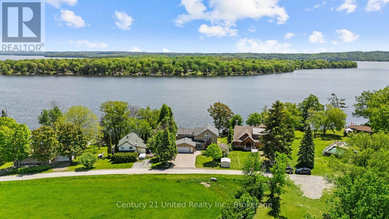
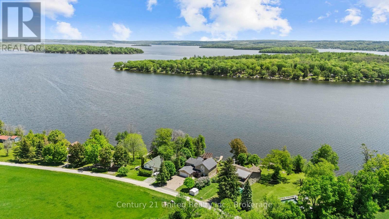
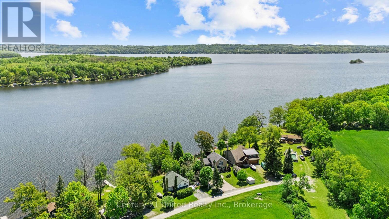
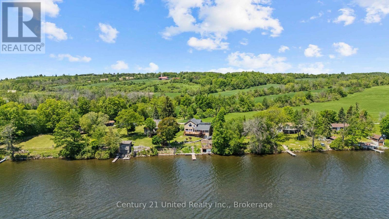
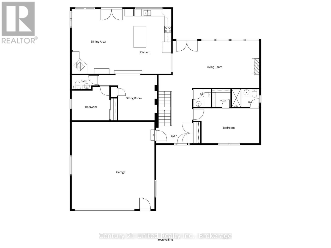
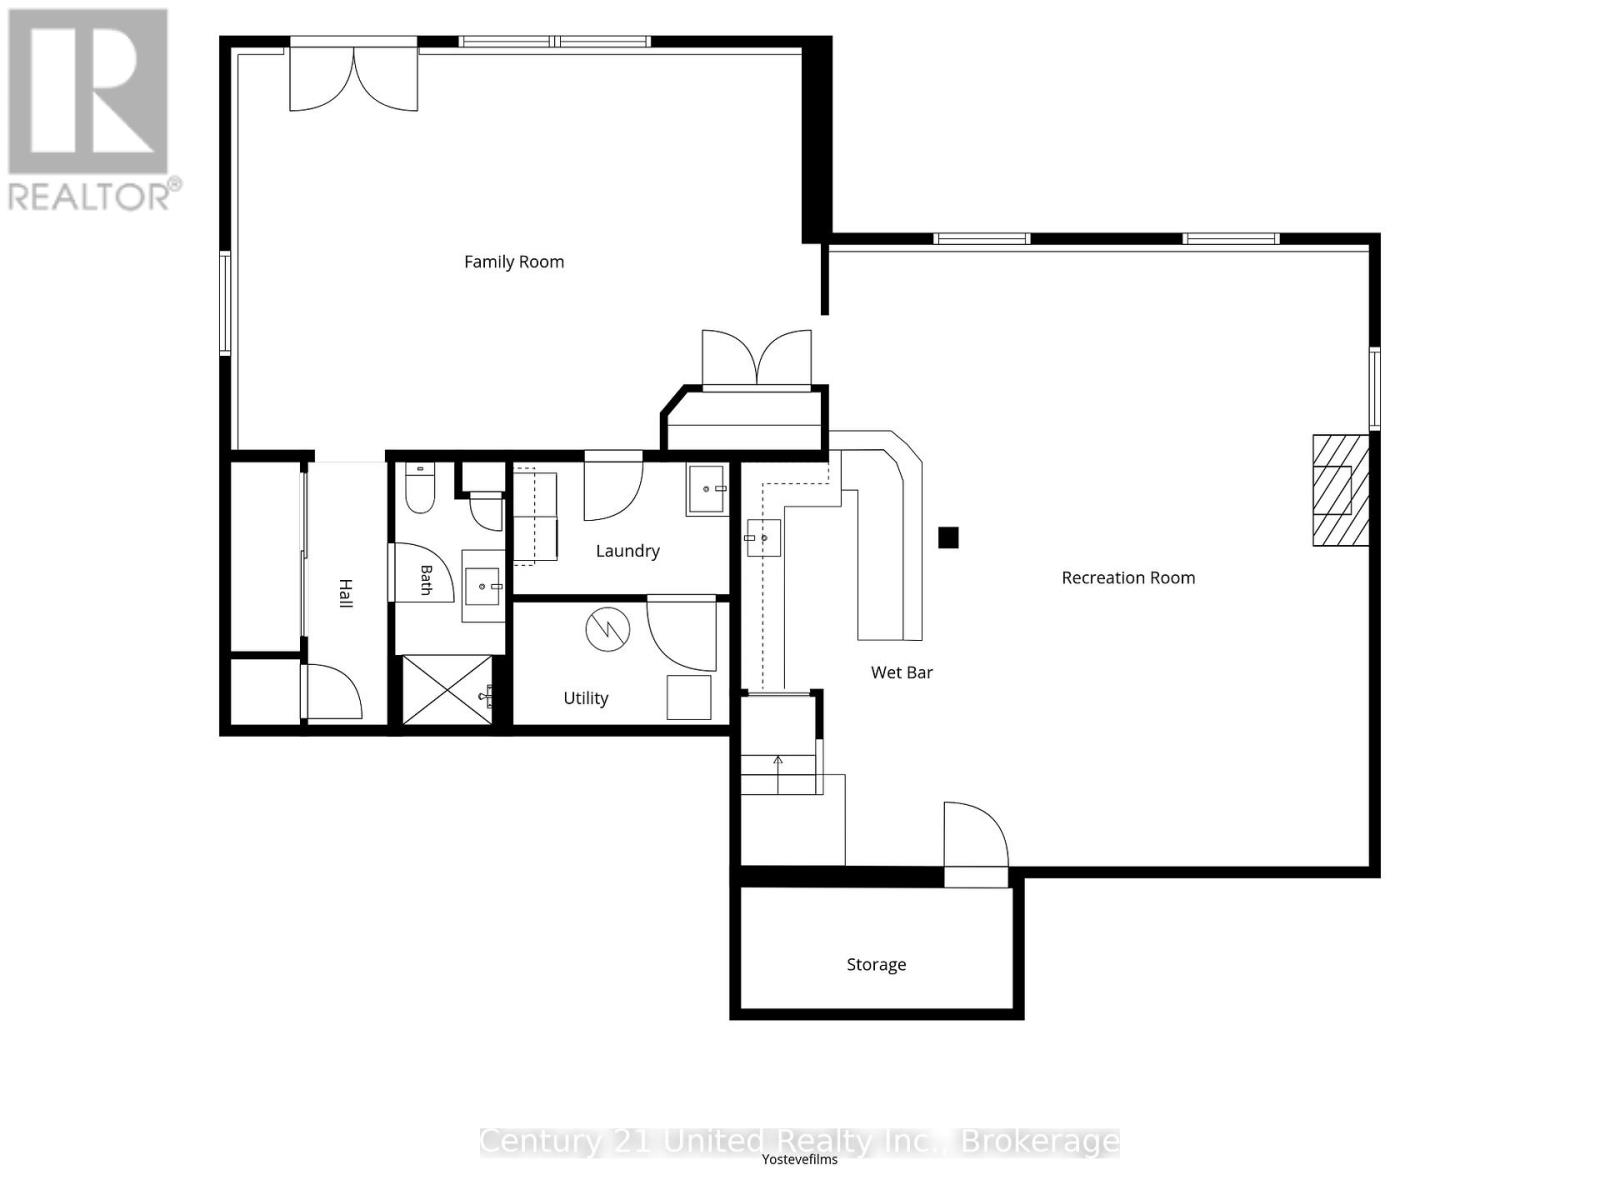
Experience the best of Rice Lake living at this exceptional year-round waterfront retreat. Offering 5 bedrooms, 6 bathrooms, and a fully finished walkout basement, this home is designed for gathering, entertaining, and making lasting memories.The spacious eat-in kitchen with wood stove is the heart of the home, while the main-floor bedroom with ensuite is ideal for guests or multi-generational living. Upstairs, the impressive primary suite features a walk-in closet, propane fireplace, luxurious 5-piece ensuite, and stunning lake views.Outside, enjoy just over 100 feet of waterfront, a marine structure to store your boat with rooftop deck, screened-in gazebo, detached shop/future bunkie, beautifully landscaped grounds, and breathtaking views across Rice Lake. Complete with a double car garage and located just 20 minutes from Peterborough, this is waterfront living at its finest. (id:61445)
Property Details
| MLS® Number | X13229958 |
| Property Type | Single Family |
| Community Name | Otonabee-South Monaghan |
| Easement | Unknown |
| Equipment Type | Propane Tank |
| Features | Irregular Lot Size, Carpet Free |
| Parking Space Total | 6 |
| Rental Equipment Type | Propane Tank |
| Structure | Boathouse, Dock |
| View Type | Direct Water View |
| Water Front Type | Waterfront On Lake |
Building
| Bathroom Total | 6 |
| Bedrooms Above Ground | 5 |
| Bedrooms Total | 5 |
| Amenities | Fireplace(s) |
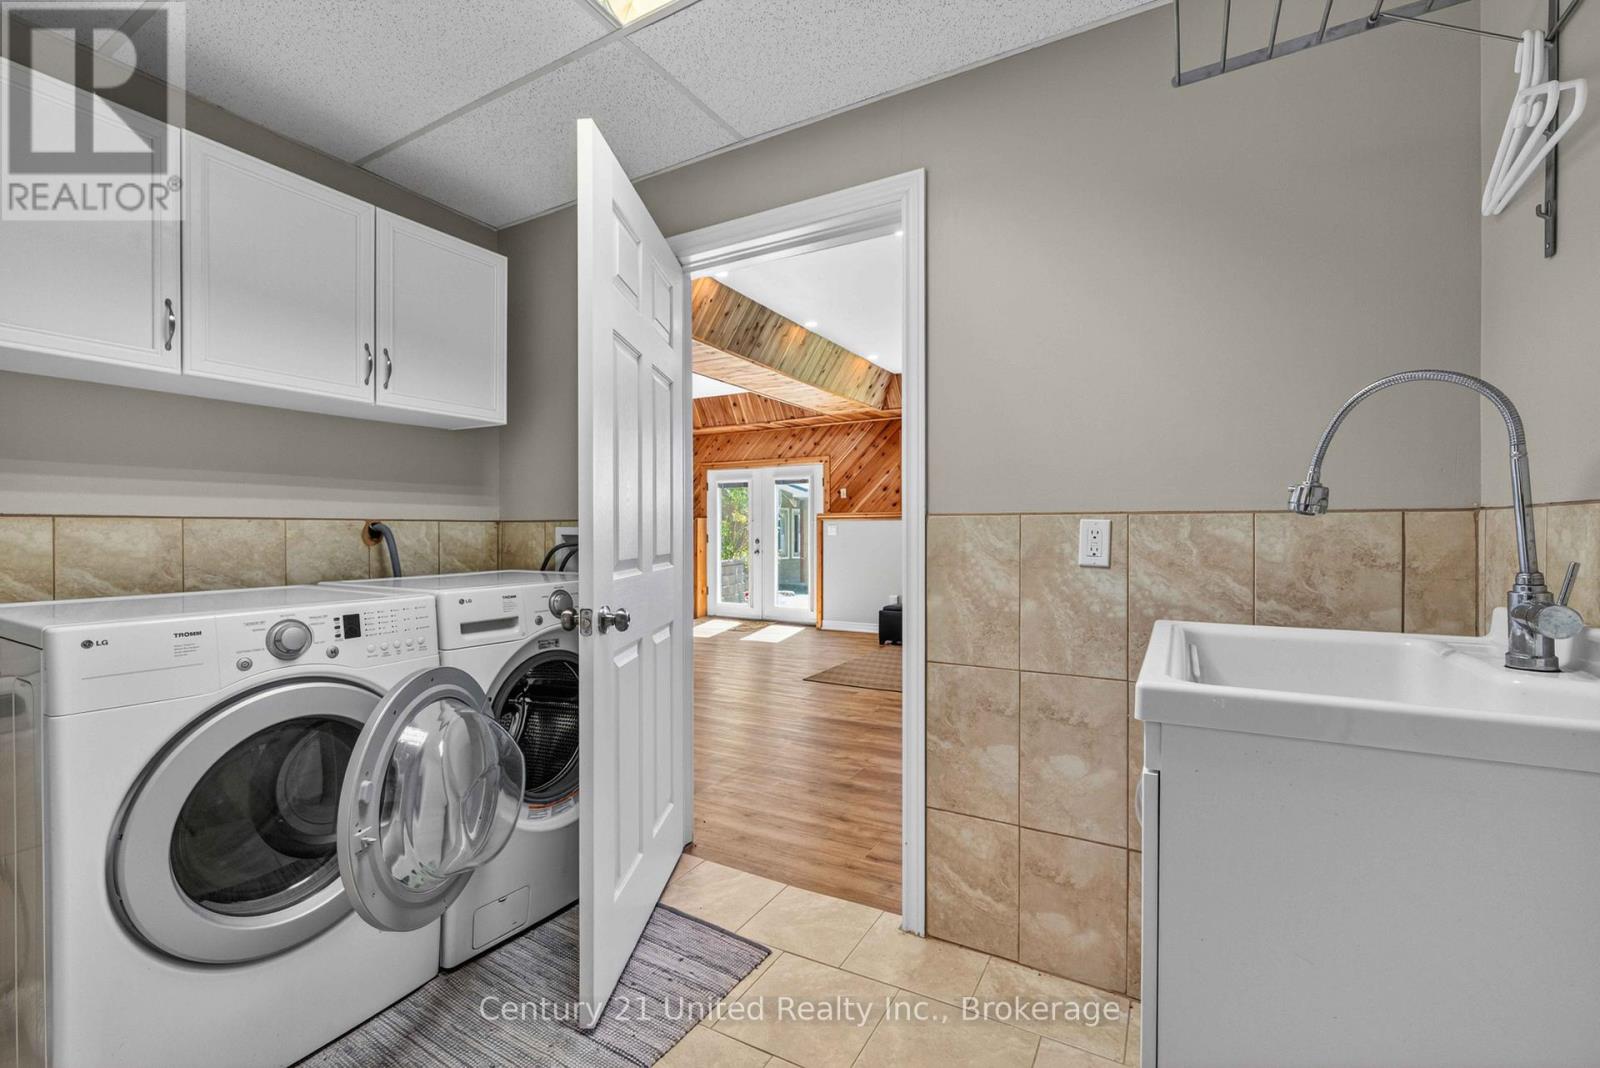
| Appliances | Dishwasher, Dryer, Garage Door Opener, Microwave, Range, Stove, Washer, Refrigerator |
| Basement Development | Finished |
| Basement Features | Walk Out |
| Basement Type | Full (finished) |
| Construction Style Attachment | Detached |
| Cooling Type | Central Air Conditioning |
| Exterior Finish | Stone, Wood |
| Fireplace Present | Yes |
| Fireplace Total | 4 |
| Foundation Type | Block |
| Half Bath Total | 2 |
| Heating Fuel | Propane |
| Heating Type | Forced Air |
| Stories Total | 2 |
| Size Interior | 2,500 - 3,000 Sqft |
| Type | House |
Parking
| Attached Garage | |
| Garage |
Land
| Access Type | Year-round Access, Private Docking |
| Acreage | No |
| Sewer | Septic System |
| Size Depth | 182 Ft ,1 In |
| Size Frontage | 70 Ft ,1 In |
| Size Irregular | 70.1 X 182.1 Ft ; 70.14'x 182.10'x 112.67'(water)x 218.39' |
| Size Total Text | 70.1 X 182.1 Ft ; 70.14'x 182.10'x 112.67'(water)x 218.39' |
Rooms
| Level | Type | Length | Width | Dimensions |
|---|---|---|---|---|
| Second Level | Primary Bedroom | 8.84 m | 7.39 m | 8.84 m x 7.39 m |
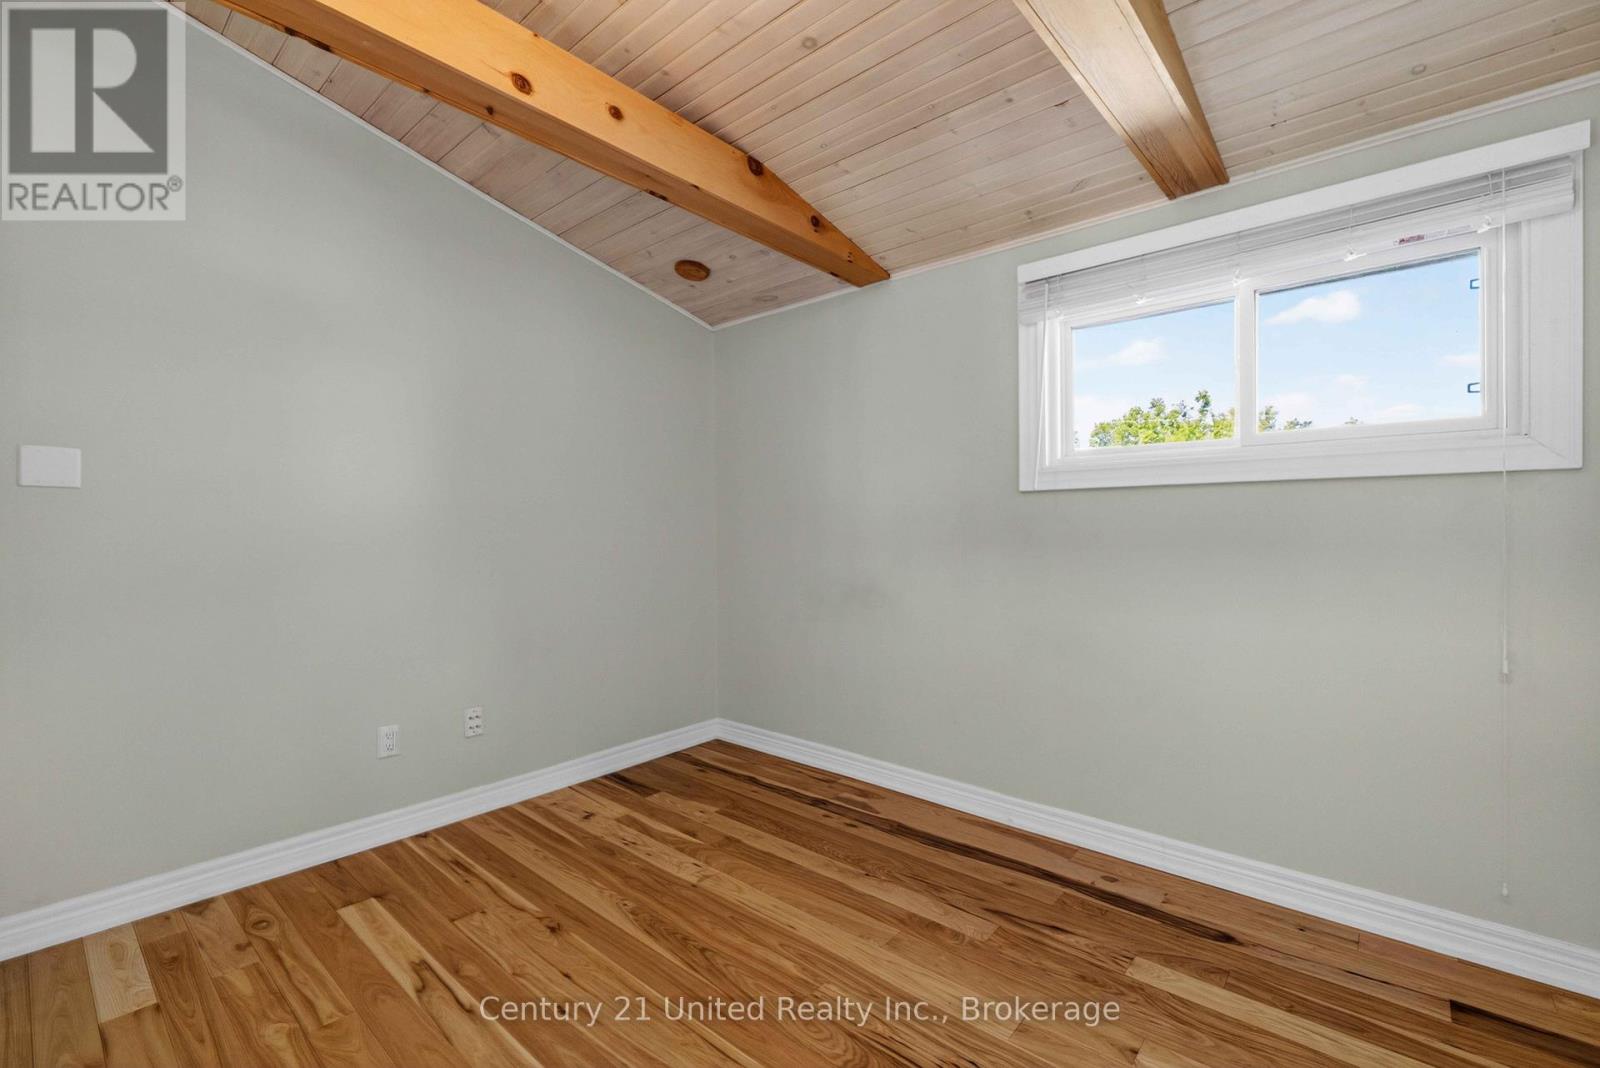
| Second Level | Bedroom 4 | 3.18 m | 2.57 m | 3.18 m x 2.57 m |
| Second Level | Bedroom 5 | 3.76 m | 2.31 m | 3.76 m x 2.31 m |
| Basement | Games Room | 8.33 m | 8.31 m | 8.33 m x 8.31 m |
| Basement | Recreational, Games Room | 7.95 m | 4.93 m | 7.95 m x 4.93 m |
| Main Level | Living Room | 7.42 m | 3.96 m | 7.42 m x 3.96 m |
| Main Level | Kitchen | 8.1 m | 5.49 m | 8.1 m x 5.49 m |
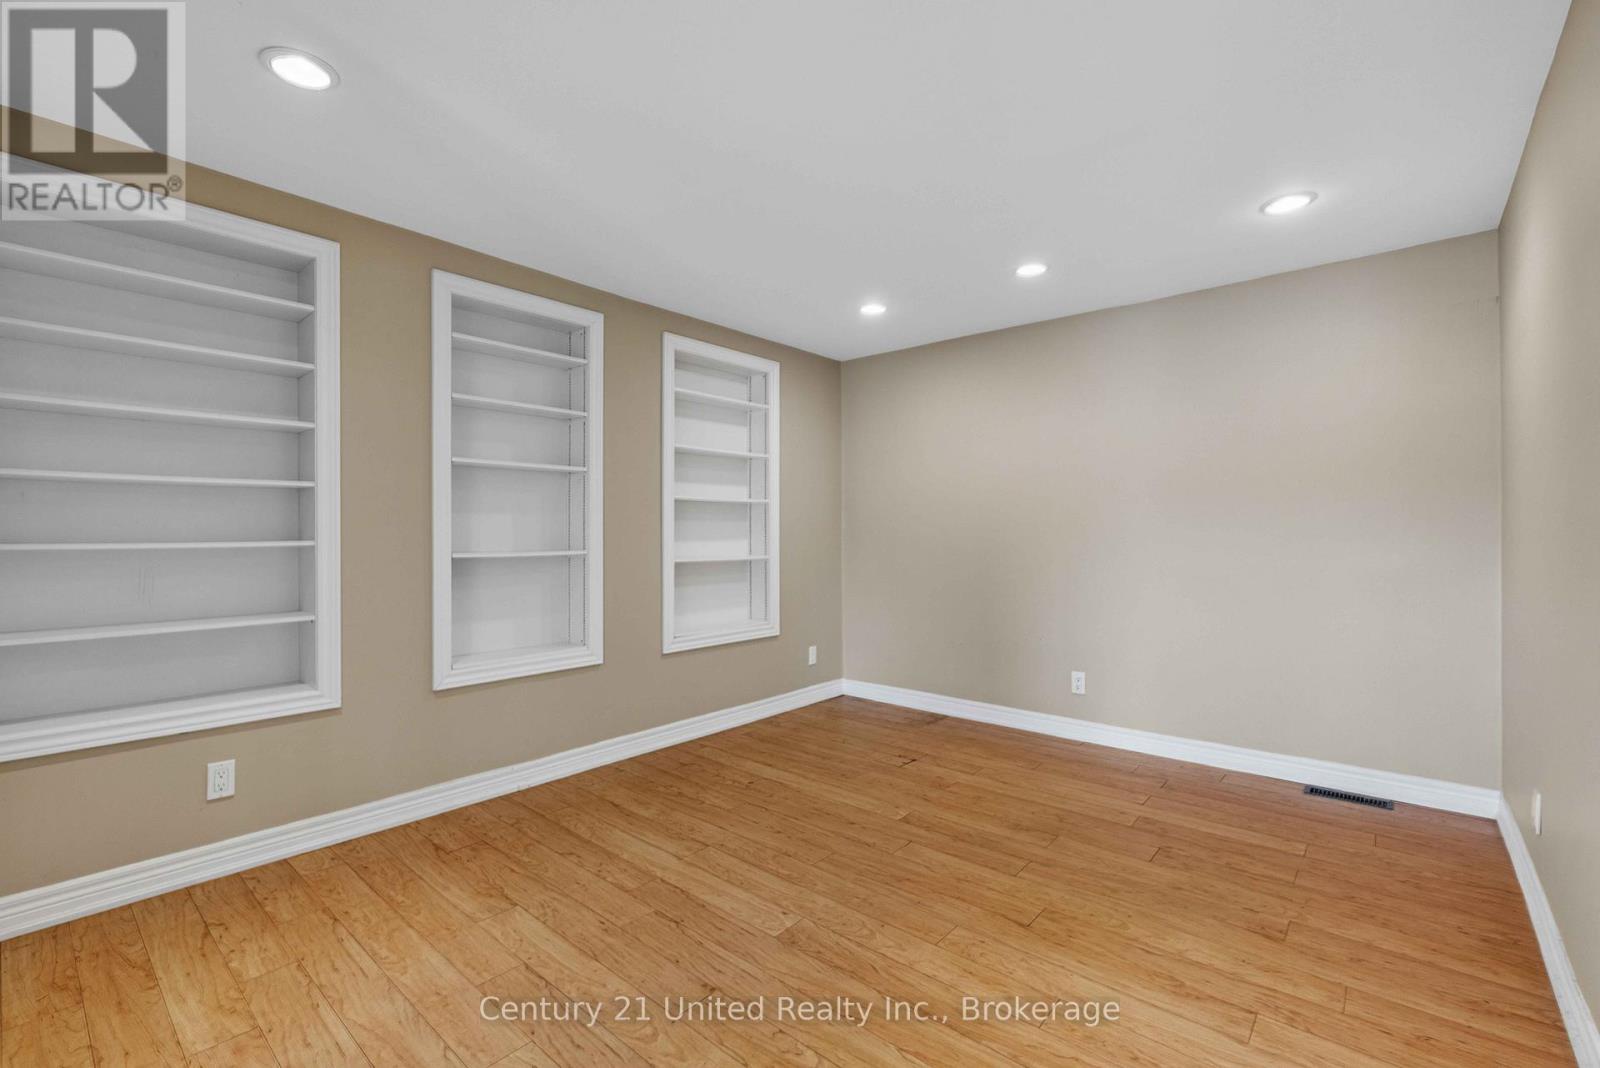
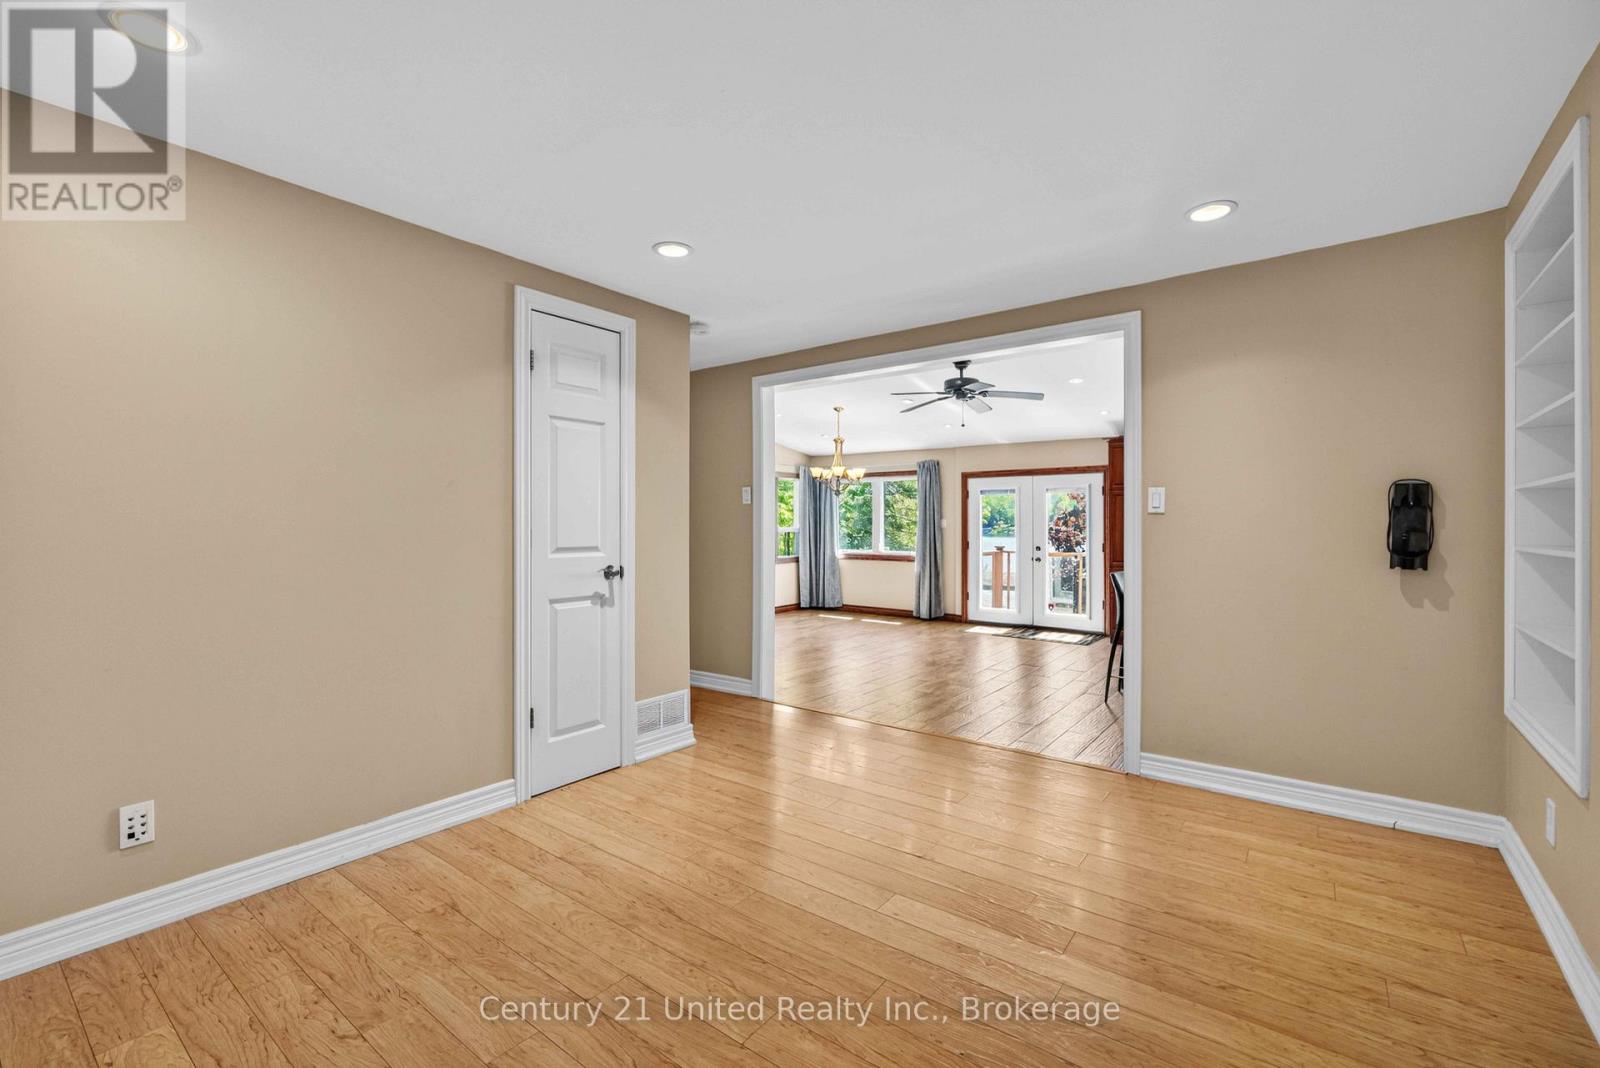
| Main Level | Den | 6.15 m | 3.86 m | 6.15 m x 3.86 m |
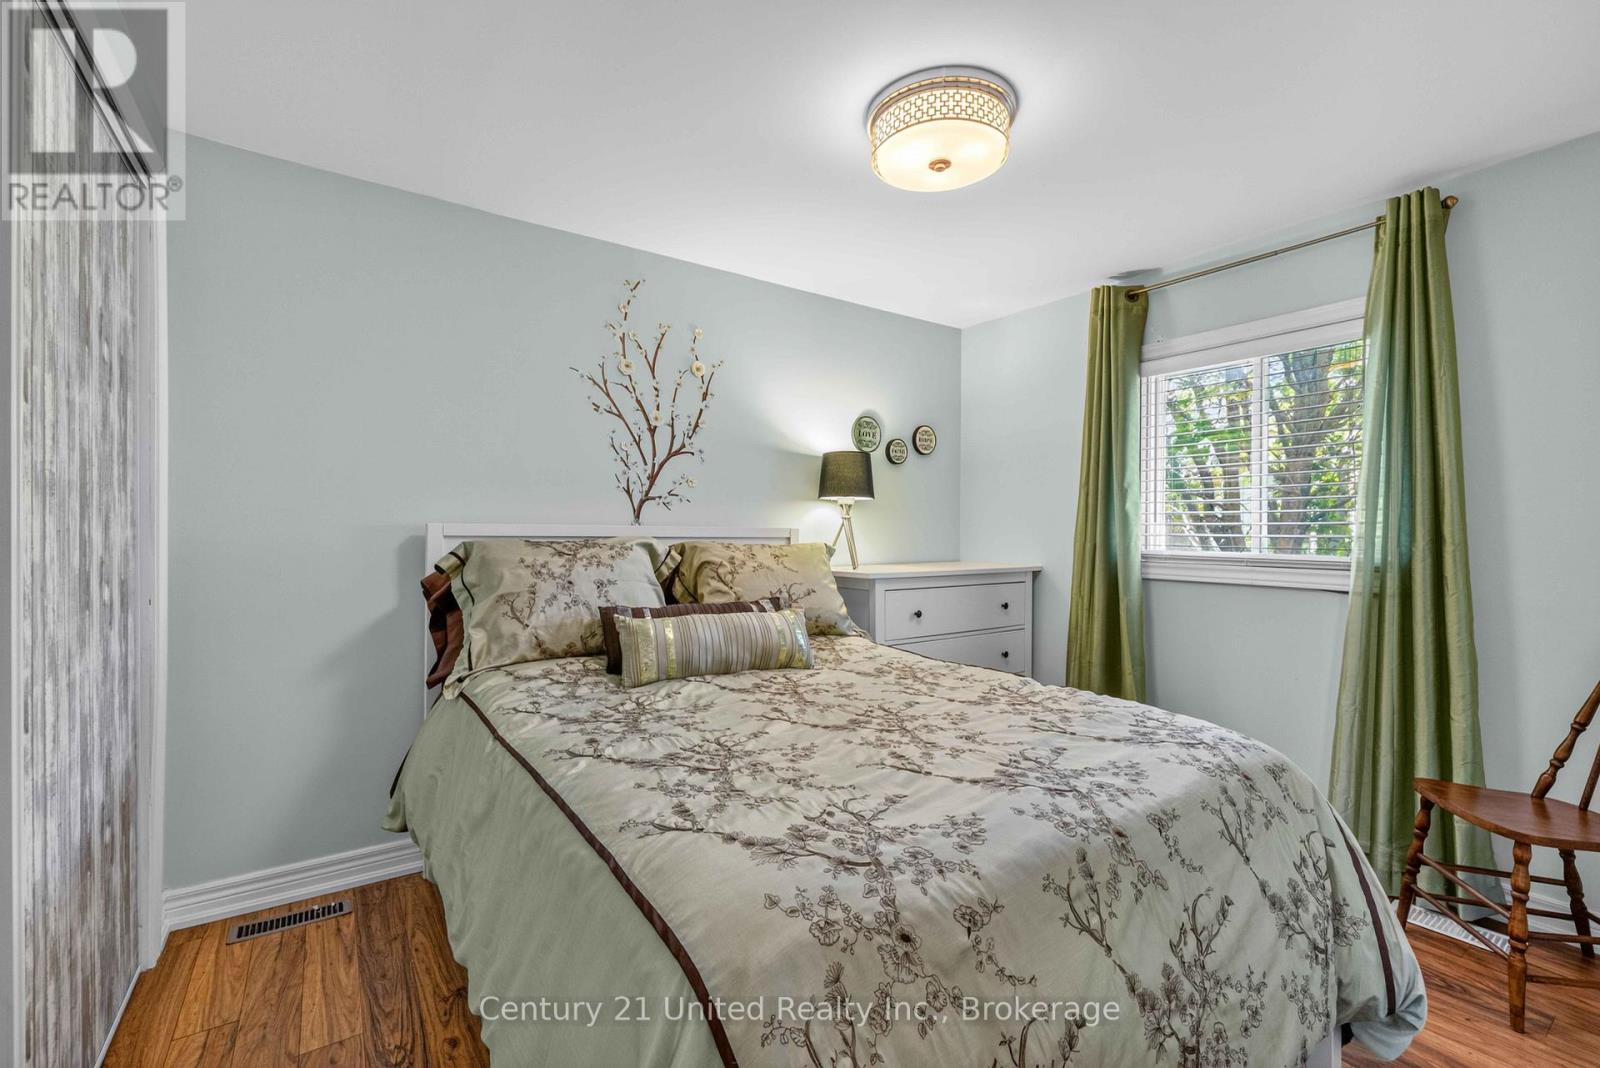
| Main Level | Bedroom 2 | 4.93 m | 3.05 m | 4.93 m x 3.05 m |
| Main Level | Bedroom 3 | 3.23 m | 2.57 m | 3.23 m x 2.57 m |
Contact Us
Contact us for more information

Samantha Crowley
Broker
samanthacrowley.ca/
www.facebook.com/SamanthaCrowleyRealEstate/
www.linkedin.com/in/samantha-crowley-realtor®-330681135/
www.instagram.com/samanthacrowley_realestate/
www.youtube.com/@samanthacrowleyhomesptbo
387 George Street South P.o. Box 178
Peterborough, Ontario K9J 6Y8
(705) 743-4444
(705) 743-9606
www.goldpost.com/
www.facebook.com/C21UnitedRealty/

The trademarks REALTOR®, REALTORS®, and the REALTOR® logo are controlled by The Canadian Real Estate Association (CREA) and identify real estate professionals who are members of CREA. The trademarks MLS®, Multiple Listing Service® and the associated logos are owned by The Canadian Real Estate Association (CREA) and identify the quality of services provided by real estate professionals who are members of CREA. The trademark DDF® is owned by The Canadian Real Estate Association (CREA) and identifies CREA's Data Distribution Facility (DDF®)
June 03 2026 04:54:49
Central Lakes Association of REALTORS®
Century 21 United Realty Inc.