
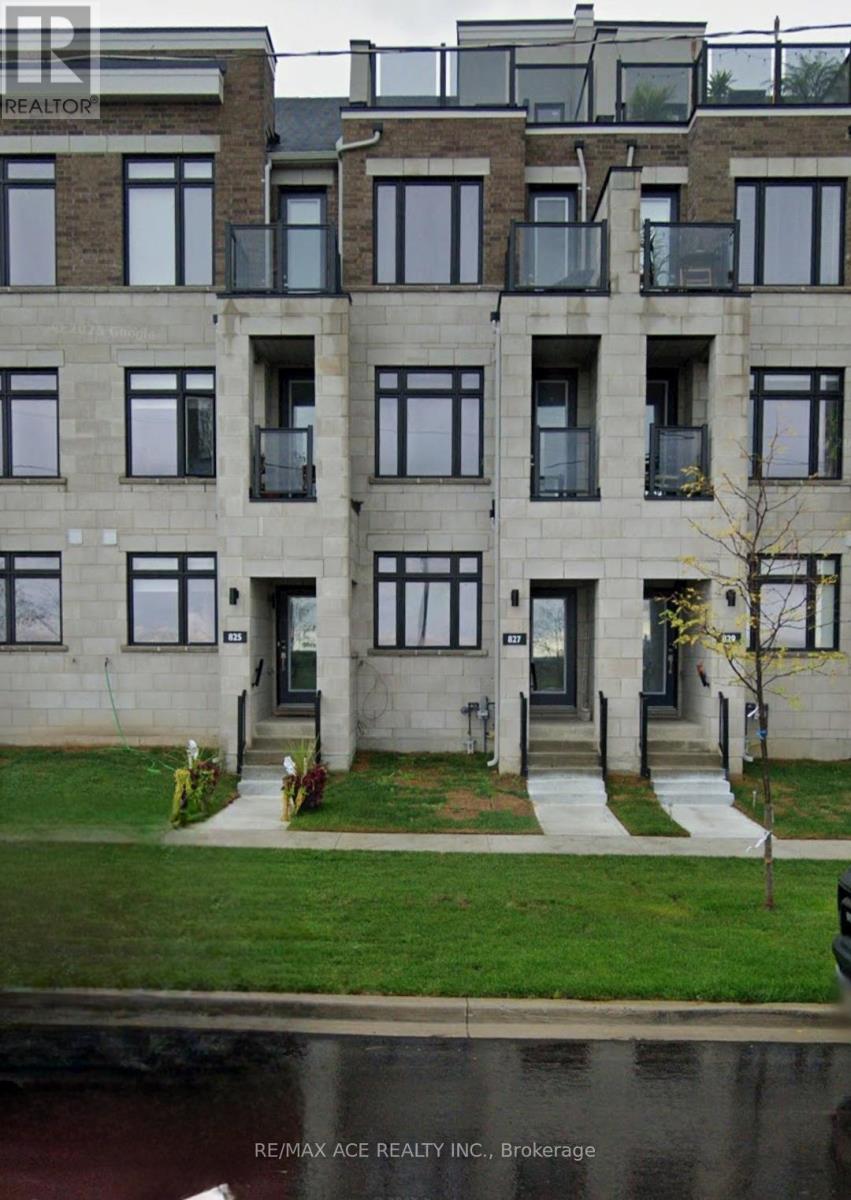
827 Port Darlington Road Clarington, Ontario L1C 7G4

$899,000Maintenance, Parcel of Tied Land
$121.87 Monthly
Maintenance, Parcel of Tied Land
$121.87 MonthlyWelcome to 827 Port Darlington Rd, a beautifully updated home nestled in a desirable waterfront community offering comfort, style, and convenience. This move-in-ready property features bright, open-concept living spaces filled with natural light, modern finishes, and a functional layout perfect for both everyday living and entertaining. The spacious kitchen seamlessly connects to the dining and living areas, while generous-sized bedrooms provide comfort for families, professionals, or downsizers alike. Ideally located just minutes from Lake Ontario, parks, marinas, trails, shopping, highways, and essential amenities, this home offers the perfect balance of peaceful surroundings and urban accessibility. A fantastic opportunity to own a stylish home in a sought-after neighborhood. (id:61445)
Property Details
| MLS® Number | E13217918 |
| Property Type | Single Family |
| Community Name | Bowmanville |
| AmenitiesNearBy | Beach, Park |
| EquipmentType | Water Heater |
| ParkingSpaceTotal | 3 |
| RentalEquipmentType | Water Heater |
| ViewType | View, Lake View, Direct Water View |
Building
| BathroomTotal | 3 |
| BedroomsAboveGround | 3 |
| BedroomsBelowGround | 1 |
| BedroomsTotal | 4 |
| Age | 0 To 5 Years |
| Appliances | Dishwasher, Dryer, Garage Door Opener, Stove, Washer, Window Coverings, Refrigerator |
| BasementType | None |
| ConstructionStyleAttachment | Attached |
| CoolingType | Central Air Conditioning |
| ExteriorFinish | Brick |
| FlooringType | Hardwood, Carpeted |
| FoundationType | Concrete |
| HalfBathTotal | 1 |
| HeatingFuel | Natural Gas |
| HeatingType | Forced Air |
| StoriesTotal | 3 |
| SizeInterior | 1500 - 2000 Sqft |
| Type | Row / Townhouse |
| UtilityWater | Municipal Water |
Parking
| Attached Garage | |
| Garage |
Land
| Acreage | No |
| LandAmenities | Beach, Park |
| Sewer | Sanitary Sewer |
| SizeDepth | 81 Ft ,2 In |
| SizeFrontage | 14 Ft |
| SizeIrregular | 14 X 81.2 Ft |
| SizeTotalText | 14 X 81.2 Ft |
Rooms
| Level | Type | Length | Width | Dimensions |
|---|---|---|---|---|
| Second Level | Living Room | 6.1 m | 3.99 m | 6.1 m x 3.99 m |
| Second Level | Kitchen | 13.09 m | 8.17 m | 13.09 m x 8.17 m |
| Third Level | Primary Bedroom | 4 m | 3.3 m | 4 m x 3.3 m |
| Third Level | Bedroom 2 | 2.5 m | 2.4 m | 2.5 m x 2.4 m |
| Third Level | Bedroom 3 | 2.5 m | 2.4 m | 2.5 m x 2.4 m |
| Ground Level | Den | 3.4 m | 2.6 m | 3.4 m x 2.6 m |
Interested?
Contact us for more information
Usman Ali
Broker
1286 Kennedy Road Unit 3
Toronto, Ontario M1P 2L5
Sadia Alam
Salesperson
1286 Kennedy Road Unit 3
Toronto, Ontario M1P 2L5

The trademarks REALTOR®, REALTORS®, and the REALTOR® logo are controlled by The Canadian Real Estate Association (CREA) and identify real estate professionals who are members of CREA. The trademarks MLS®, Multiple Listing Service® and the associated logos are owned by The Canadian Real Estate Association (CREA) and identify the quality of services provided by real estate professionals who are members of CREA. The trademark DDF® is owned by The Canadian Real Estate Association (CREA) and identifies CREA's Data Distribution Facility (DDF®)
May 30 2026 03:32:32
RE/MAX Ace Realty Inc.