
8276 County Road 27 Road Essa, Ontario L4N 9C4

$1,099,990
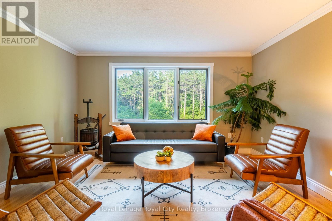
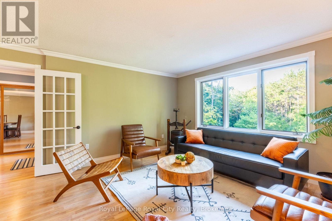
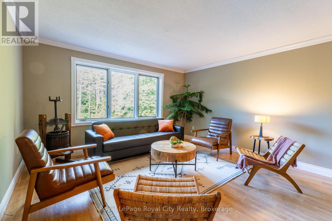
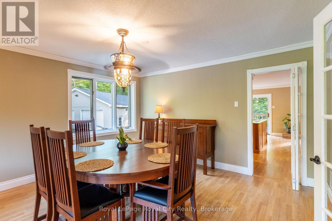
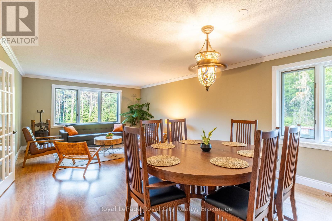
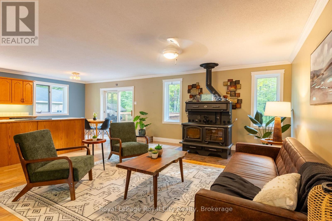
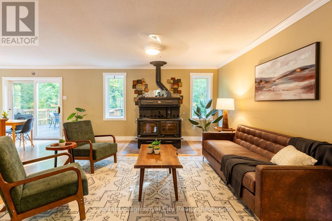
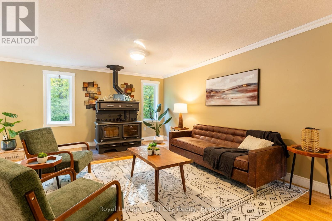
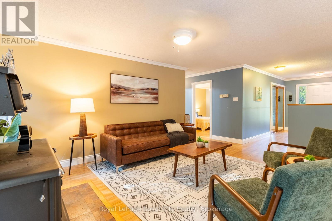
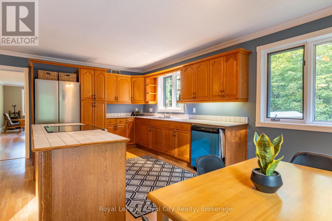
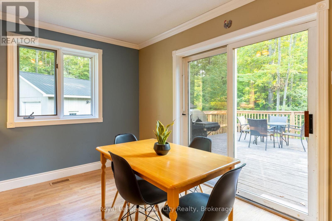
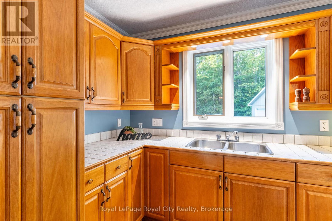
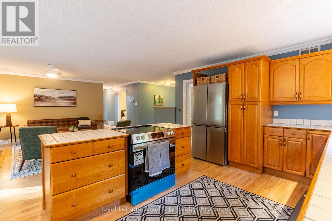
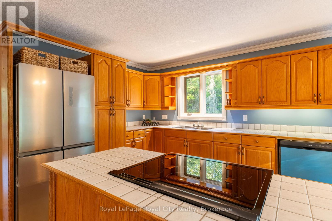
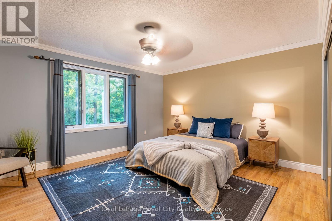
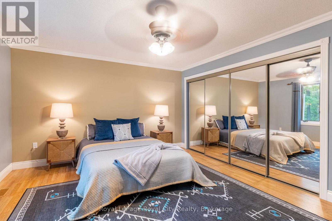
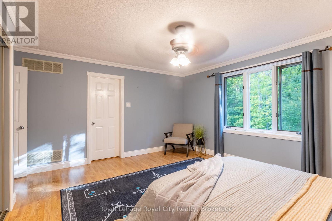
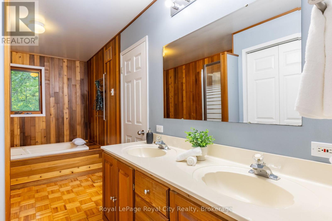
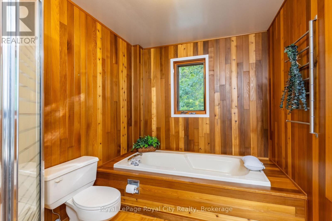
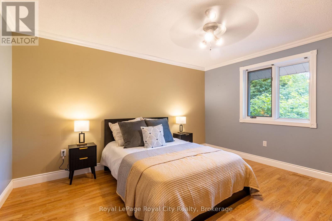
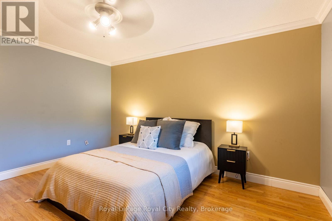
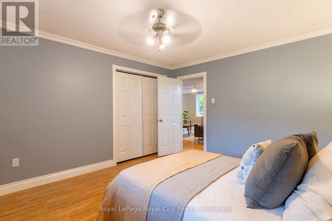
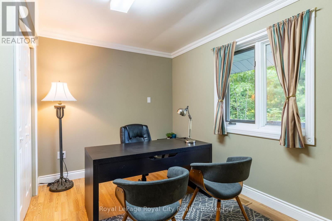
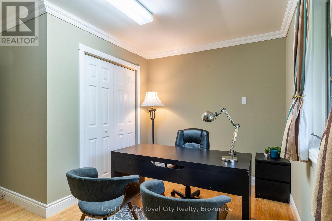
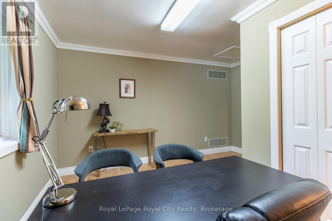
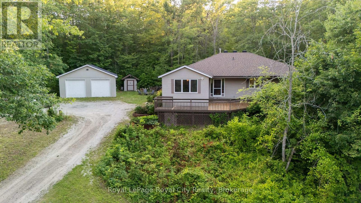
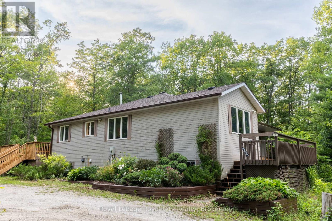
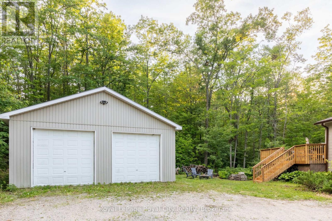
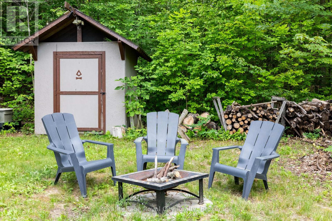
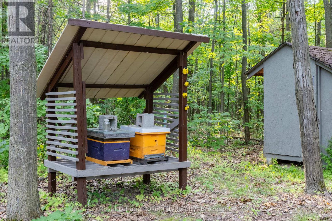
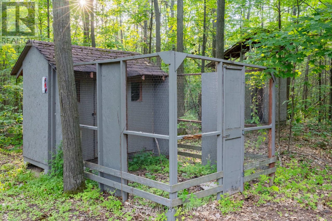
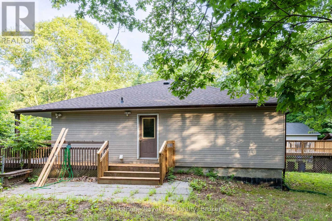
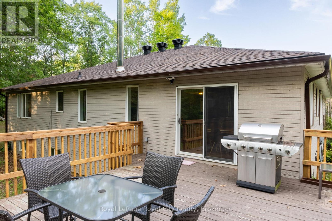
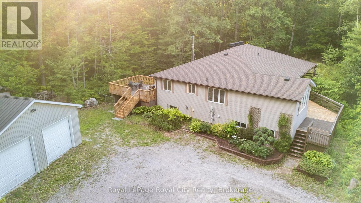
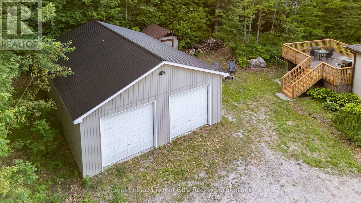
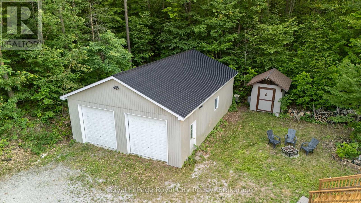
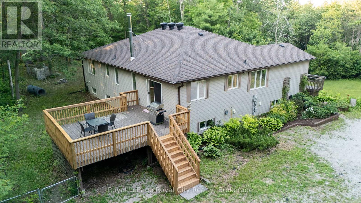
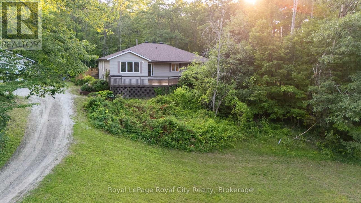
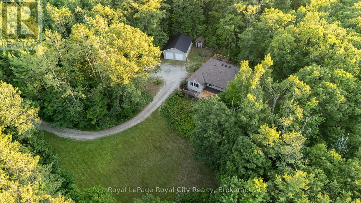
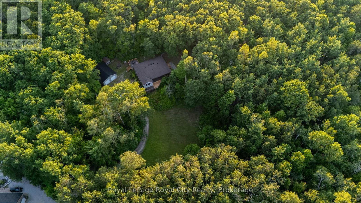
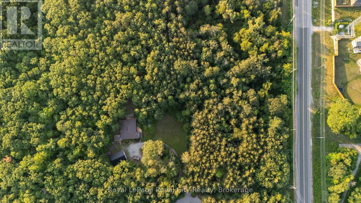
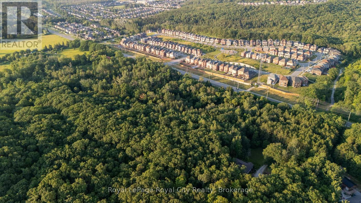
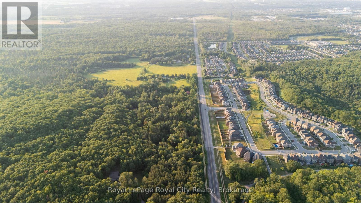
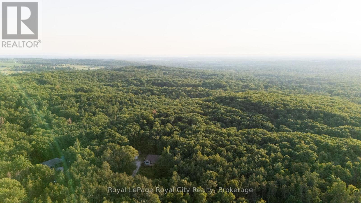
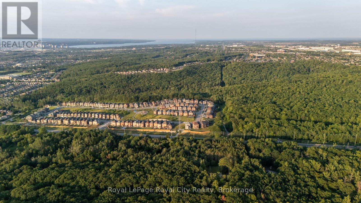
Leave the city behind and embrace the freedom of country living on approximately 4.5 picturesque forested acres on the western edge of Barrie, in Essa. Offering the perfect balance of privacy, functionality, and opportunity, this versatile rural property is ideal for families, hobby farmers, breeders, contractors, tradespeople, and anyone looking for space to live, work, and grow. The detached 35' x 25' shop with 200 amp electrical service and oversized doors is a standout feature, providing excellent space for contractors, mechanics, woodworkers, landscapers, or home based businesses. Whether you're storing equipment, working on projects, or simply need room for recreational vehicles and tools, this property offers the flexibility that's increasingly difficult to find. Set on rural zoned land, the property has previously accommodated chickens, small livestock and beekeeping, creating endless opportunities for hobby farming, gardening, or enjoying a more self sufficient lifestyle. The raised bungalow offers over 2,000 square feet above grade with 3 bedrooms upstairs, 1 + 1 bathrooms, and a comfortable layout filled with warmth and character. The convenient side entrance on the main floor affords the opportunity to operate a home office, a spacious and partially finished basement provides additional flexible space, while the peaceful setting invites you to enjoy everything country living has to offer. Located just minutes from Angus, Barrie, Base Borden, Park Place shopping area and Hwy 400 commuter routes, you'll enjoy the convenience of nearby amenities while coming home to space, privacy, and endless possibilities. Whether you're growing your business, expanding your hobbies, or simply looking for more room to live the lifestyle you've been dreaming of, this exceptional rural property is ready to welcome you home. (id:61445)
Property Details
| MLS® Number | N13564426 |
| Property Type | Single Family |
| Community Name | Rural Essa |
| Amenities Near By | Golf Nearby |
| Easement | Easement |
| Farm Type | Hobby Farm |
| Features | Wooded Area |
| Parking Space Total | 8 |
| Structure | Deck, Porch, Shed, Outbuilding |
Building
| Bathroom Total | 2 |
| Bedrooms Above Ground | 3 |
| Bedrooms Total | 3 |
| Appliances | Central Vacuum, Water Heater, Dishwasher, Dryer, Freezer, Stove, Washer, Refrigerator |
| Architectural Style | Raised Bungalow |
| Basement Development | Partially Finished |
| Basement Type | Partial (partially Finished) |
| Construction Style Attachment | Detached |
| Cooling Type | None |
| Exterior Finish | Vinyl Siding |
| Fireplace Present | Yes |
| Fireplace Total | 1 |
| Fireplace Type | Free Standing Metal,woodstove |
| Foundation Type | Concrete |
| Heating Fuel | Electric, Wood |
| Heating Type | Forced Air |
| Stories Total | 1 |
| Size Interior | 2,000 - 2,500 Sqft |
| Type | House |
Parking
| Detached Garage | |
| Garage |
Land
| Acreage | No |
| Land Amenities | Golf Nearby |
| Sewer | Septic System |
| Size Depth | 547 Ft ,3 In |
| Size Frontage | 360 Ft ,8 In |
| Size Irregular | 360.7 X 547.3 Ft |
| Size Total Text | 360.7 X 547.3 Ft |
Rooms
| Level | Type | Length | Width | Dimensions |
|---|---|---|---|---|
| Basement | Recreational, Games Room | 9.86 m | 10.67 m | 9.86 m x 10.67 m |
| Basement | Office | 5.54 m | 4.01 m | 5.54 m x 4.01 m |
| Basement | Other | 3.86 m | 4.08 m | 3.86 m x 4.08 m |
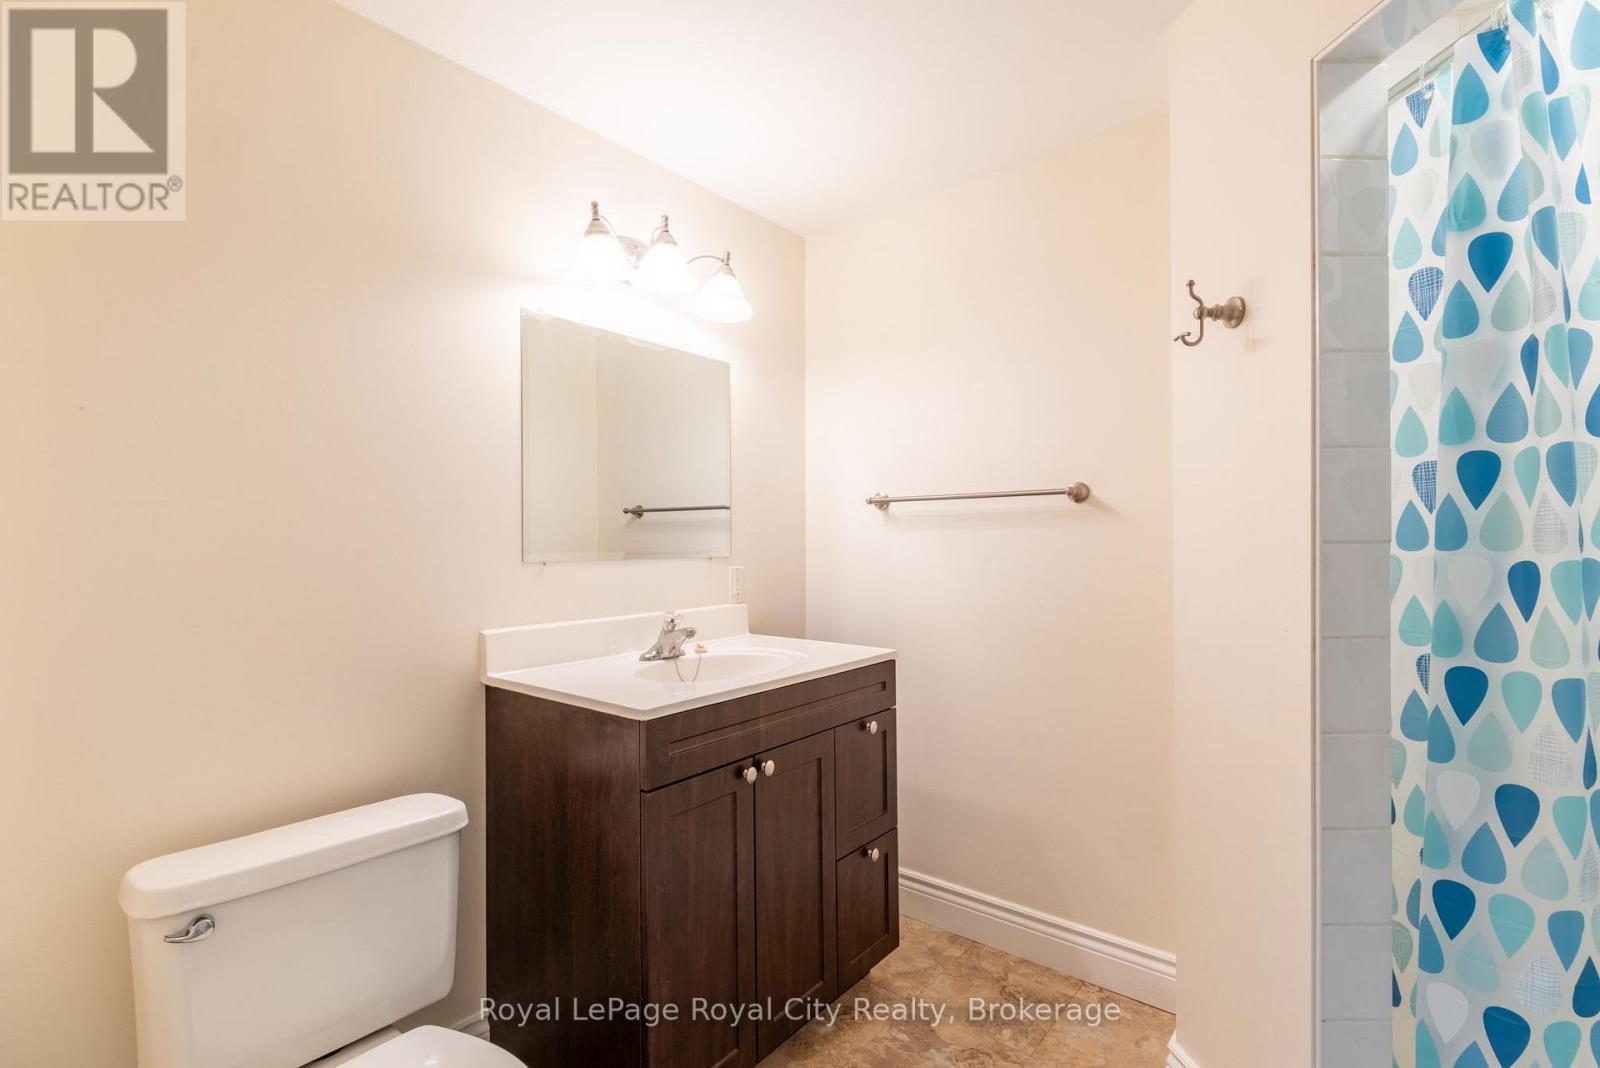
| Basement | Bathroom | 2.21 m | 2.41 m | 2.21 m x 2.41 m |
| Basement | Pantry | 2.17 m | 5.72 m | 2.17 m x 5.72 m |
| Basement | Utility Room | 3.56 m | 4.16 m | 3.56 m x 4.16 m |
| Main Level | Living Room | 4.36 m | 4.27 m | 4.36 m x 4.27 m |
| Main Level | Dining Room | 3.42 m | 4.27 m | 3.42 m x 4.27 m |
| Main Level | Kitchen | 3.68 m | 3.05 m | 3.68 m x 3.05 m |
| Main Level | Eating Area | 2.32 m | 3.05 m | 2.32 m x 3.05 m |
| Main Level | Family Room | 5.94 m | 5.04 m | 5.94 m x 5.04 m |
| Main Level | Primary Bedroom | 4.77 m | 4.66 m | 4.77 m x 4.66 m |
| Main Level | Bathroom | 4.72 m | 2.27 m | 4.72 m x 2.27 m |
| Main Level | Bedroom 2 | 4.29 m | 3.67 m | 4.29 m x 3.67 m |
| Main Level | Bedroom 3 | 4.19 m | 3.97 m | 4.19 m x 3.97 m |
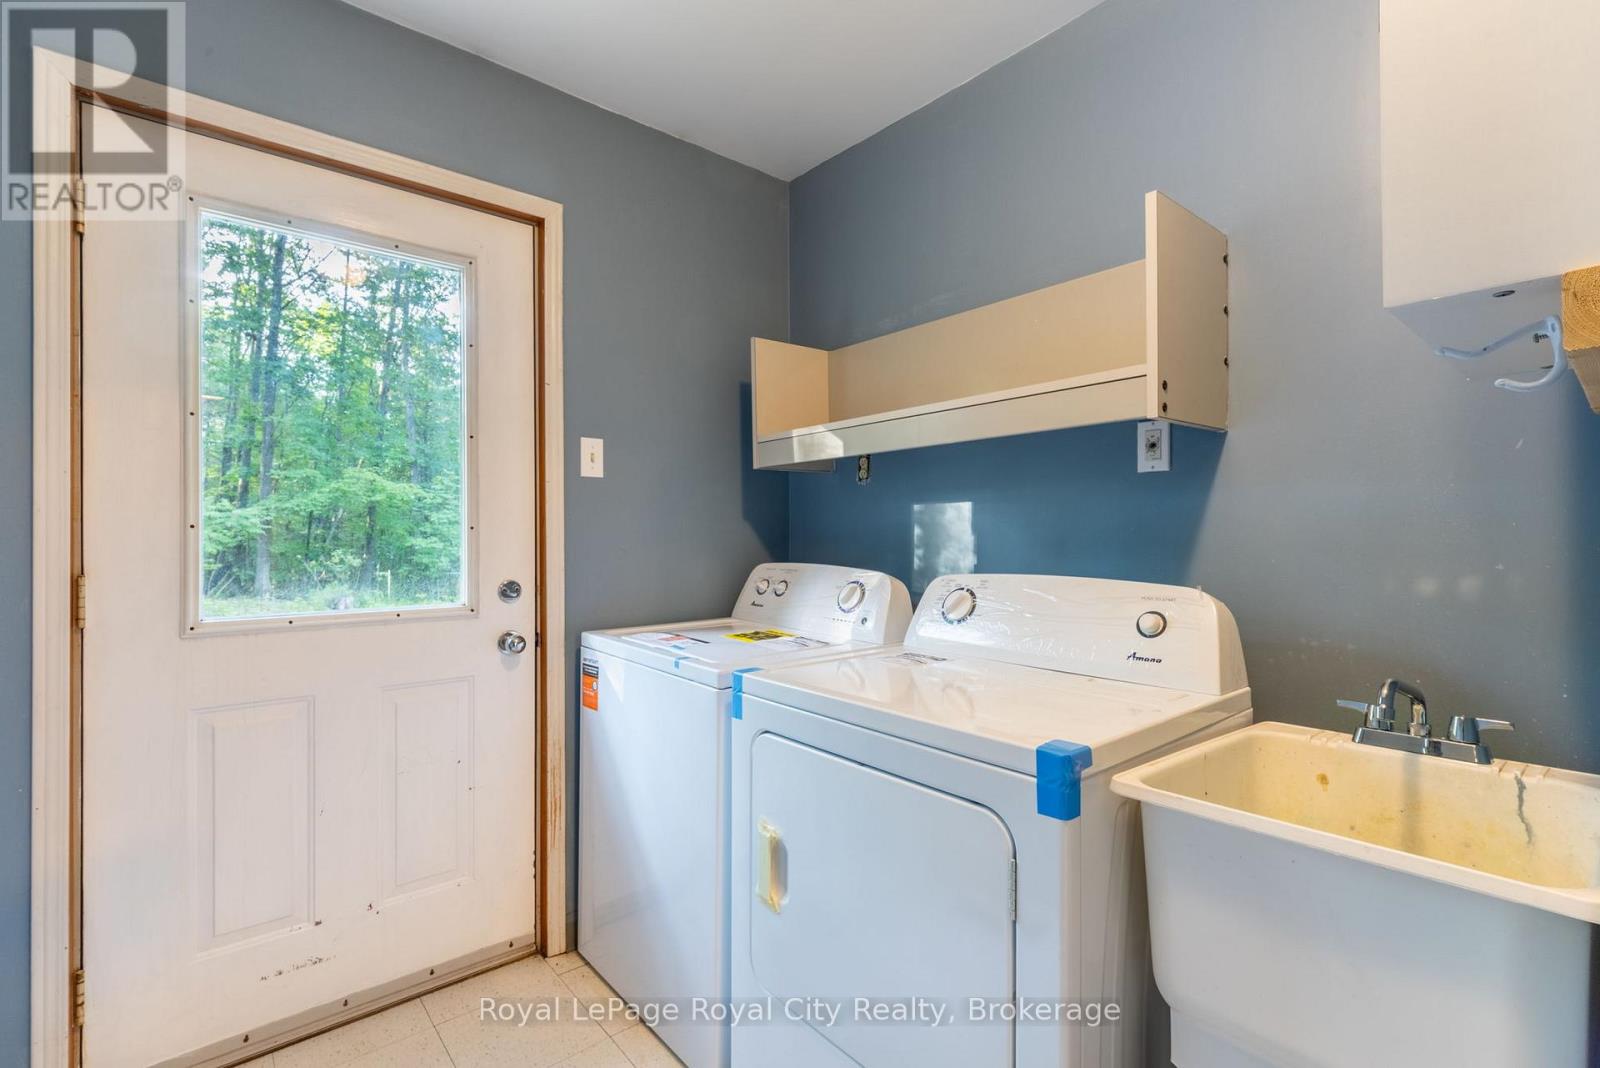
| Main Level | Laundry Room | 2.1 m | 3.45 m | 2.1 m x 3.45 m |
https://www.realtor.ca/real-estate/30034229/8276-county-road-27-road-essa-rural-essa
Contact Us
Contact us for more information

Dominika Chorley
Salesperson
www.guelphrealestateguide.com/
www.facebook.com/theguelphlife
www.linkedin.com/in/dominika-calhoun-64903843/
www.instagram.com/theguelphlife/
30 Edinburgh Road North
Guelph, Ontario N1H 7J1
(519) 824-9050
(519) 824-5183
www.royalcity.com/

Holly Madden
Salesperson
299 Lakeshore Drive #100, 100142 &100423
Barrie, Ontario L4N 7Y9
(705) 728-8800
(705) 722-5684

The trademarks REALTOR®, REALTORS®, and the REALTOR® logo are controlled by The Canadian Real Estate Association (CREA) and identify real estate professionals who are members of CREA. The trademarks MLS®, Multiple Listing Service® and the associated logos are owned by The Canadian Real Estate Association (CREA) and identify the quality of services provided by real estate professionals who are members of CREA. The trademark DDF® is owned by The Canadian Real Estate Association (CREA) and identifies CREA's Data Distribution Facility (DDF®)
August 18 2026 04:57:41
The Lakelands Association of REALTORS®
Royal LePage Royal City Realty, Royal LePage First Contact Realty