
828 Greycedar Crescent Mississauga, Ontario L4W 3J8

$1,349,900
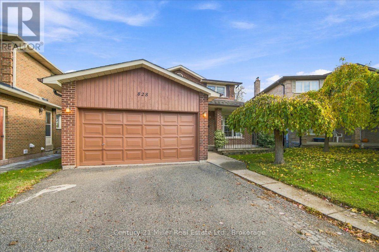
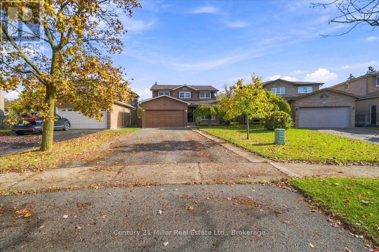
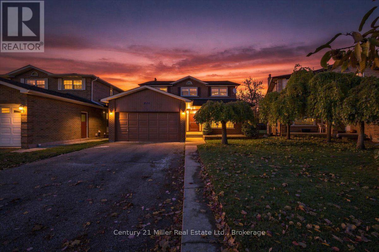
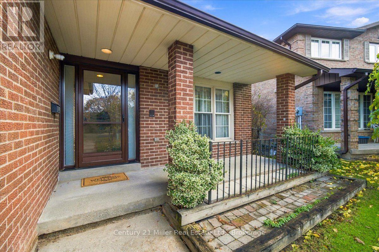
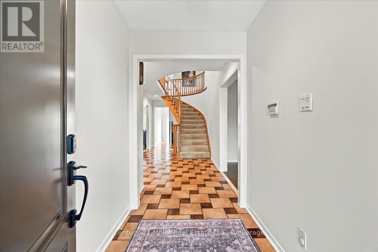
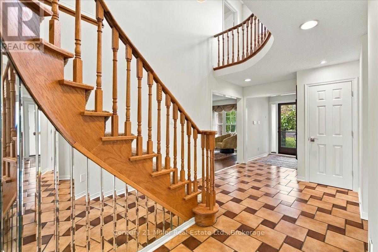
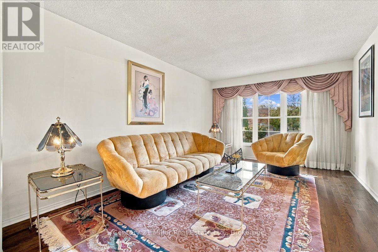
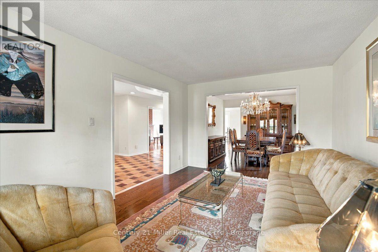
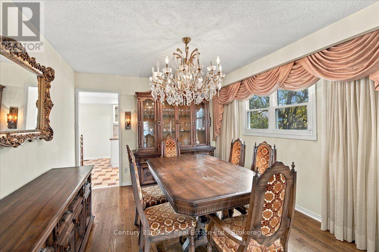
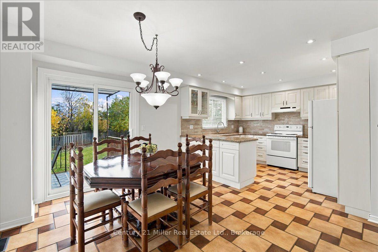
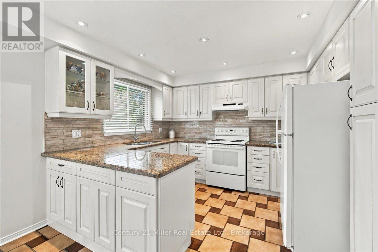
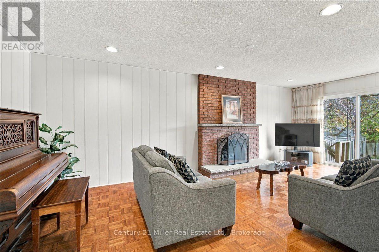
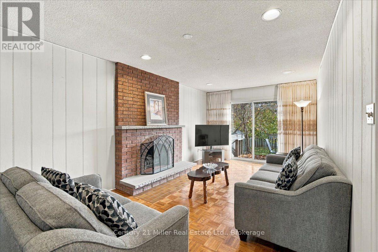
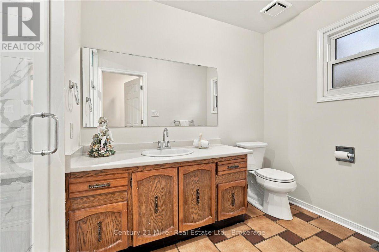
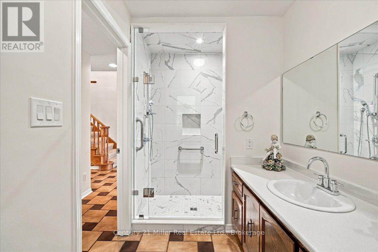
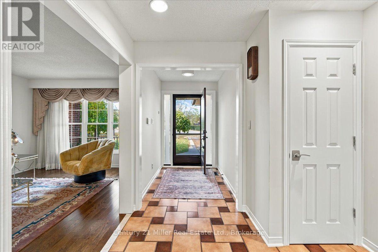
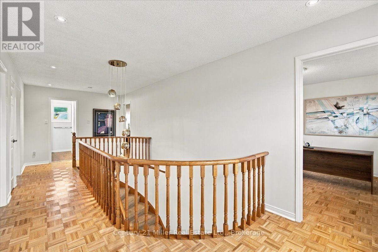
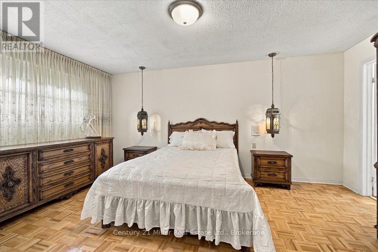
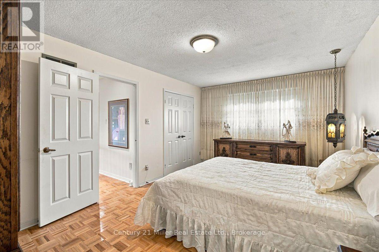
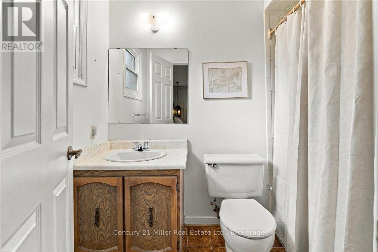
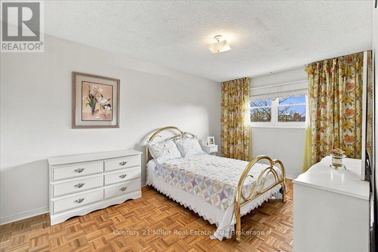
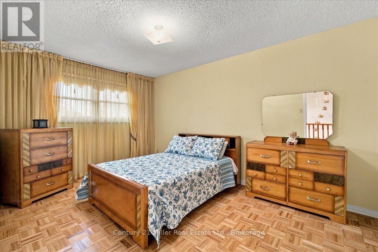
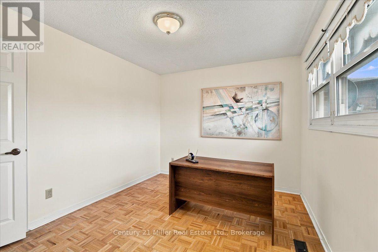
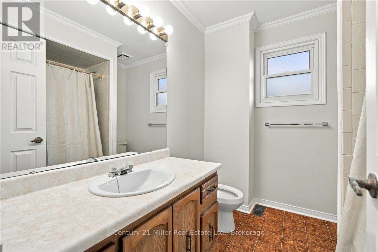
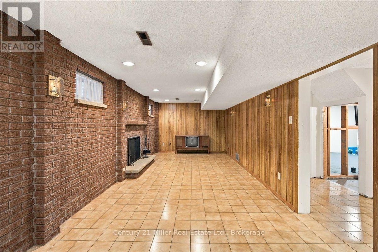
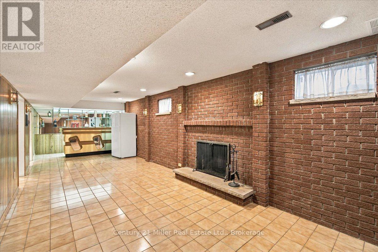
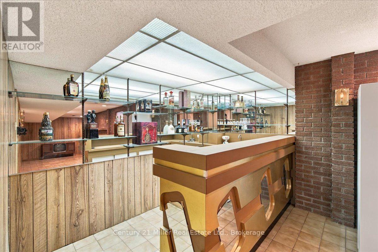
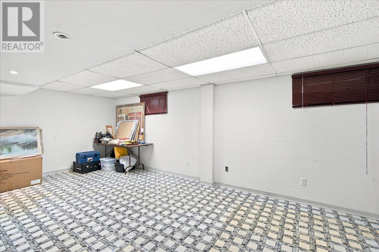
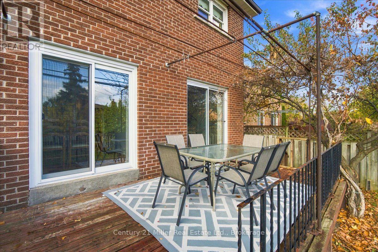
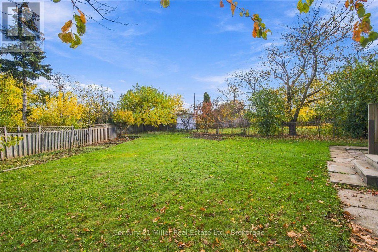
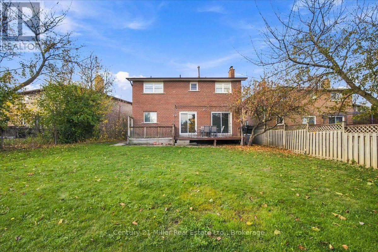
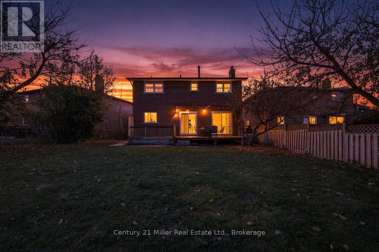
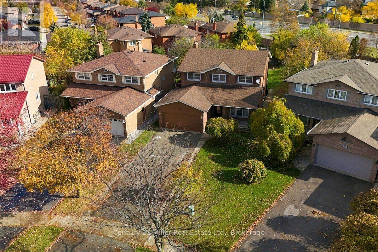
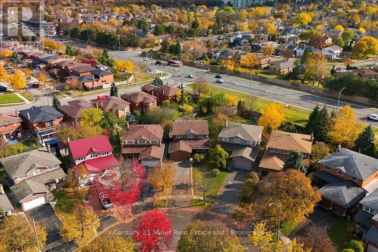
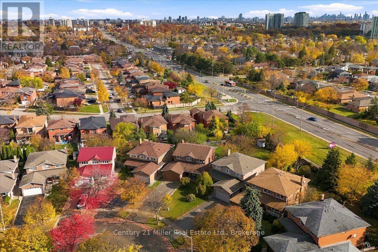
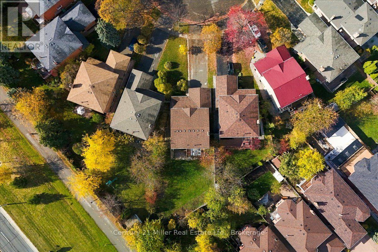
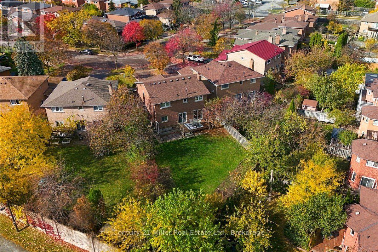
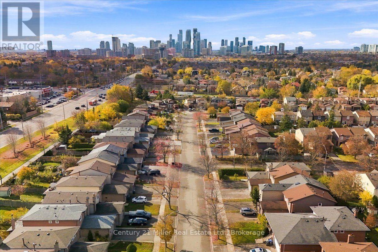
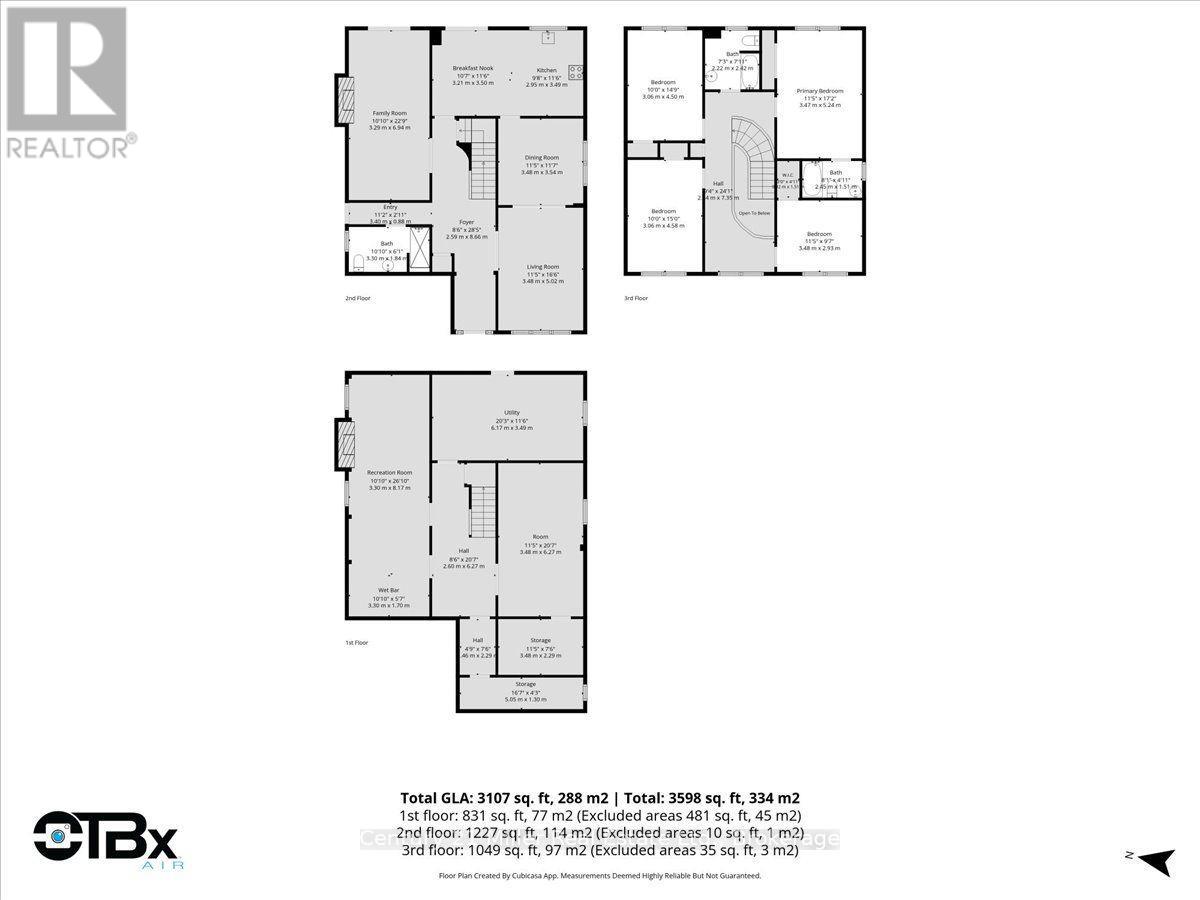
Welcome to 828 Greycedar Crescent! Lovingly cared for by the same family for over 40 years, this 4-bedroom, 2.5-bathroom home is ready to welcome its next family. Featuring carpet-free living throughout and a large, irregular-shaped lot with plenty of room to enjoy, this is a home with a lot to offer!The spacious finished basement is perfect for entertaining, complete with a bar and a cozy wood-burning fireplace. There's also an extra room with the potential to easily create a guest suite, offering even more flexibility for family and visitors.Located in the popular Rathwood community, you'll love the convenience of nearby shopping, restaurants, public transit and easy access to Highway 403, with Square One just a short drive away.After more than 40 years of love and memories, it's time for a new family to make this house their home. Come see all that it has to offer - you won't want to miss it! (id:61445)
Property Details
| MLS® Number | W14170072 |
| Property Type | Single Family |
| Community Name | Rathwood |
| Amenities Near By | Park, Place Of Worship, Schools, Public Transit |
| Community Features | Community Centre |
| Equipment Type | Water Heater |
| Features | Carpet Free |
| Parking Space Total | 8 |
| Rental Equipment Type | Water Heater |
Building
| Bathroom Total | 3 |
| Bedrooms Above Ground | 4 |
| Bedrooms Total | 4 |
| Amenities | Fireplace(s) |
| Appliances | Garage Door Opener Remote(s), Central Vacuum, All, Dishwasher, Dryer, Water Heater, Stove, Washer, Window Coverings, Refrigerator |
| Basement Development | Partially Finished |
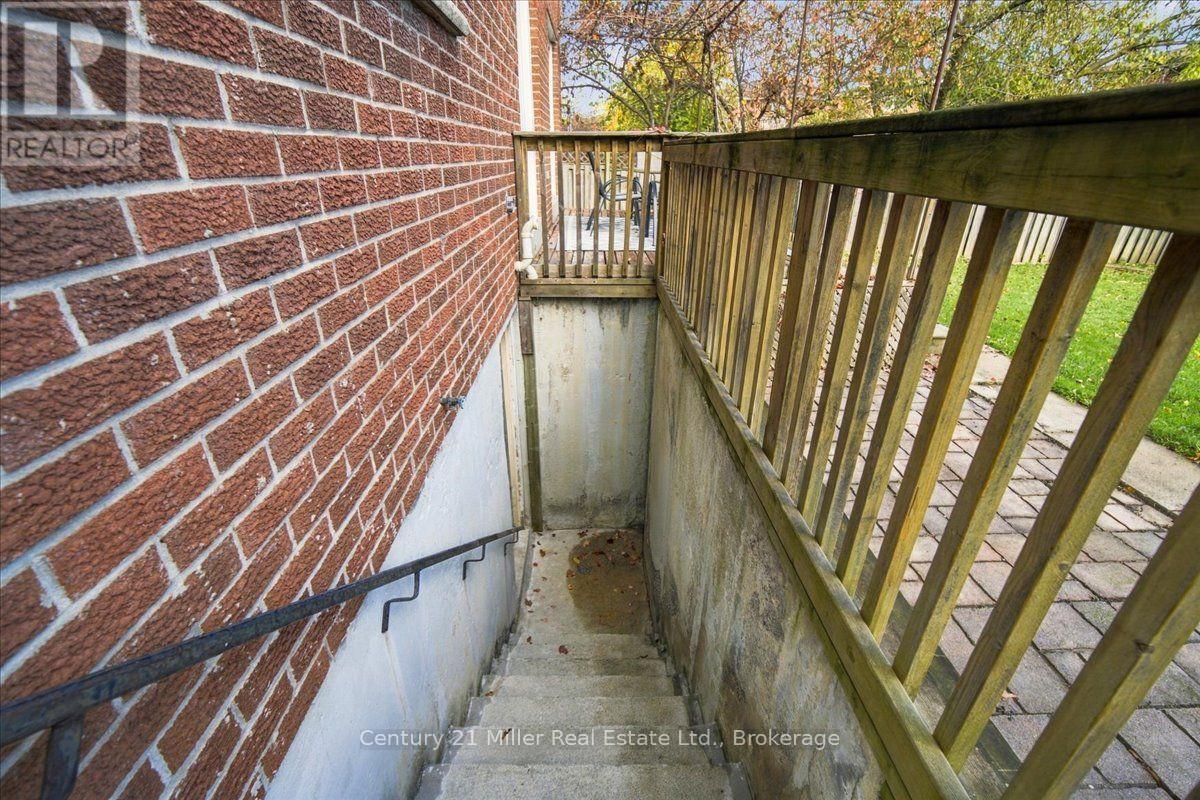
| Basement Features | Walk-up |
| Basement Type | N/a (partially Finished), N/a |
| Construction Style Attachment | Detached |
| Cooling Type | Central Air Conditioning |
| Exterior Finish | Brick |
| Fireplace Present | Yes |
| Fireplace Total | 2 |
| Fireplace Type | Insert |
| Flooring Type | Hardwood, Tile, Linoleum, Parquet |
| Foundation Type | Poured Concrete |
| Heating Fuel | Natural Gas |
| Heating Type | Forced Air |
| Stories Total | 2 |
| Size Interior | 2,000 - 2,500 Sqft |
| Type | House |
| Utility Water | Municipal Water |
Parking
| Attached Garage | |
| Garage |
Land
| Acreage | No |
| Fence Type | Fenced Yard |
| Land Amenities | Park, Place Of Worship, Schools, Public Transit |
| Sewer | Sanitary Sewer |
| Size Depth | 139 Ft |
| Size Frontage | 35 Ft ,9 In |
| Size Irregular | 35.8 X 139 Ft |
| Size Total Text | 35.8 X 139 Ft |
| Zoning Description | Rs |
Rooms
| Level | Type | Length | Width | Dimensions |
|---|---|---|---|---|
| Second Level | Bathroom | 2.42 m | 2.22 m | 2.42 m x 2.22 m |
| Second Level | Primary Bedroom | 5.24 m | 3.47 m | 5.24 m x 3.47 m |
| Second Level | Bedroom | 4.5 m | 3.06 m | 4.5 m x 3.06 m |
| Second Level | Bedroom 2 | 4.58 m | 3.06 m | 4.58 m x 3.06 m |
| Second Level | Bedroom 3 | 2.93 m | 3.48 m | 2.93 m x 3.48 m |
| Second Level | Bathroom | 1.51 m | 3.3 m | 1.51 m x 3.3 m |
| Basement | Recreational, Games Room | 8.17 m | 3.3 m | 8.17 m x 3.3 m |
| Basement | Office | 6.27 m | 3.48 m | 6.27 m x 3.48 m |
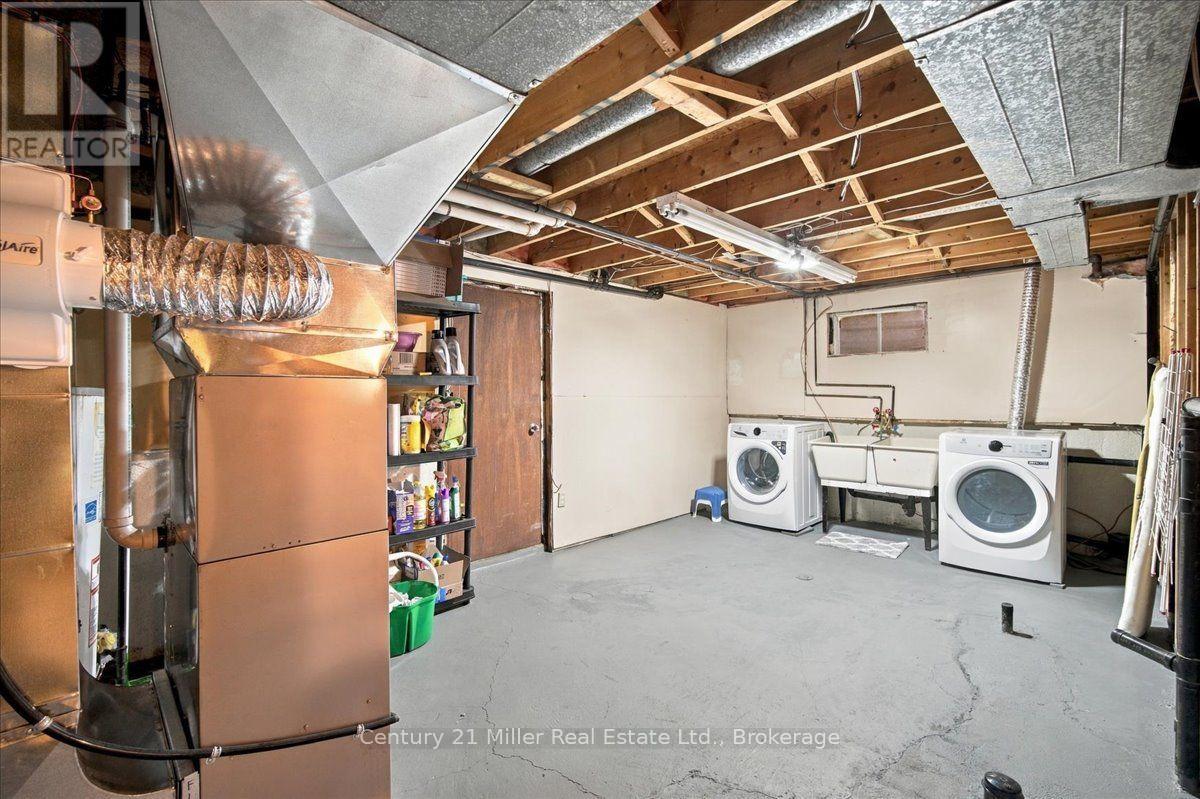
| Basement | Laundry Room | 3.49 m | 6.17 m | 3.49 m x 6.17 m |
| Basement | Other | 2.29 m | 3.48 m | 2.29 m x 3.48 m |
| Basement | Cold Room | 1.3 m | 5.05 m | 1.3 m x 5.05 m |
| Main Level | Dining Room | 3.54 m | 3.48 m | 3.54 m x 3.48 m |
| Main Level | Living Room | 5.02 m | 3.48 m | 5.02 m x 3.48 m |
| Main Level | Family Room | 6.94 m | 3.29 m | 6.94 m x 3.29 m |
| Main Level | Kitchen | 3.49 m | 6.16 m | 3.49 m x 6.16 m |
| Main Level | Bathroom | 1.84 m | 3.3 m | 1.84 m x 3.3 m |
Utilities
| Cable | Available |
| Electricity | Installed |
| Sewer | Installed |
https://www.realtor.ca/real-estate/30502381/828-greycedar-crescent-mississauga-rathwood-rathwood
Contact Us
Contact us for more information

Lisa Pinizzotto
Salesperson
century21.ca/lisa.pinizzotto
lisapinizzottorealtor/
lisapinizzotto/
209 Speers Rd - Unit 10
Oakville, Ontario L6K 0H5
(905) 845-9180
(905) 845-7674
www.century21miller.com/

The trademarks REALTOR®, REALTORS®, and the REALTOR® logo are controlled by The Canadian Real Estate Association (CREA) and identify real estate professionals who are members of CREA. The trademarks MLS®, Multiple Listing Service® and the associated logos are owned by The Canadian Real Estate Association (CREA) and identify the quality of services provided by real estate professionals who are members of CREA. The trademark DDF® is owned by The Canadian Real Estate Association (CREA) and identifies CREA's Data Distribution Facility (DDF®)
November 11 2026 03:54:30
The Oakville Milton & District Real Estate Board
Century 21 Miller Real Estate Ltd.