
8292 Feren Drive S Niagara Falls, Ontario L2H 3M9

$678,800
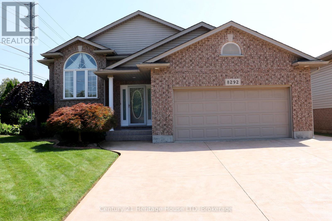
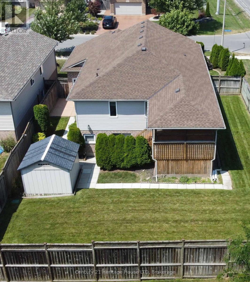
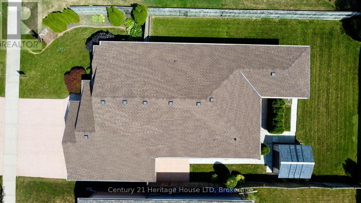
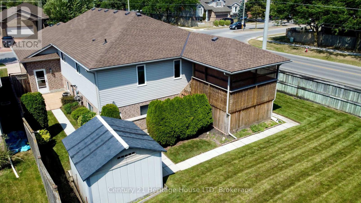
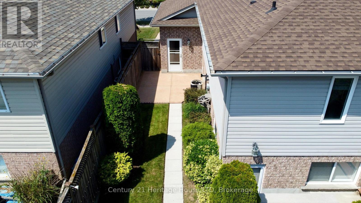
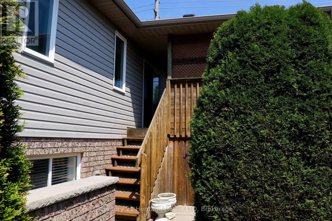
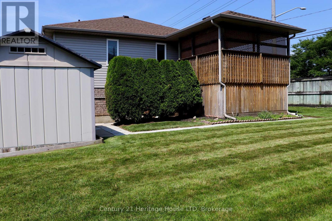
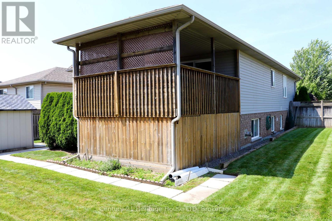
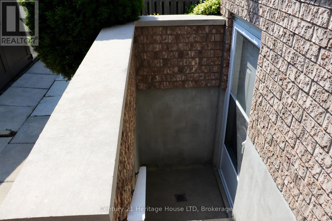
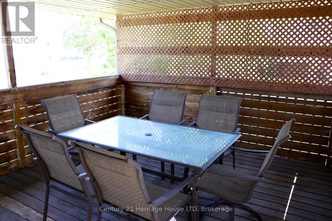
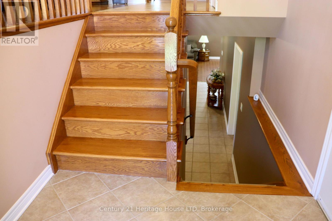
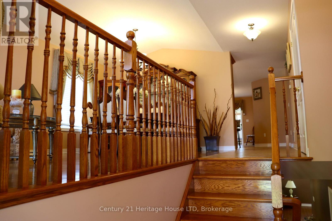
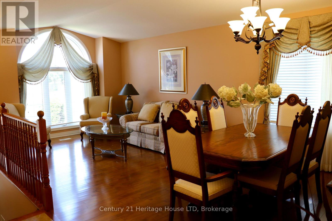
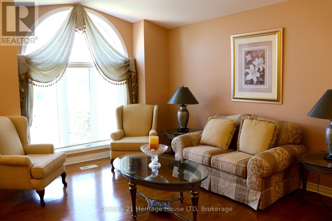
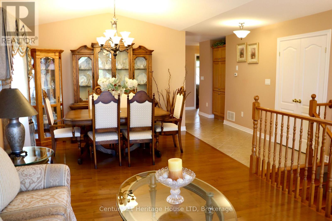
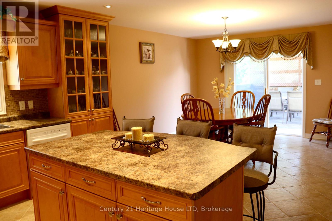
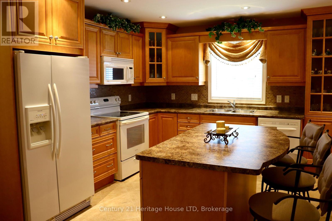
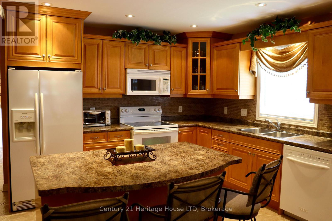
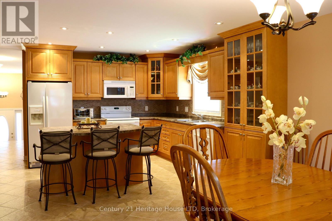
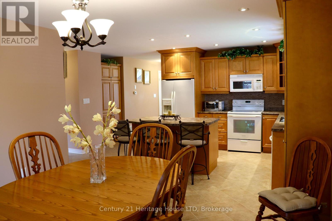
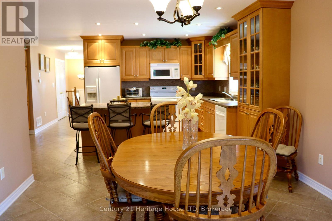
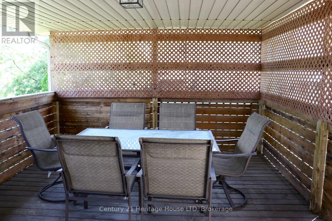
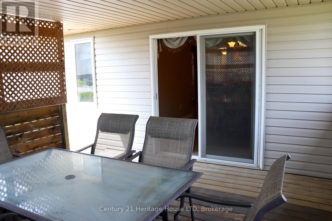
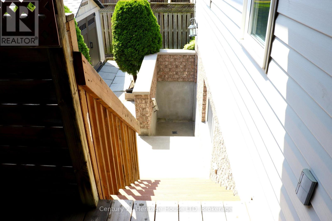
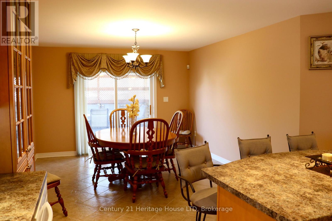
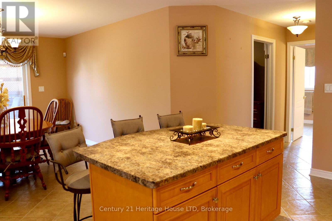
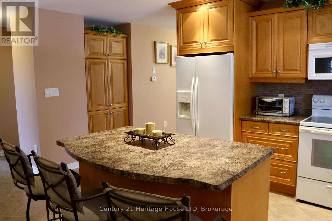
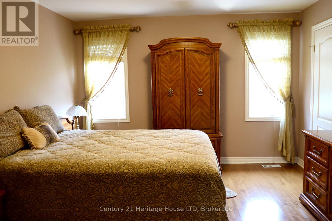
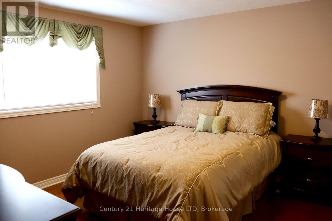
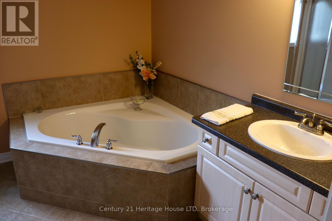
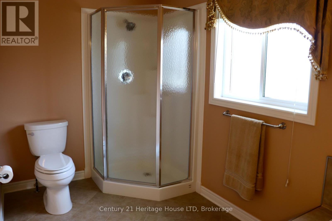
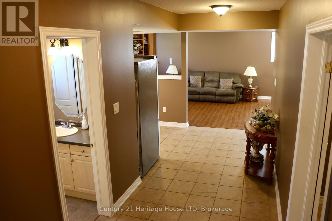
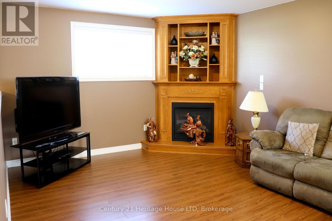
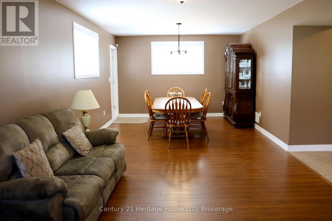
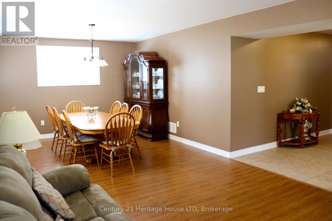
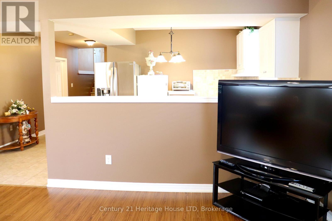
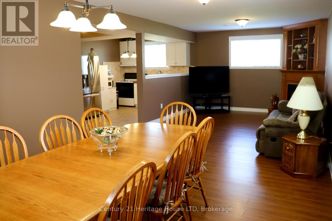
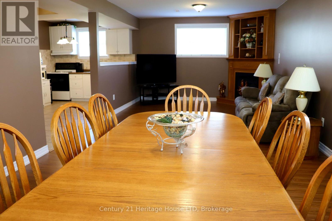
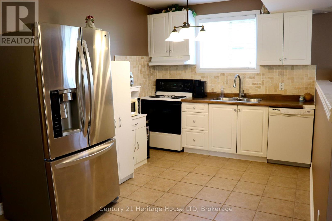
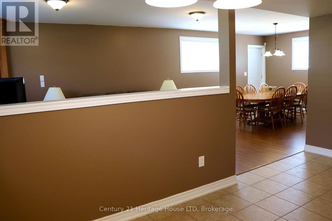
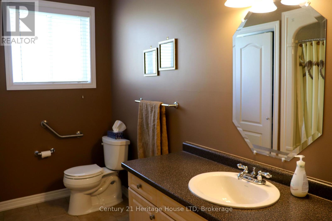
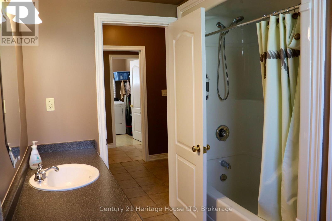
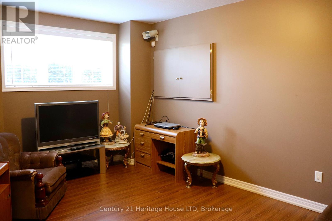
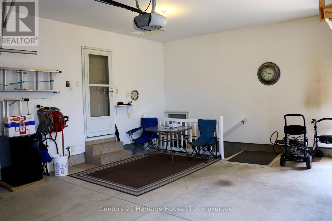
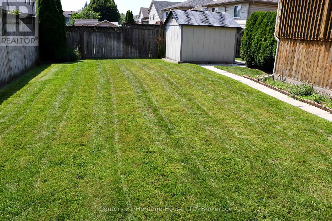
" INCLUDES ALL FURNITURE!! FULLY FURNISHED! Immaculate Family Home with Full Finished Basement with Separate Entrance (Great Apartment) with 2nd kitchen in basement , 3rd Bedroom & 2nd 4pc bathroom in basement. Upstairs Huge Open Concept Kitchen with island & large breakfast area with patio doors to Private deck overlooking resort backyard. 2 BRS upstairs & 4 pc bathroom. 2nd basement entrance from garage. Private fenced backyard. You will be Impressed! ** This is a linked property.** (id:61445)
Property Details
| MLS® Number | X13527654 |
| Property Type | Single Family |
| Community Name | 213 - Ascot |
| AmenitiesNearBy | Public Transit, Schools |
| CommunityFeatures | School Bus |
| Features | Flat Site, Lighting |
| ParkingSpaceTotal | 8 |
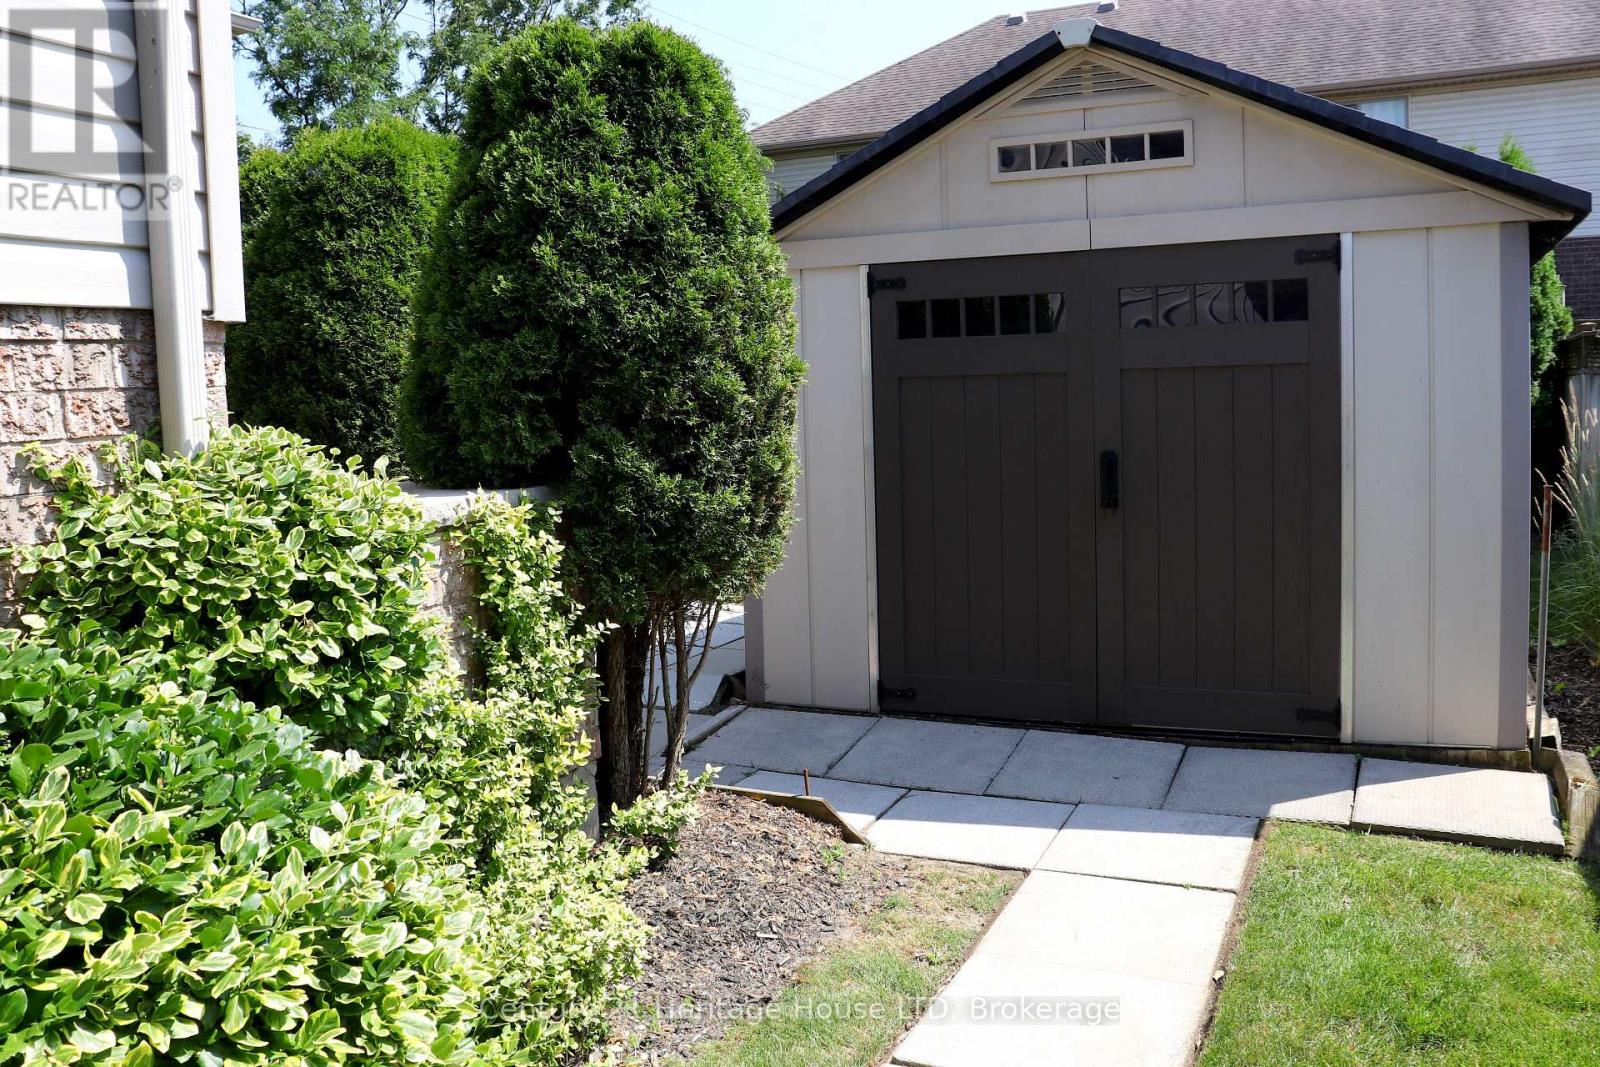
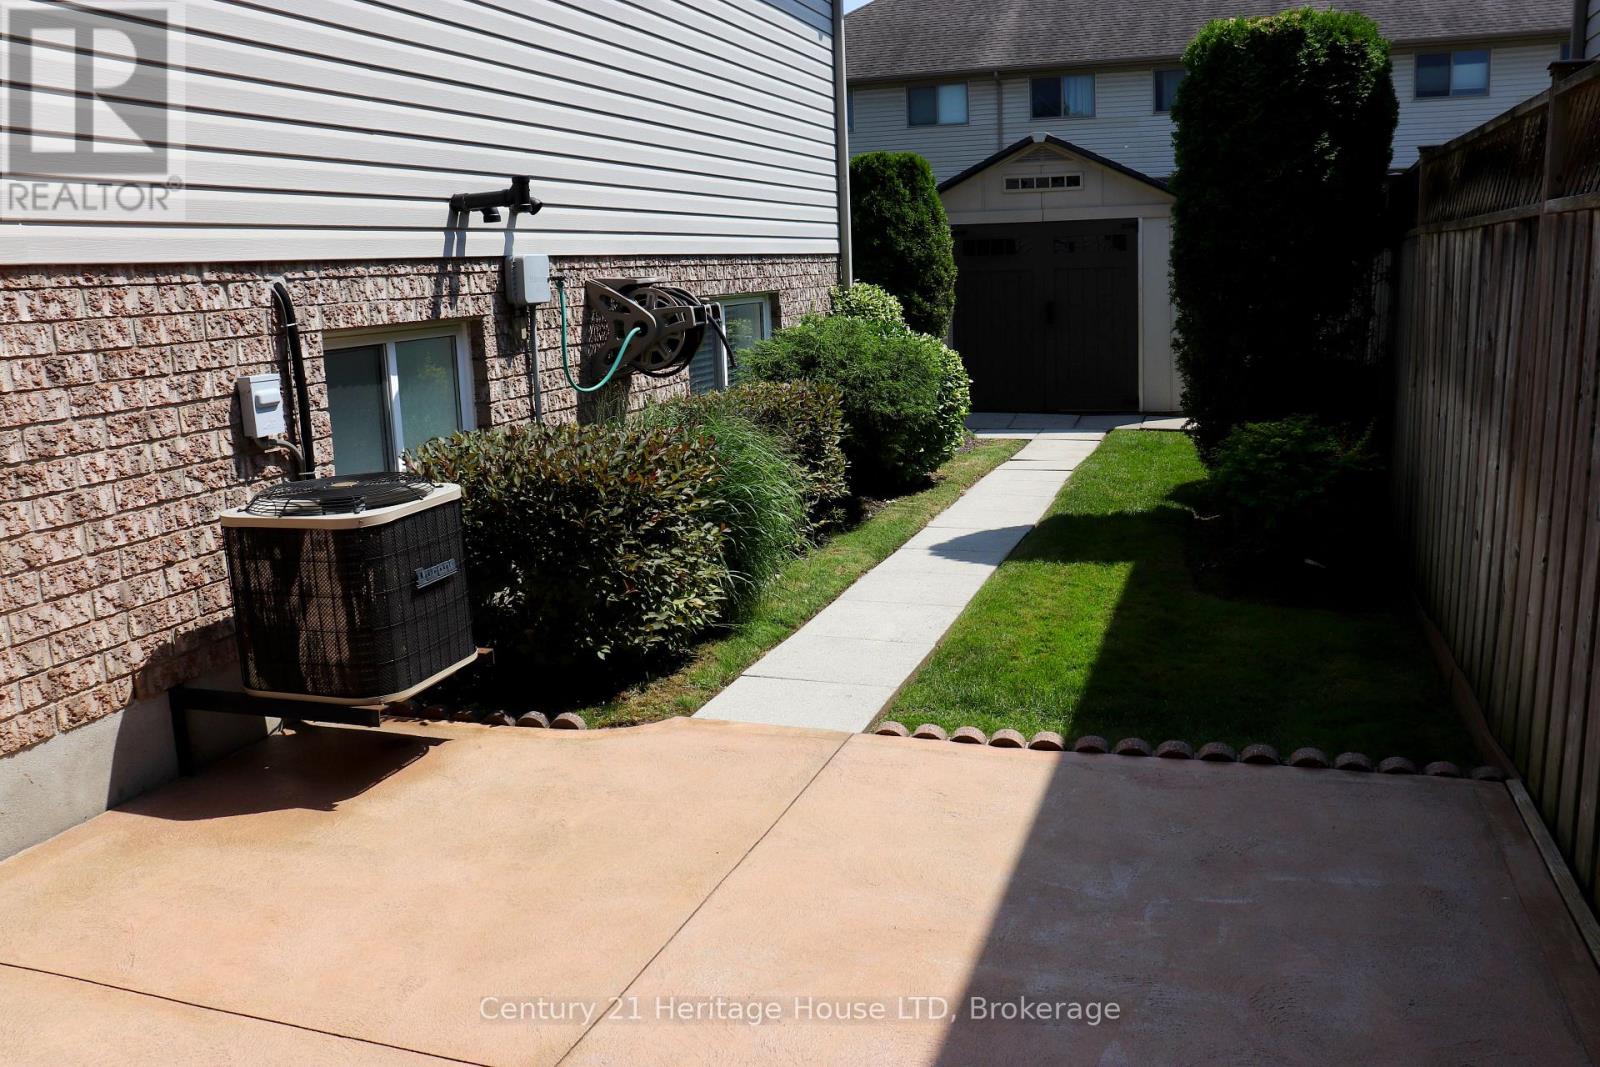
| Structure | Deck, Patio(s), Shed |
Building
| BathroomTotal | 2 |
| BedroomsAboveGround | 2 |
| BedroomsBelowGround | 1 |
| BedroomsTotal | 3 |
| Age | 16 To 30 Years |
| Appliances | Garage Door Opener Remote(s), Water Meter |
| ArchitecturalStyle | Raised Bungalow |
| BasementDevelopment | Finished |
| BasementFeatures | Walk Out, Separate Entrance |
| BasementType | N/a (finished), N/a |
| ConstructionStyleAttachment | Detached |
| CoolingType | Central Air Conditioning |
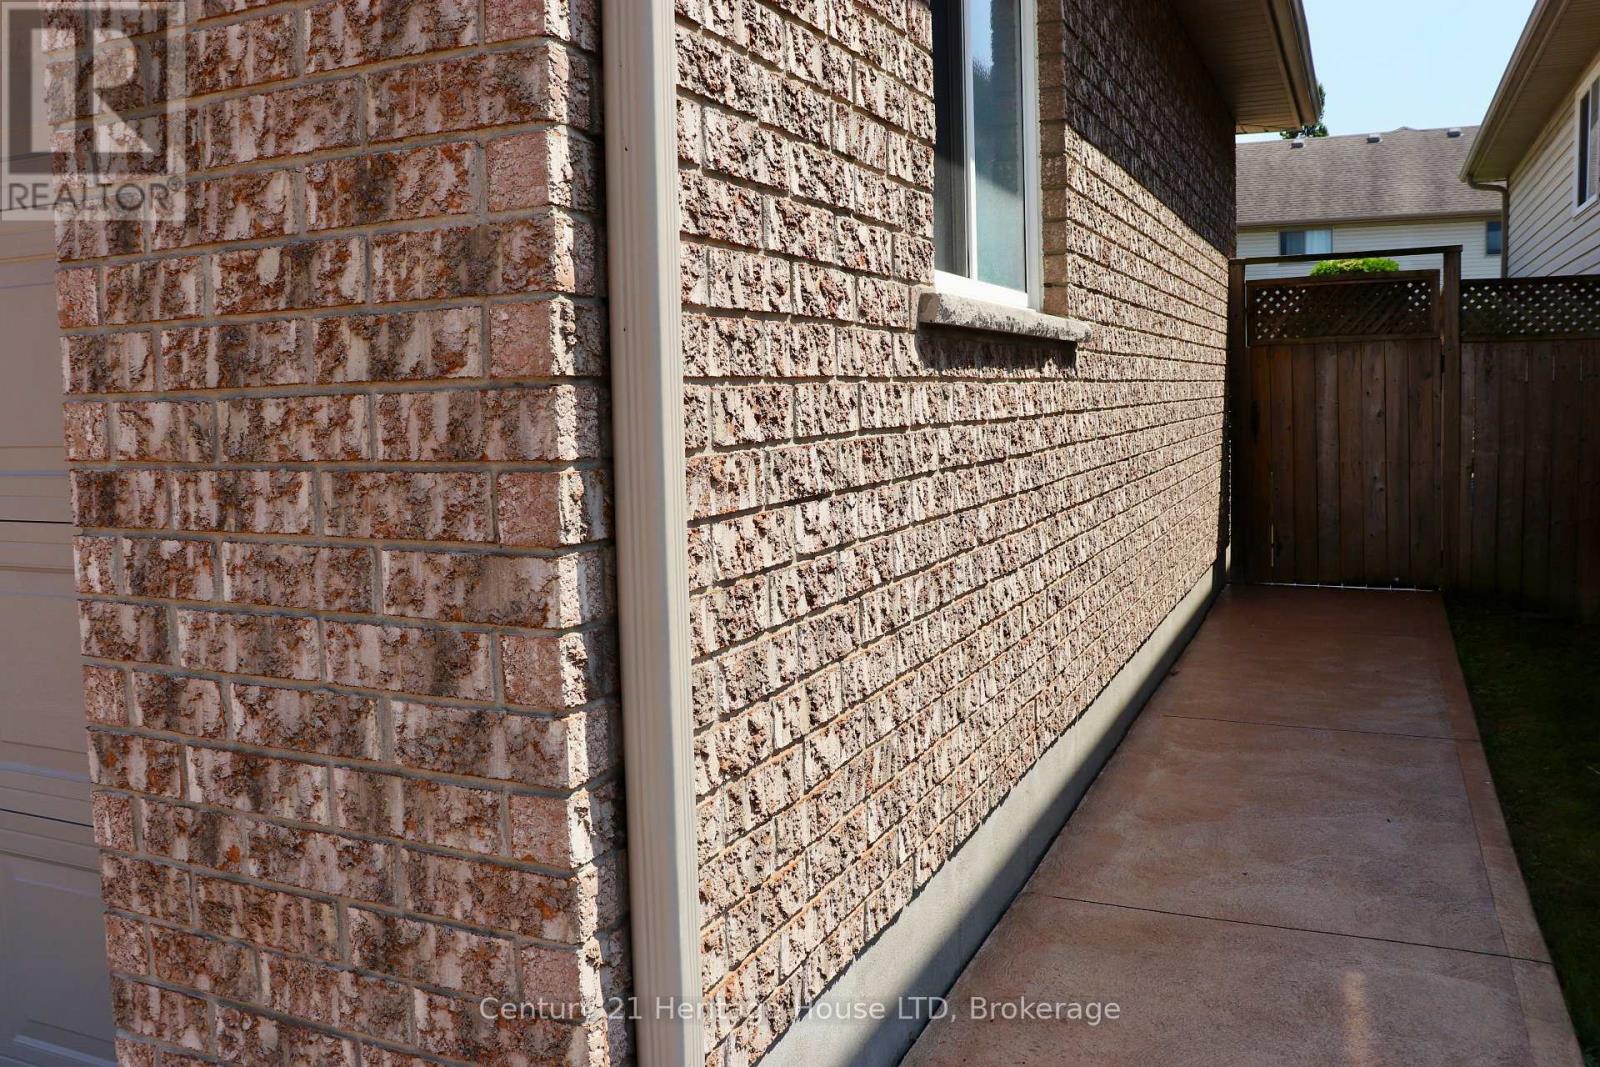
| ExteriorFinish | Brick, Vinyl Siding |
| FireplacePresent | Yes |
| FoundationType | Poured Concrete |
| HeatingFuel | Natural Gas |
| HeatingType | Forced Air |
| StoriesTotal | 1 |
| SizeInterior | 1100 - 1500 Sqft |
| Type | House |
| UtilityWater | Municipal Water |
Parking
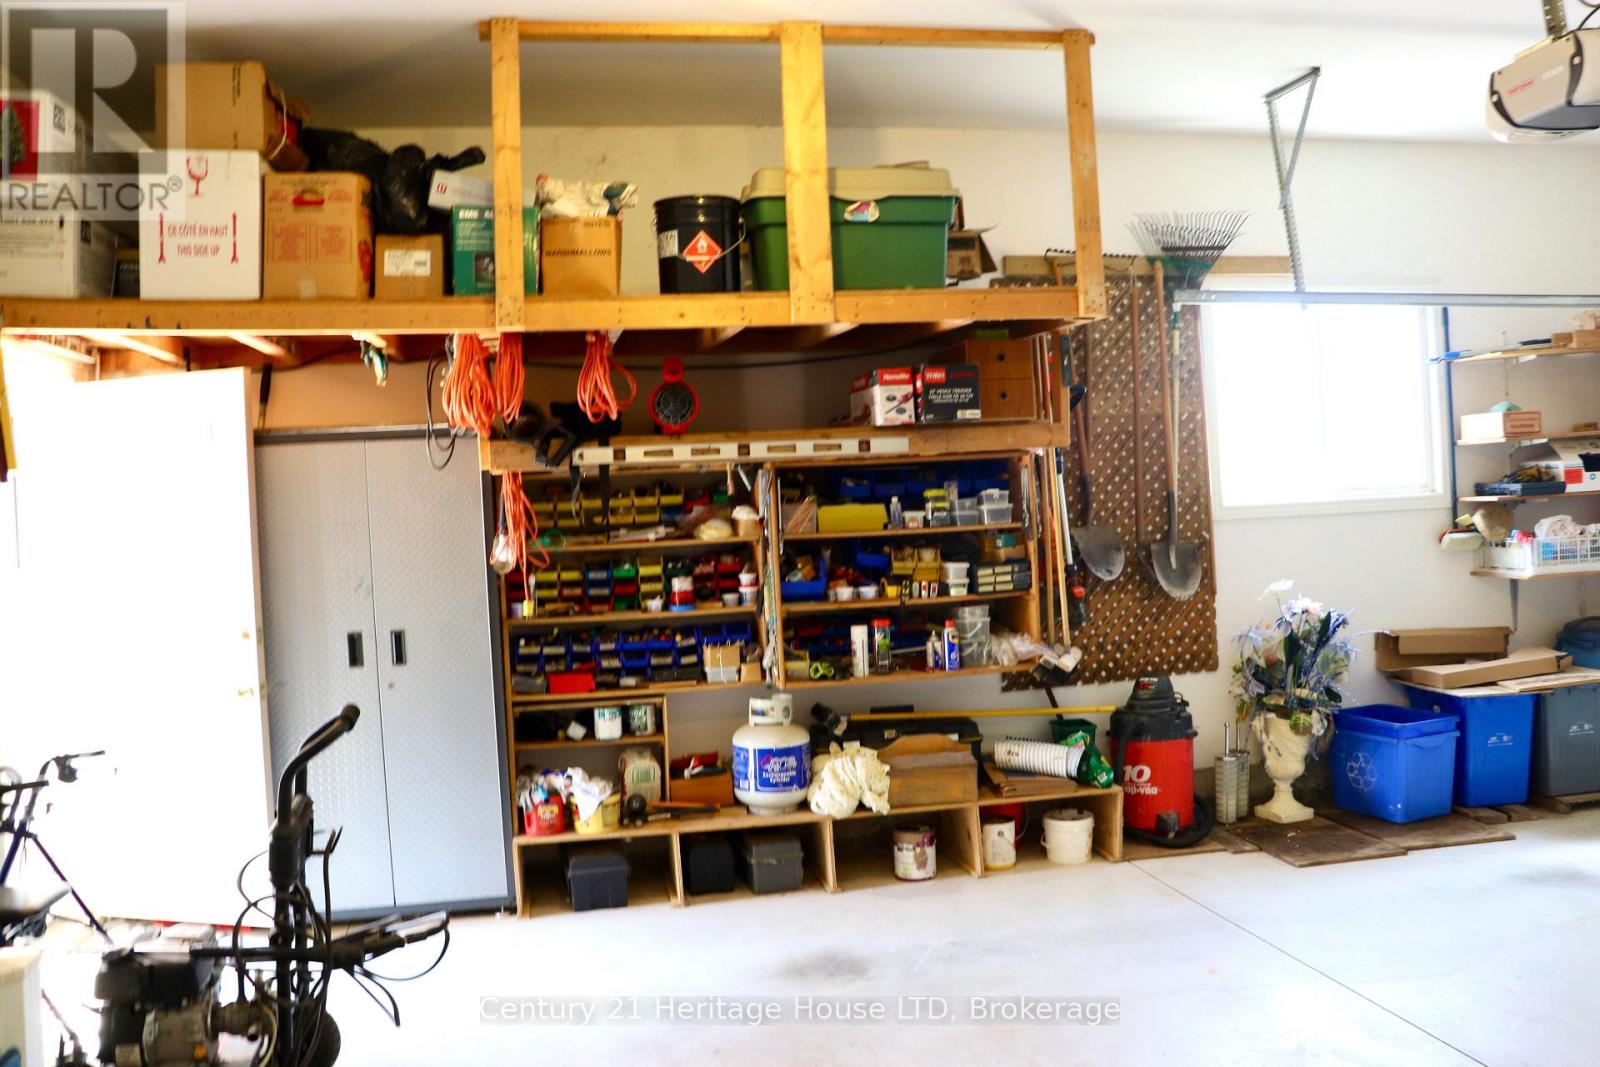
| Attached Garage | |
| Garage |
Land
| Acreage | No |
| FenceType | Fully Fenced, Fenced Yard |
| LandAmenities | Public Transit, Schools |
| LandscapeFeatures | Landscaped |
| Sewer | Sanitary Sewer |
| SizeDepth | 121 Ft ,4 In |
| SizeFrontage | 54 Ft ,8 In |
| SizeIrregular | 54.7 X 121.4 Ft |
| SizeTotalText | 54.7 X 121.4 Ft |
| ZoningDescription | R1e, R4 |
Rooms
| Level | Type | Length | Width | Dimensions |
|---|---|---|---|---|
| Basement | Bedroom | 3.14 m | 4.66 m | 3.14 m x 4.66 m |
| Basement | Bathroom | Measurements not available | ||
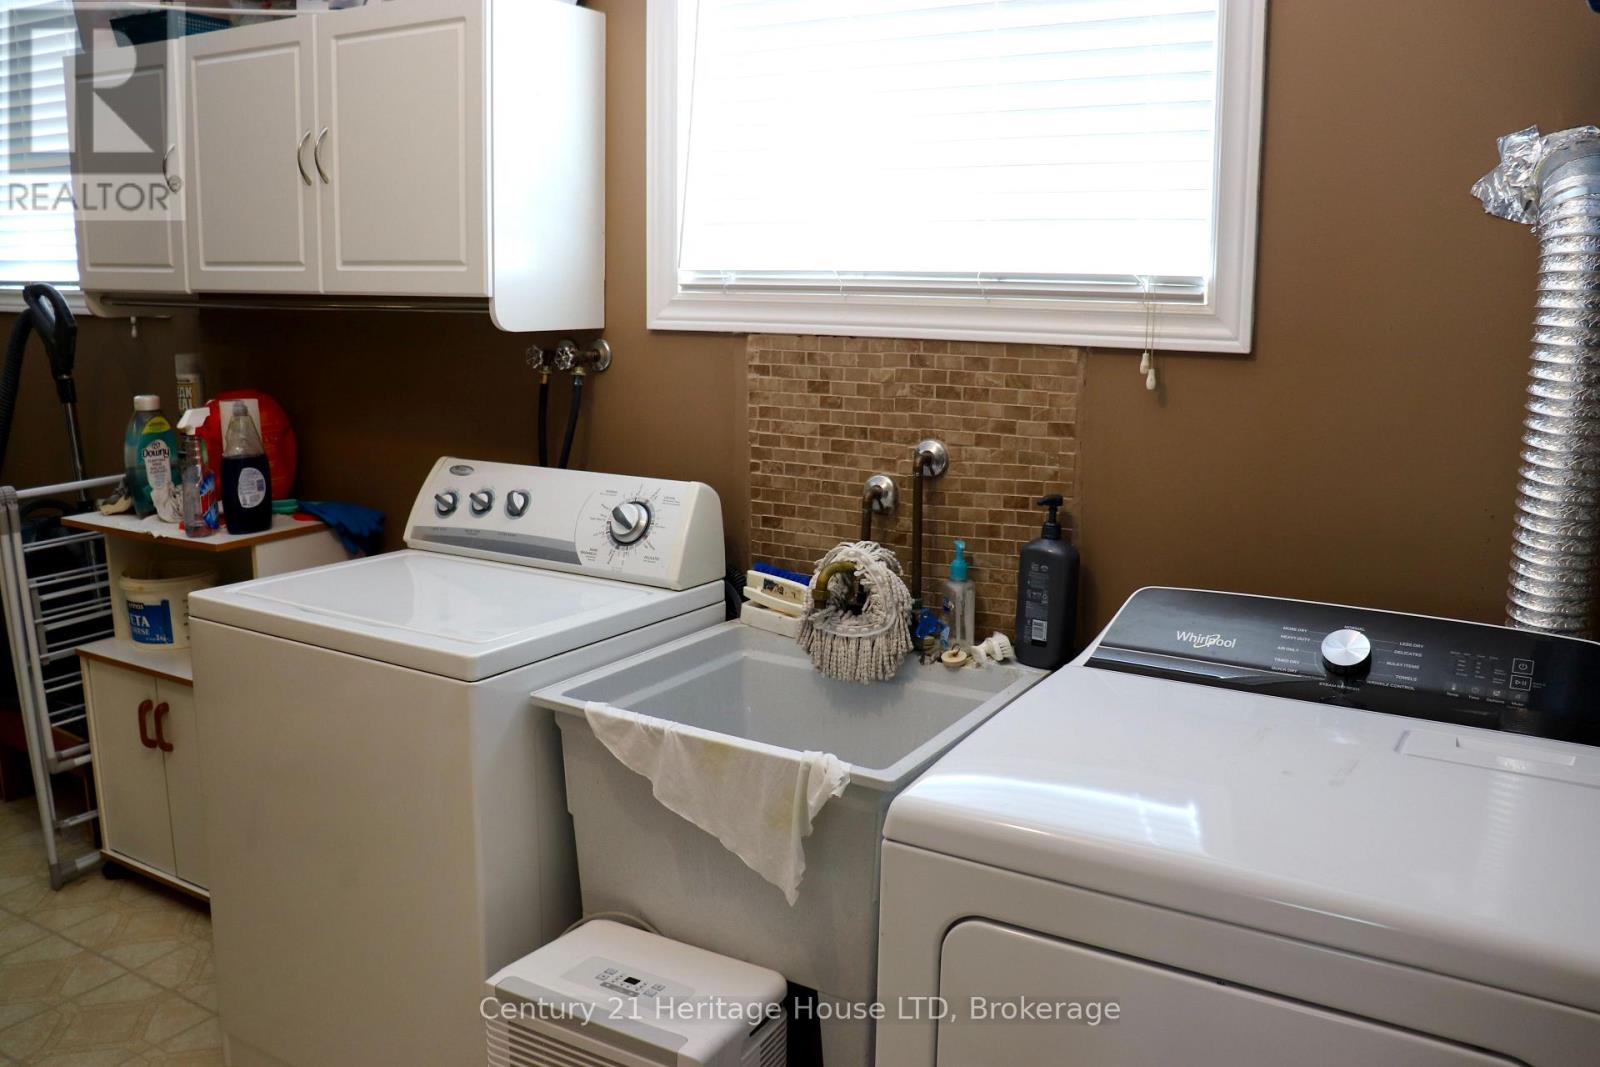
| Basement | Laundry Room | 2.44 m | 5.33 m | 2.44 m x 5.33 m |
| Basement | Recreational, Games Room | 3.87 m | 9.14 m | 3.87 m x 9.14 m |
| Basement | Kitchen | 5.36 m | 2.74 m | 5.36 m x 2.74 m |
| Main Level | Foyer | 2.13 m | 2.07 m | 2.13 m x 2.07 m |
| Main Level | Living Room | 3.96 m | 3.05 m | 3.96 m x 3.05 m |
| Main Level | Dining Room | 3.66 m | 3.05 m | 3.66 m x 3.05 m |
| Main Level | Kitchen | 4.88 m | 3.75 m | 4.88 m x 3.75 m |
| Main Level | Primary Bedroom | 3.96 m | 3.65 m | 3.96 m x 3.65 m |
| Main Level | Bedroom 2 | 3.81 m | 3.66 m | 3.81 m x 3.66 m |
| Main Level | Bathroom | Measurements not available | ||
| Main Level | Eating Area | 3.66 m | 3.66 m | 3.66 m x 3.66 m |
Utilities
| Cable | Available |
| Electricity | Installed |
| Sewer | Installed |
https://www.realtor.ca/real-estate/29994219/8292-feren-drive-s-niagara-falls-ascot-213-ascot
Interested?
Contact us for more information
Mark Primerano
Salesperson
8123 Lundys Lane Unit 10
Niagara Falls, Ontario L2H 1H3

The trademarks REALTOR®, REALTORS®, and the REALTOR® logo are controlled by The Canadian Real Estate Association (CREA) and identify real estate professionals who are members of CREA. The trademarks MLS®, Multiple Listing Service® and the associated logos are owned by The Canadian Real Estate Association (CREA) and identify the quality of services provided by real estate professionals who are members of CREA. The trademark DDF® is owned by The Canadian Real Estate Association (CREA) and identifies CREA's Data Distribution Facility (DDF®)
July 06 2026 05:54:05
Century 21 Heritage House Ltd