
83 Harvey Street Ottawa, Ontario K1S 0A8

$749,000
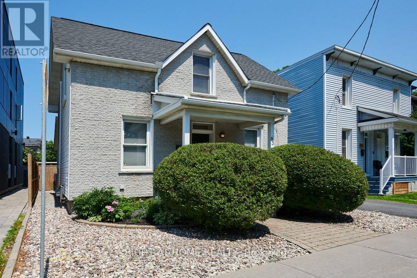
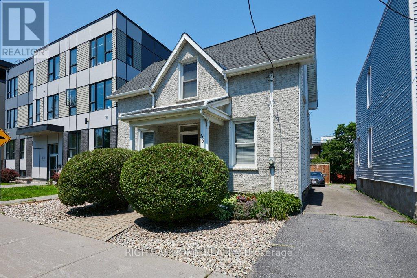
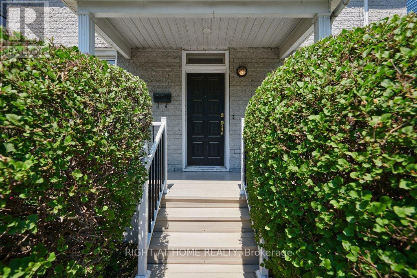
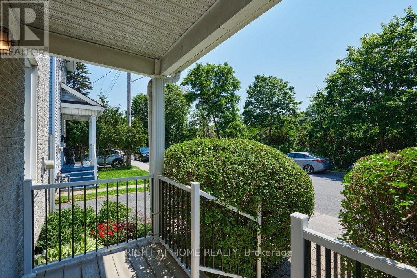
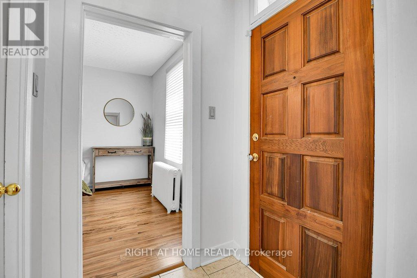
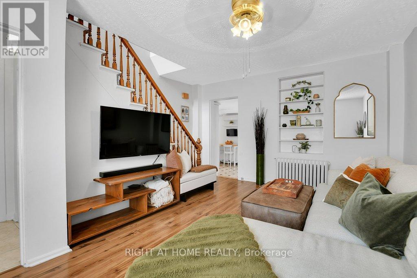
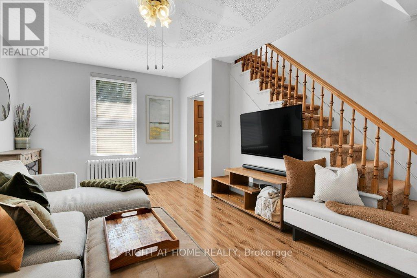
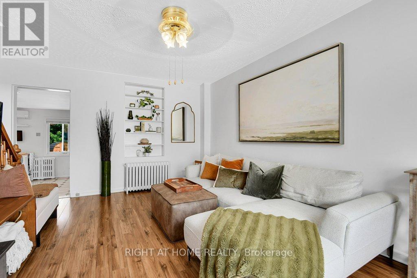
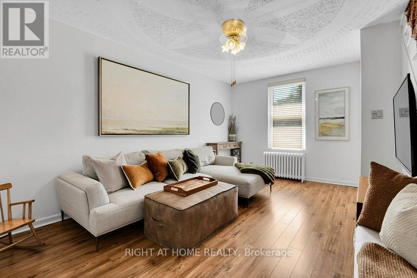
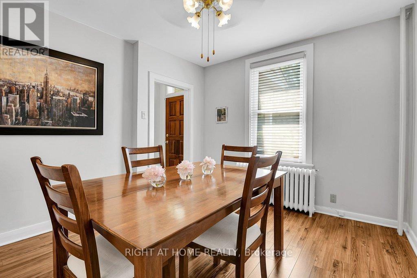
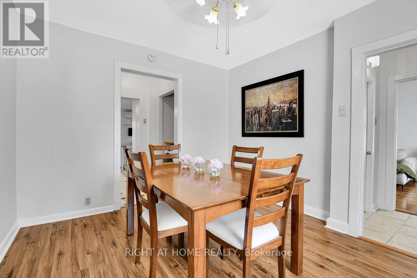
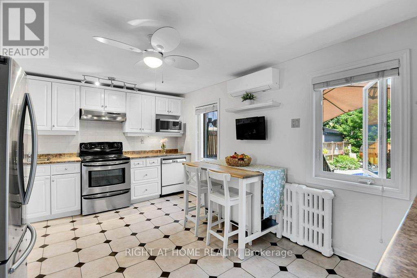
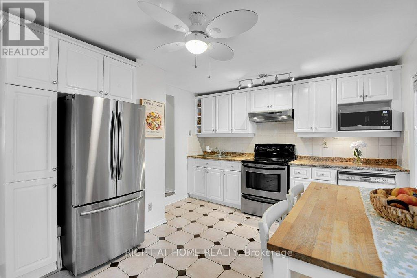
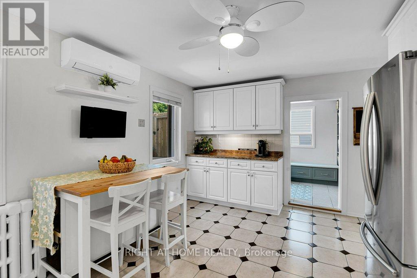
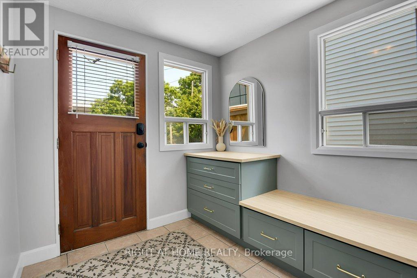
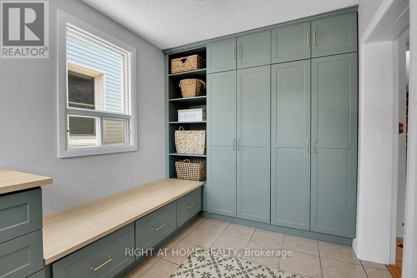
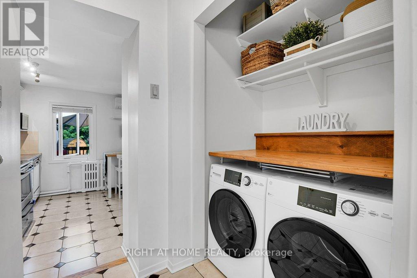
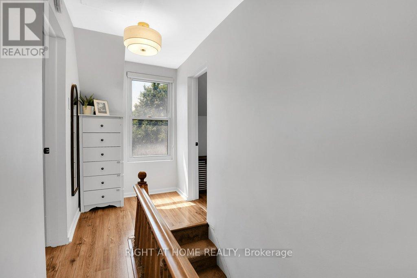
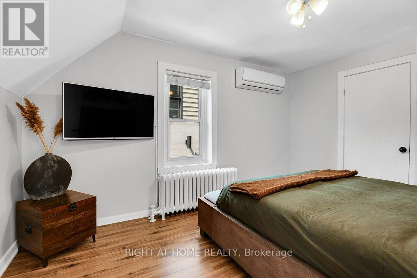
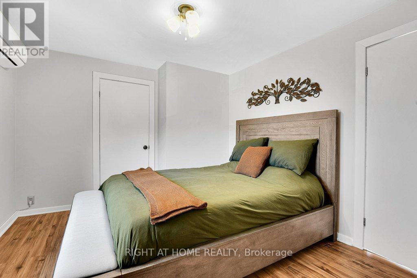
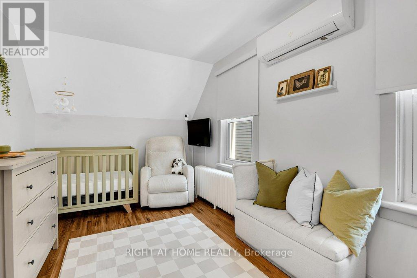
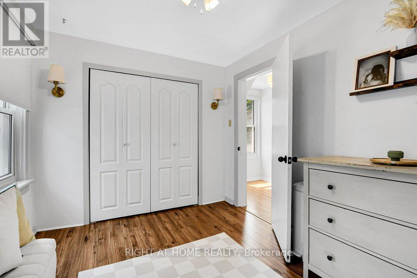
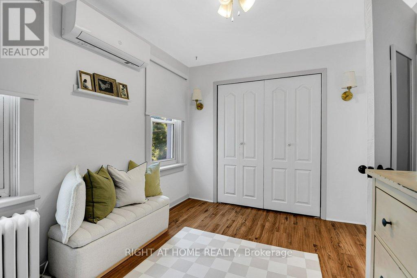
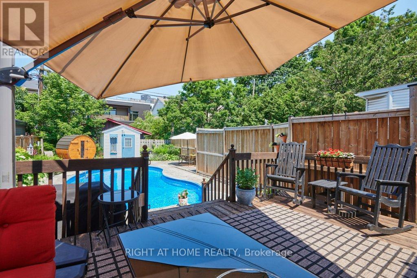
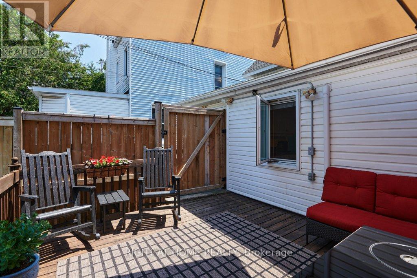
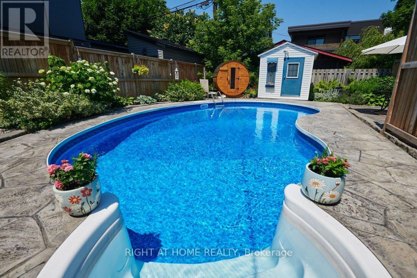
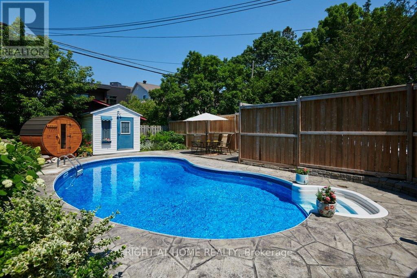
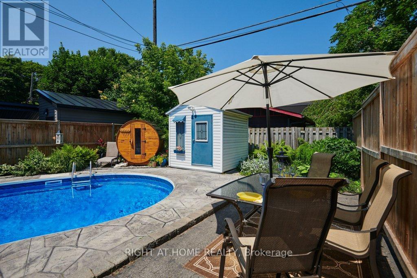
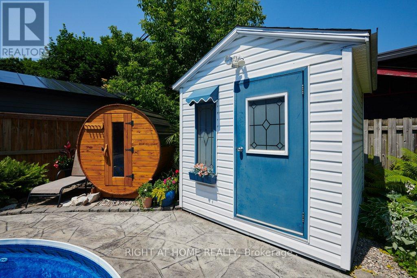
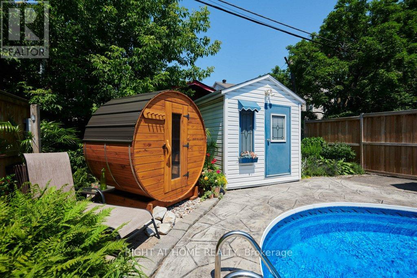
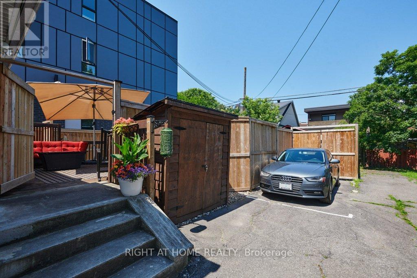
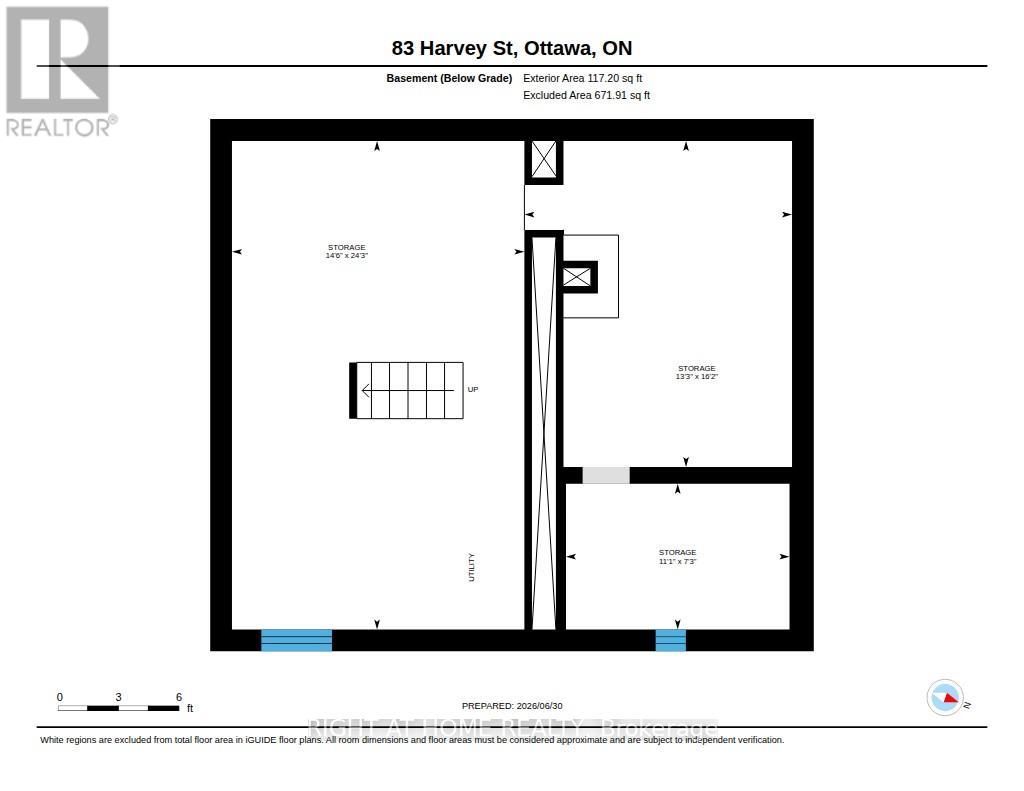
Step into the timeless charm of this beautifully updated 1 1/2 storey detached home, circa 1882, nestled in the heart of sought-after Ottawa East. Rich in character yet thoughtfully modernized, this absolute gem seamlessly blends historic appeal with today's comforts. Inside, you'll find a warm and inviting interior featuring high ceilings on the main level, tasteful decor, and stylish updates throughout. A spacious mudroom with custom cabinetry provides exceptional everyday functionality and organization while complementing the home's thoughtful design. Every room exudes comfort and character, creating a space that feels both elegant and effortlessly cozy. The true showstopper is the extraordinary backyard-an exceptionally rare offering in this established neighbourhood. Designed for relaxation and entertaining, it features a stunning inground pool, a private sauna, and an expansive deck perfect for summer gatherings, outdoor dining by the lush perennial gardens, or simply unwinding in your own backyard oasis. The unfinished lower level provides an abundance of storage space with endless potential for future customization. Located just steps from the Rideau Canal and within easy reach of parks, pathways, cafes, and downtown amenities, this is a rare opportunity to own a piece of Ottawa East history with an outdoor retreat that is truly second to none in a vibrant community with a weekly farmer's market and summer barbecues. (id:61445)
Property Details
| MLS® Number | X13525648 |
| Property Type | Single Family |
| Community Name | 4408 - Ottawa East |
| Equipment Type | Air Conditioner, Water Heater |
| Features | Sauna |
| Parking Space Total | 2 |
| Pool Type | Inground Pool |
| Rental Equipment Type | Air Conditioner, Water Heater |
| Structure | Shed |
Building
| Bathroom Total | 2 |
| Bedrooms Above Ground | 2 |
| Bedrooms Total | 2 |
| Age | 100+ Years |
| Appliances | Dishwasher, Dryer, Hood Fan, Sauna, Stove, Washer, Two Refrigerators |
| Basement Development | Unfinished |
| Basement Type | N/a (unfinished) |
| Construction Style Attachment | Detached |
| Cooling Type | Wall Unit |
| Exterior Finish | Brick, Vinyl Siding |
| Foundation Type | Block, Stone |
| Half Bath Total | 1 |
| Heating Fuel | Natural Gas |
| Stories Total | 2 |
| Size Interior | 1,100 - 1,500 Sqft |
| Type | House |
| Utility Water | Municipal Water |
Parking
| No Garage |
Land
| Acreage | No |
| Fence Type | Fenced Yard |
| Sewer | Sanitary Sewer |
| Size Depth | 99 Ft |
| Size Frontage | 33 Ft |
| Size Irregular | 33 X 99 Ft |
| Size Total Text | 33 X 99 Ft |
Rooms
| Level | Type | Length | Width | Dimensions |
|---|---|---|---|---|
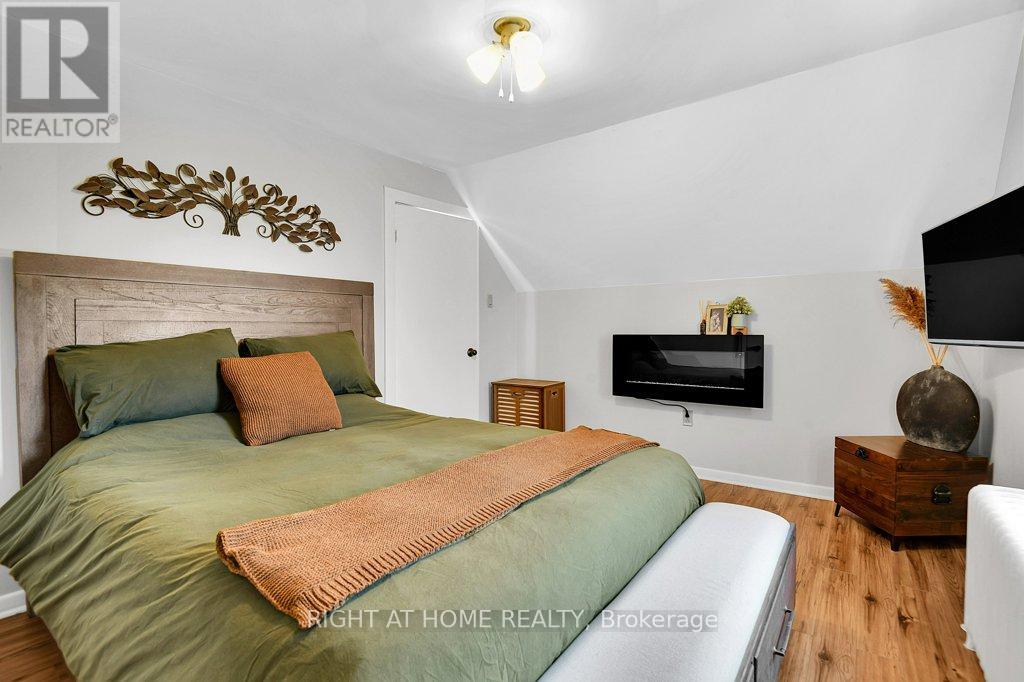
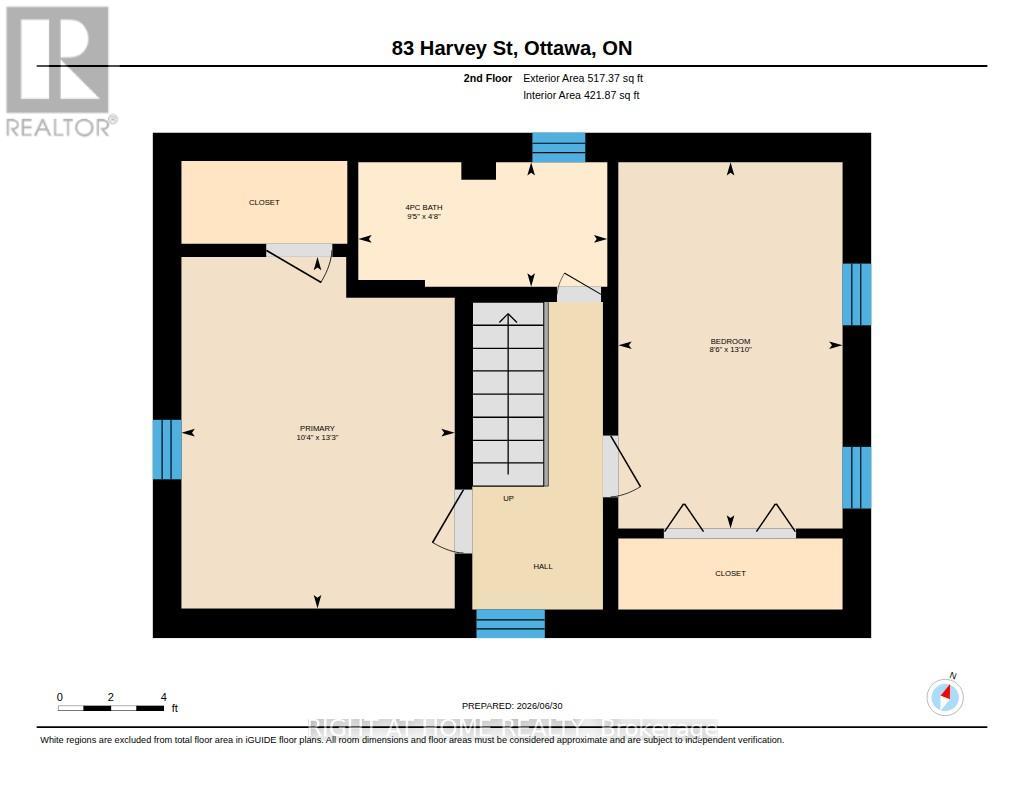
| Second Level | Primary Bedroom | 4.05 m | 3.15 m | 4.05 m x 3.15 m |
| Second Level | Bedroom 2 | 4.22 m | 2.58 m | 4.22 m x 2.58 m |
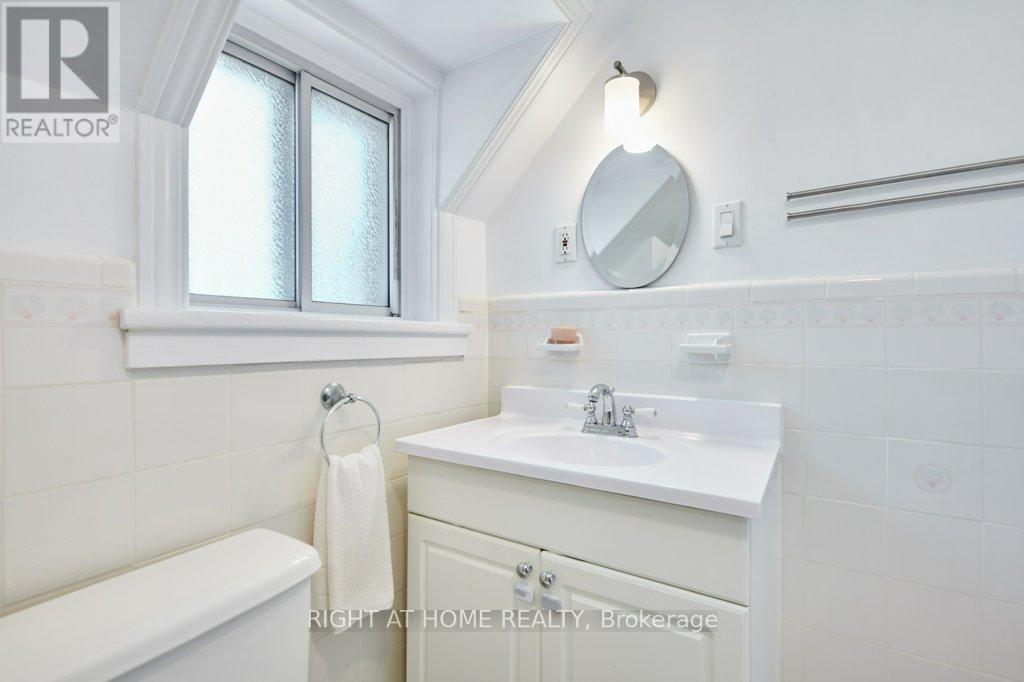
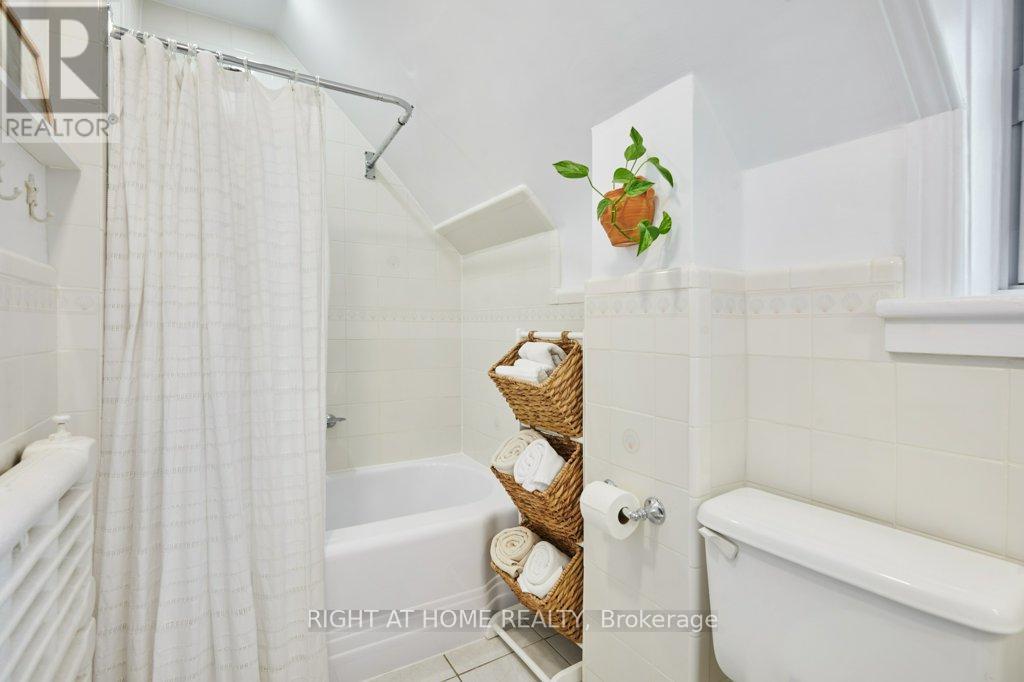
| Second Level | Bathroom | 2.87 m | 1.44 m | 2.87 m x 1.44 m |
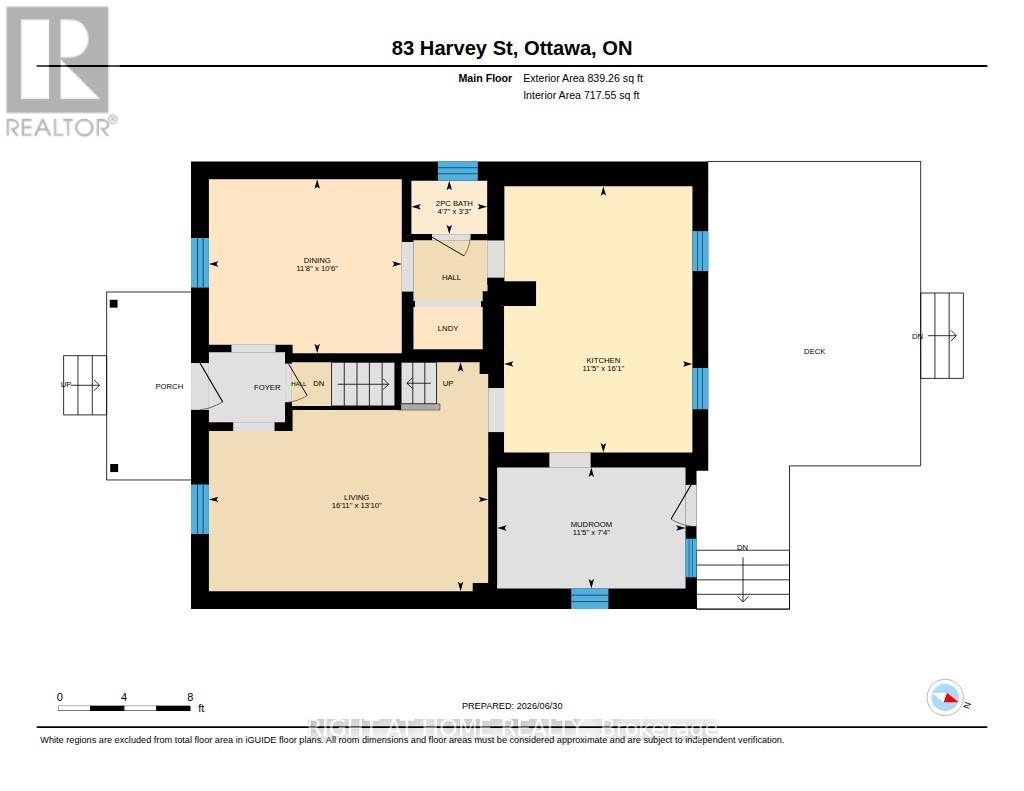
| Main Level | Living Room | 5.15 m | 4.22 m | 5.15 m x 4.22 m |
| Main Level | Dining Room | 3.56 m | 3.21 m | 3.56 m x 3.21 m |
| Main Level | Kitchen | 4.91 m | 3.47 m | 4.91 m x 3.47 m |
| Main Level | Mud Room | 3.47 m | 2.23 m | 3.47 m x 2.23 m |
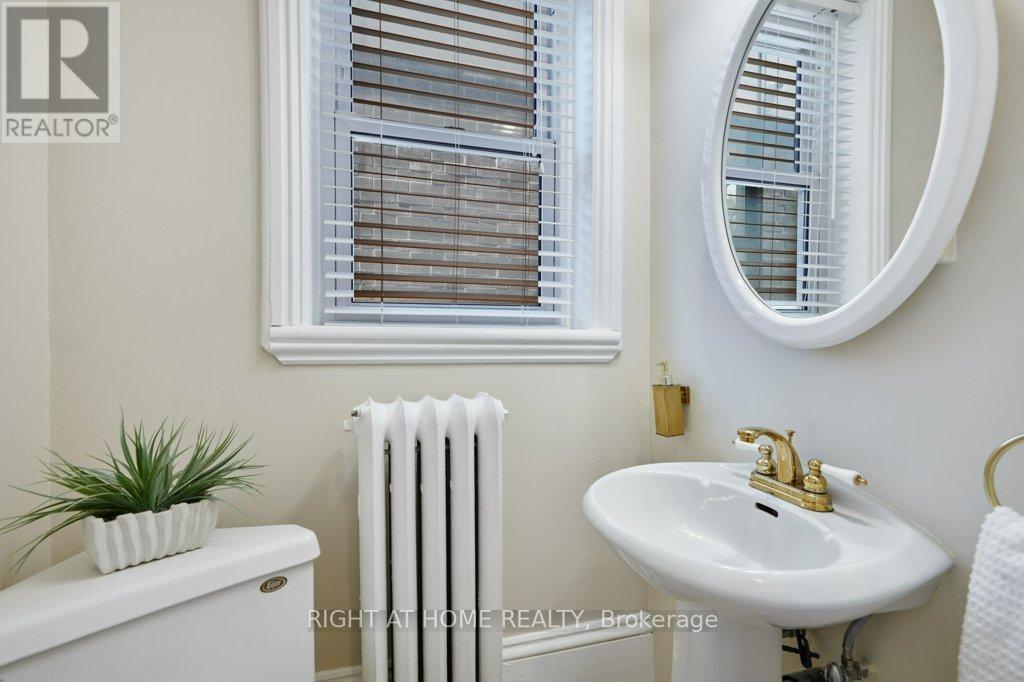
| Main Level | Bathroom | 1.4 m | 0.98 m | 1.4 m x 0.98 m |
| Main Level | Laundry Room | 1.12 m | 1.37 m | 1.12 m x 1.37 m |
https://www.realtor.ca/real-estate/29992345/83-harvey-street-ottawa-4408-ottawa-east
Contact Us
Contact us for more information

Jennifer Watt
Salesperson
morenaandjennifer.com/
www.facebook.com/morenaandjenniferrealestateservices
www.instagram.com/morenaandjennifer
14 Chamberlain Ave Suite 101
Ottawa, Ontario K1S 1V9
(613) 369-5199
(416) 391-0013
www.rightathomerealty.com/

Morena Mazzara
Salesperson
14 Chamberlain Ave Suite 101
Ottawa, Ontario K1S 1V9
(613) 369-5199
(416) 391-0013
www.rightathomerealty.com/

The trademarks REALTOR®, REALTORS®, and the REALTOR® logo are controlled by The Canadian Real Estate Association (CREA) and identify real estate professionals who are members of CREA. The trademarks MLS®, Multiple Listing Service® and the associated logos are owned by The Canadian Real Estate Association (CREA) and identify the quality of services provided by real estate professionals who are members of CREA. The trademark DDF® is owned by The Canadian Real Estate Association (CREA) and identifies CREA's Data Distribution Facility (DDF®)
July 30 2026 04:52:33
Ottawa Real Estate Board
Right At Home Realty