
860 Kettleridge Street London North, Ontario N6H 0E7

$3,400 Monthly
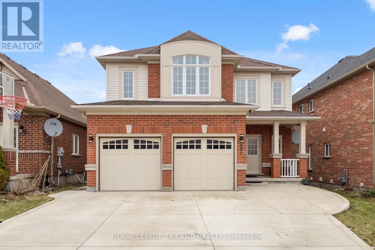
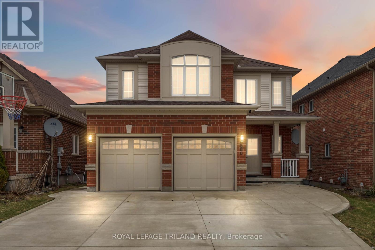
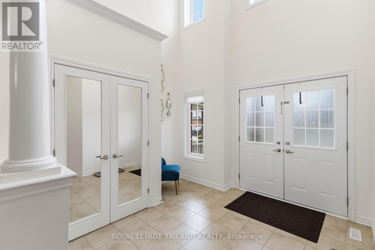
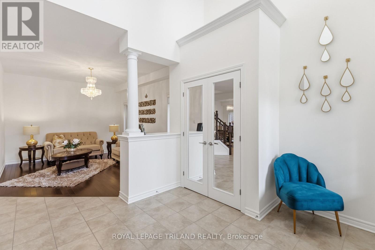
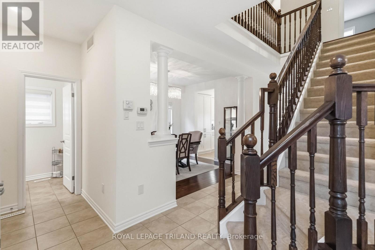
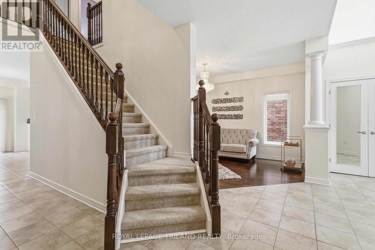
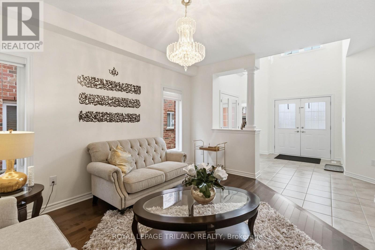
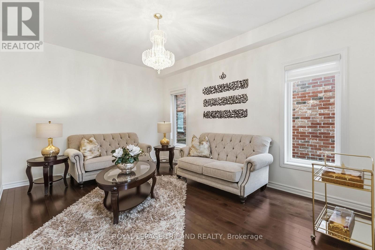
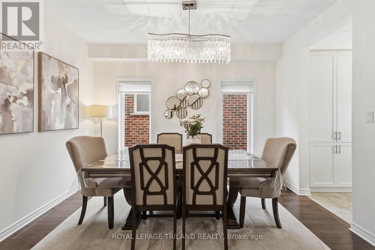
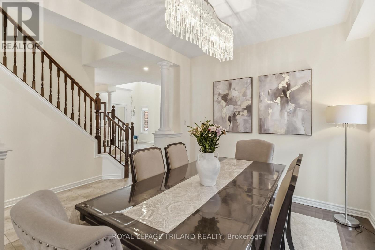
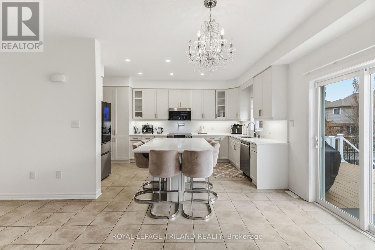
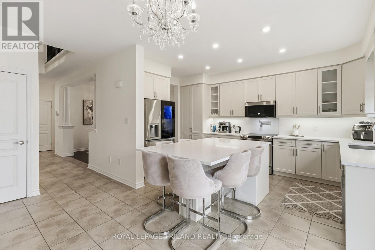
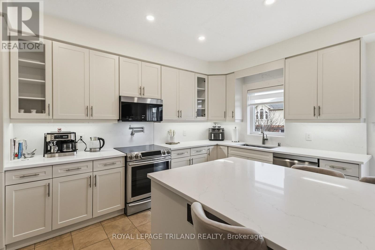
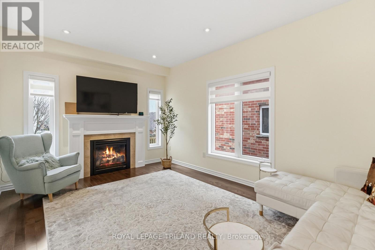
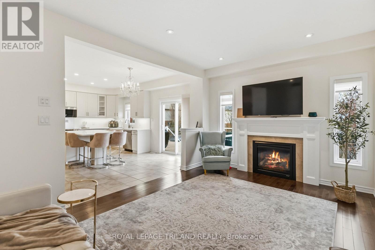
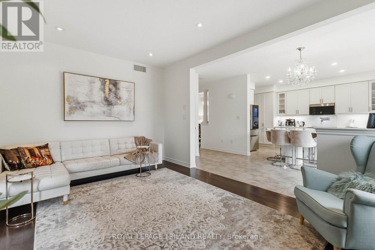
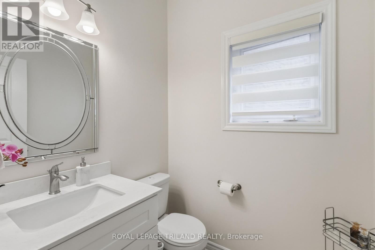
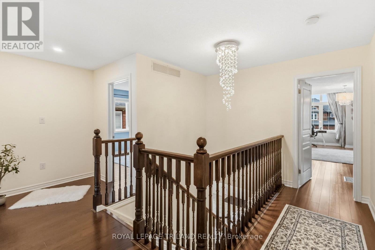
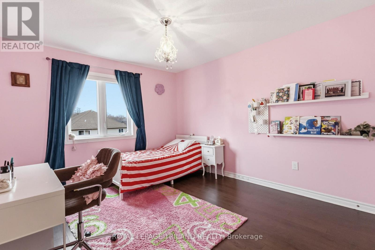
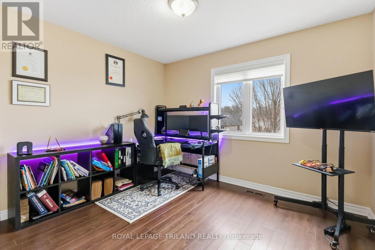
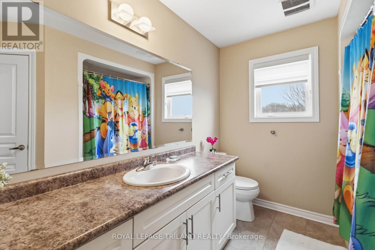
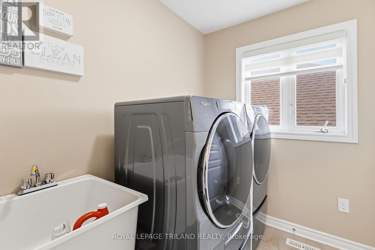
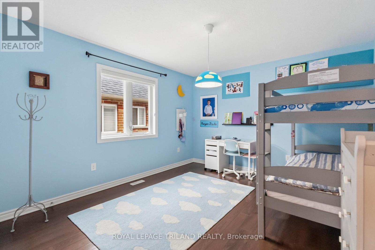
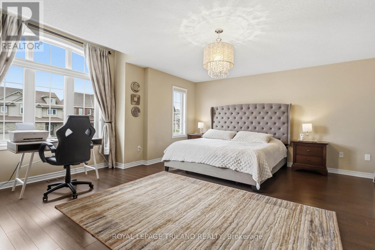
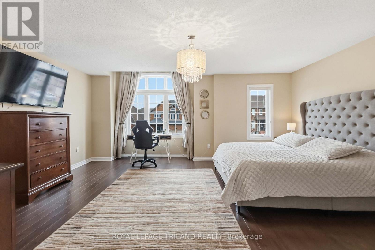
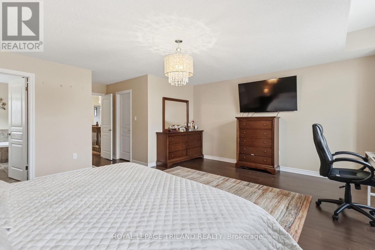
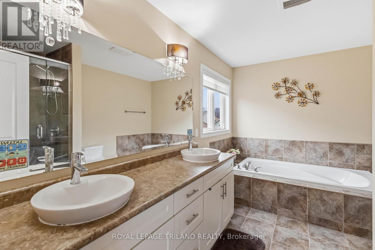
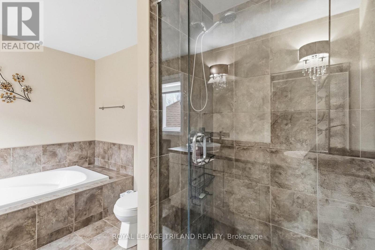
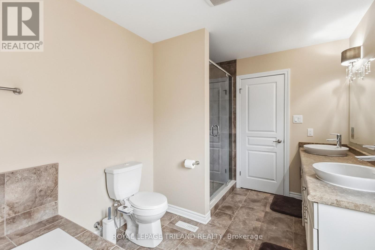
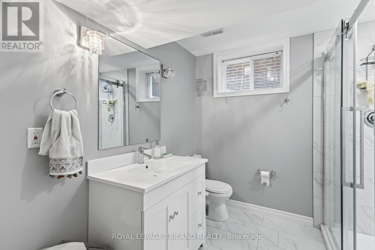
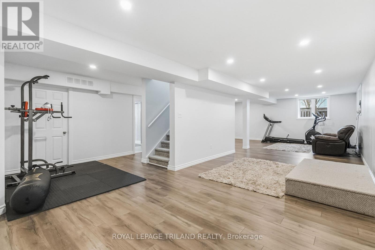
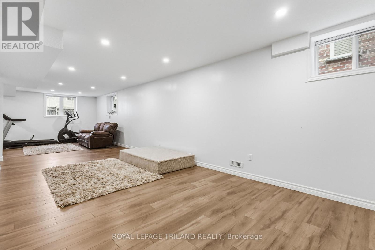
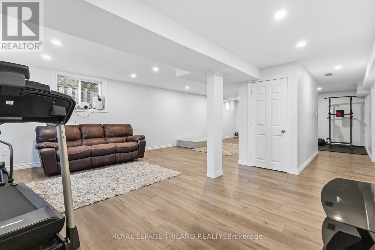
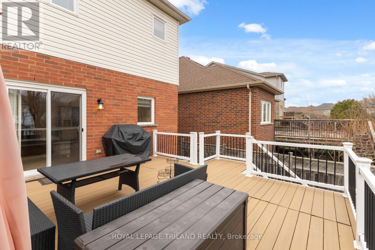
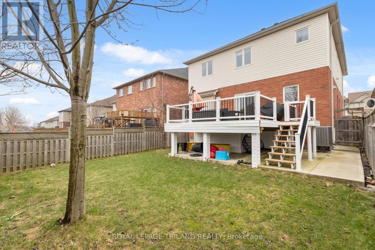
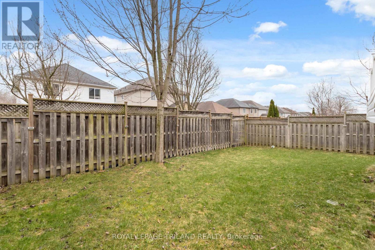
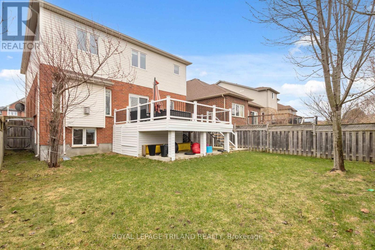
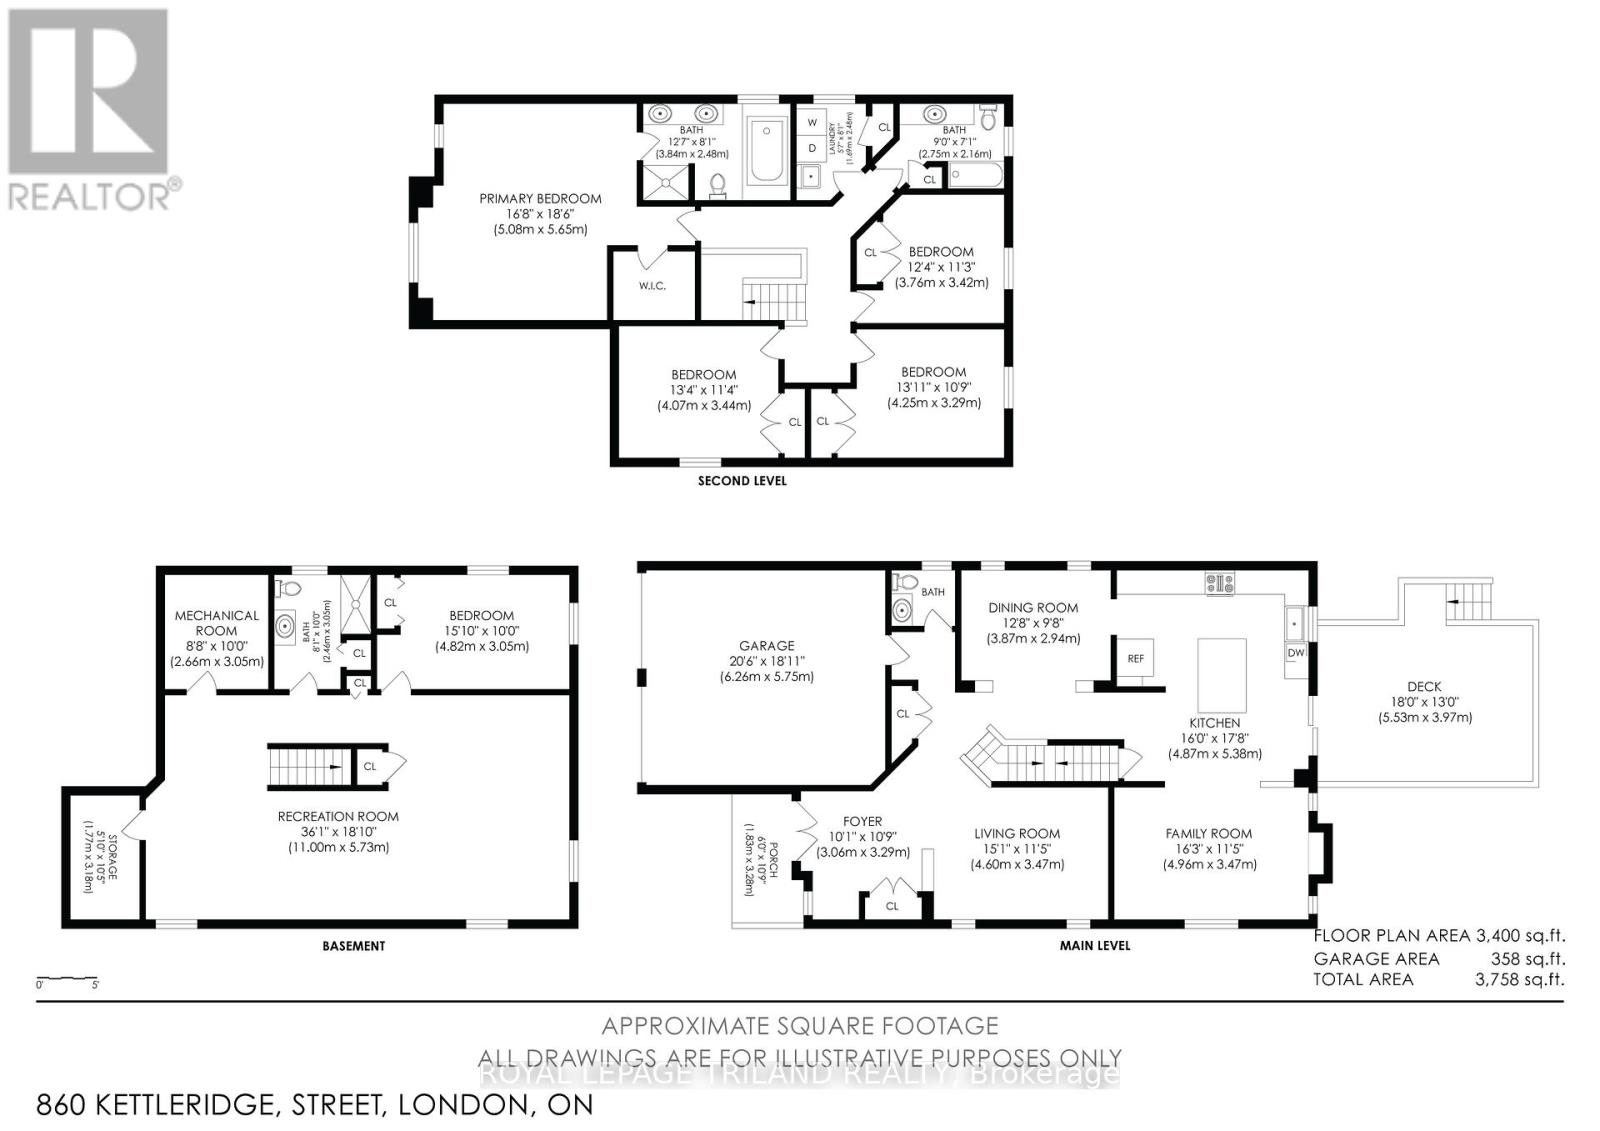
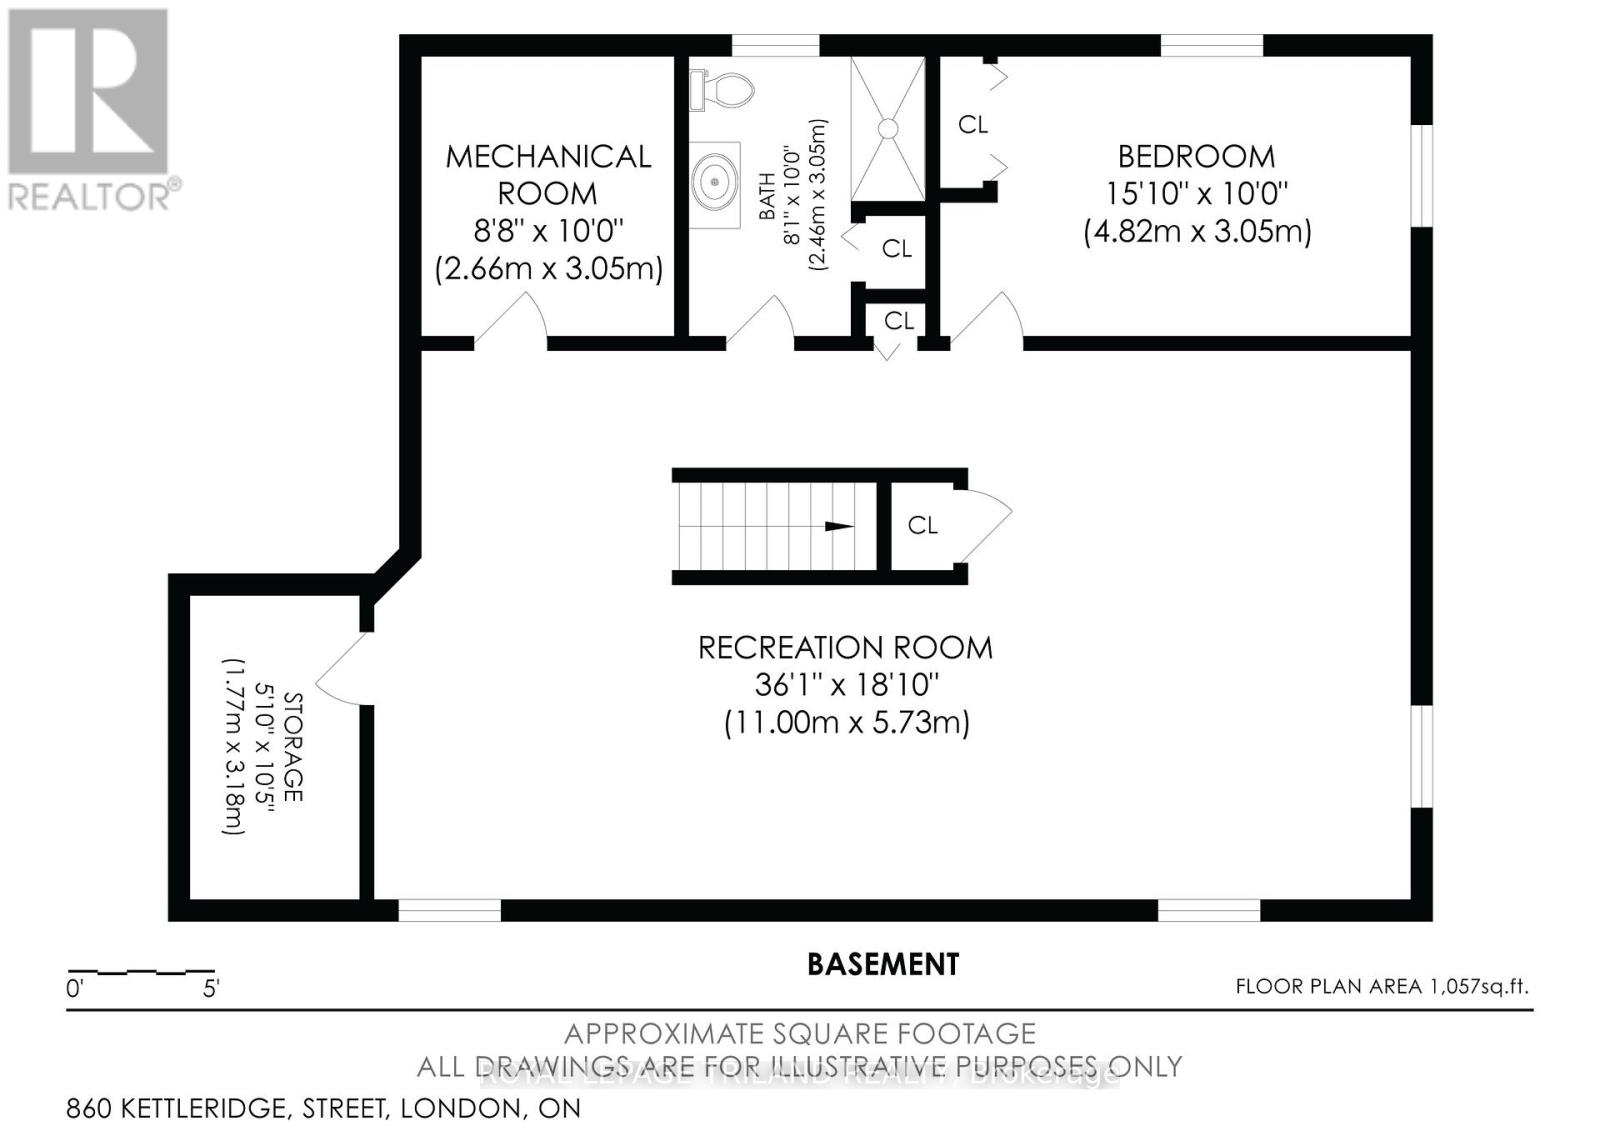
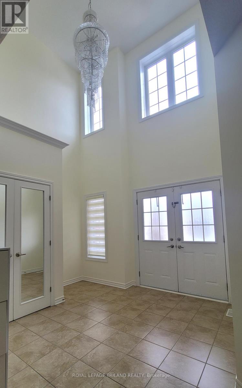
Spacious 2 storey home in northwest London with 4+1 bedrooms and 3.5 bathrooms. Double door entrance features a 2 storey foyer, living room, dining room, updated kitchen with quartz countertops, and a family room with a gas fireplace. Fenced backyard with a raised deck. Large primary bedroom with a walk-in closet and 5 piece ensuite bathroom. Finished basement with large windows, a family room, bedroom, and a 3 piece bathroom. Approximately 2700 sq ft + 900 finished basement. Note: upstairs floors are now light brown replaced in April 2026. Bedrooms have been painted to a light cream color. New roof shingles (April 2026). (id:61445)
Property Details
| MLS® Number | X13135594 |
| Property Type | Single Family |
| Community Name | North M |
| Amenities Near By | Public Transit |
| Equipment Type | Water Heater, Water Heater - Tankless |
| Parking Space Total | 4 |
| Rental Equipment Type | Water Heater, Water Heater - Tankless |
Building
| Bathroom Total | 4 |
| Bedrooms Above Ground | 4 |
| Bedrooms Below Ground | 1 |
| Bedrooms Total | 5 |
| Amenities | Fireplace(s) |
| Appliances | Water Heater - Tankless, Dishwasher, Dryer, Stove, Washer, Refrigerator |
| Basement Development | Finished |
| Basement Type | N/a (finished) |
| Construction Style Attachment | Detached |
| Cooling Type | Central Air Conditioning |
| Exterior Finish | Brick, Vinyl Siding |
| Fireplace Present | Yes |
| Fireplace Total | 1 |
| Foundation Type | Poured Concrete |
| Half Bath Total | 1 |
| Heating Fuel | Natural Gas |
| Heating Type | Forced Air |
| Stories Total | 2 |
| Size Interior | 2,000 - 2,500 Sqft |
| Type | House |
| Utility Water | Municipal Water |
Parking
| Attached Garage | |
| Garage |
Land
| Acreage | No |
| Land Amenities | Public Transit |
| Sewer | Sanitary Sewer |
| Size Depth | 115 Ft ,1 In |
| Size Frontage | 40 Ft ,1 In |
| Size Irregular | 40.1 X 115.1 Ft |
| Size Total Text | 40.1 X 115.1 Ft |
Rooms
| Level | Type | Length | Width | Dimensions |
|---|---|---|---|---|
| Second Level | Primary Bedroom | 5.08 m | 5.65 m | 5.08 m x 5.65 m |
| Second Level | Bedroom 2 | 4.07 m | 3.44 m | 4.07 m x 3.44 m |
| Second Level | Bedroom 3 | 4.25 m | 3.29 m | 4.25 m x 3.29 m |
| Second Level | Bedroom 4 | 3.76 m | 3.42 m | 3.76 m x 3.42 m |
| Basement | Recreational, Games Room | 11 m | 5.73 m | 11 m x 5.73 m |
| Basement | Bedroom 5 | 4.82 m | 3.05 m | 4.82 m x 3.05 m |
| Main Level | Foyer | 3.29 m | 3.06 m | 3.29 m x 3.06 m |
| Main Level | Living Room | 4.6 m | 3.47 m | 4.6 m x 3.47 m |
| Main Level | Dining Room | 3.87 m | 2.94 m | 3.87 m x 2.94 m |
| Main Level | Kitchen | 4.87 m | 5.38 m | 4.87 m x 5.38 m |
| Main Level | Family Room | 4.96 m | 3.47 m | 4.96 m x 3.47 m |
https://www.realtor.ca/real-estate/29760811/860-kettleridge-street-london-north-north-m-north-m
Contact Us
Contact us for more information

Dany Ly
Salesperson
(519) 672-9880

The trademarks REALTOR®, REALTORS®, and the REALTOR® logo are controlled by The Canadian Real Estate Association (CREA) and identify real estate professionals who are members of CREA. The trademarks MLS®, Multiple Listing Service® and the associated logos are owned by The Canadian Real Estate Association (CREA) and identify the quality of services provided by real estate professionals who are members of CREA. The trademark DDF® is owned by The Canadian Real Estate Association (CREA) and identifies CREA's Data Distribution Facility (DDF®)
July 10 2026 04:20:49
London and St. Thomas Association of REALTORS®
Royal LePage Triland Realty