
89 Robert Adams Drive Clarington, Ontario L1E 2G2

$899,900
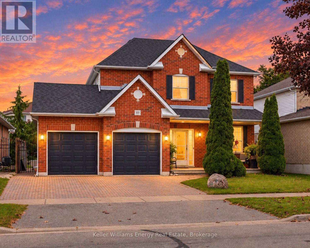
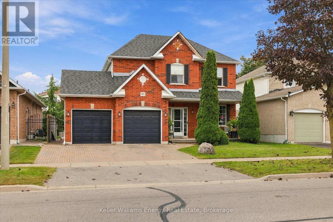
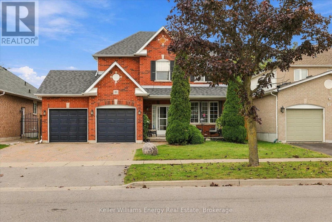
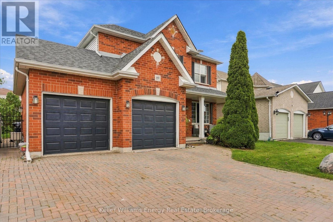
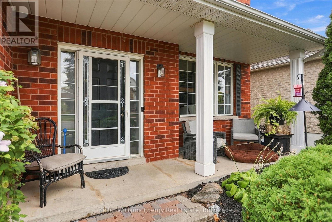
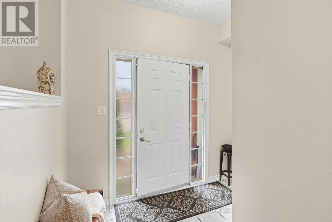
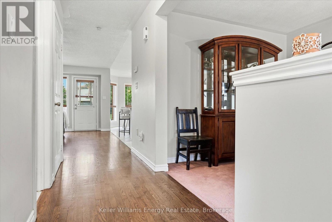
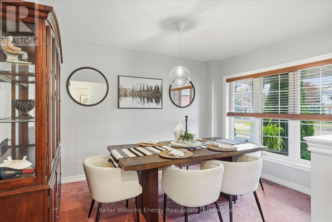
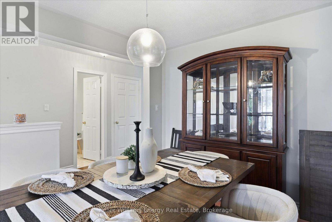
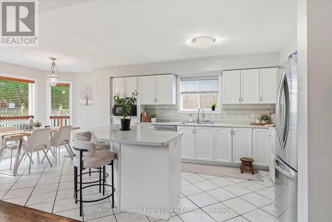
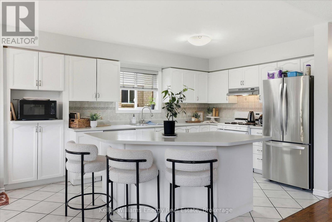
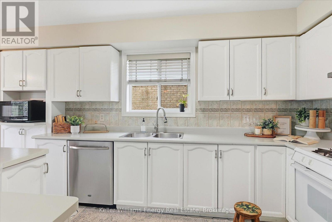
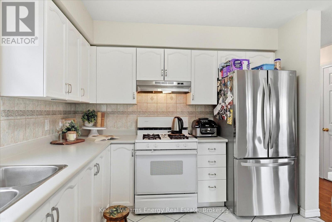
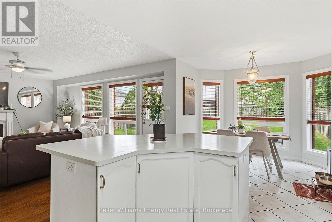
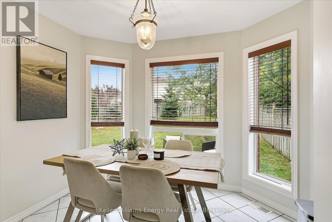
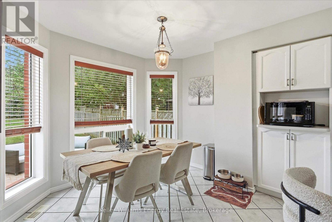
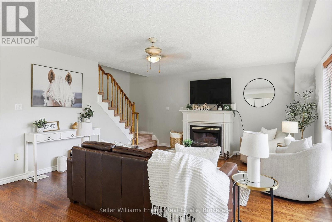
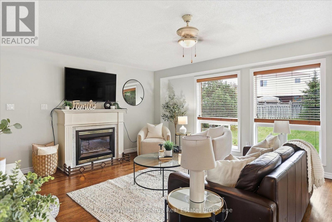
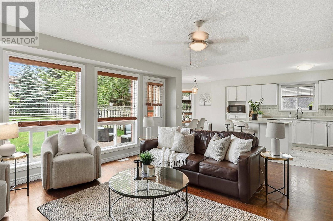
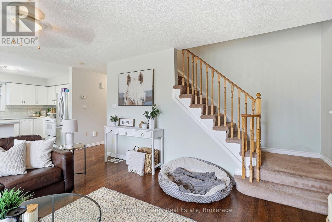
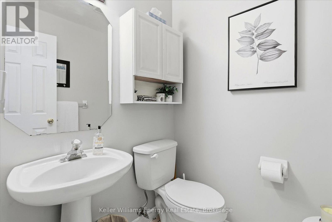
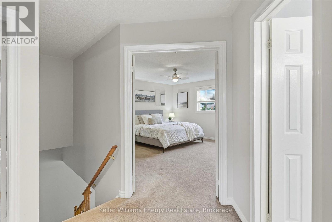
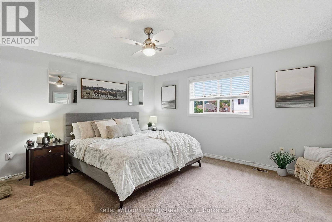
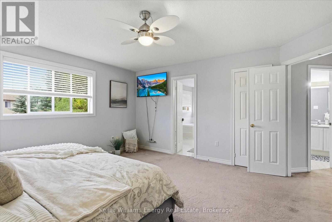
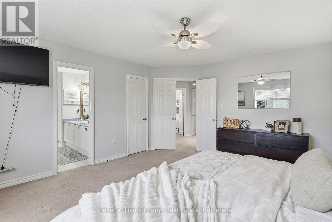
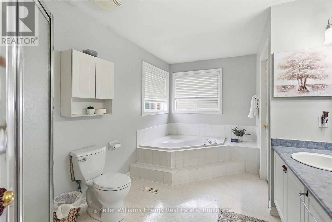
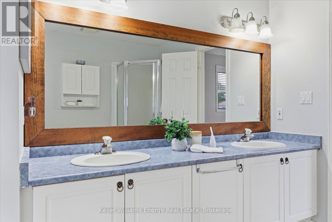
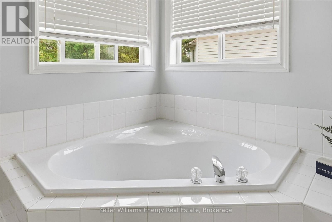
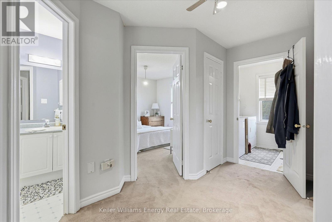
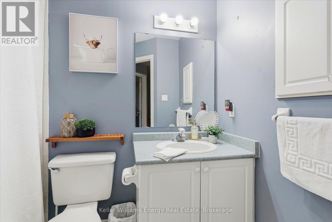
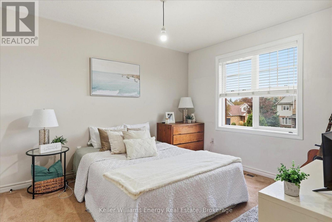
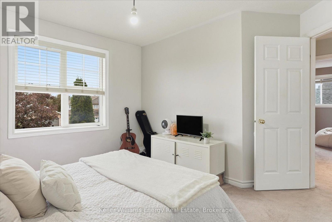
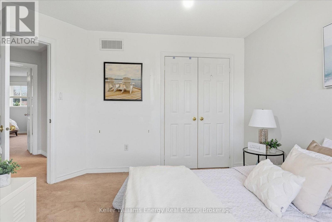
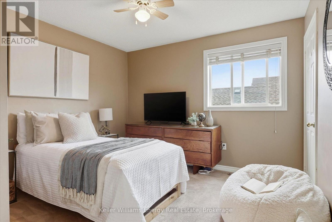
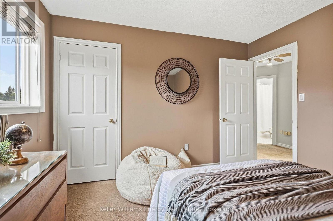
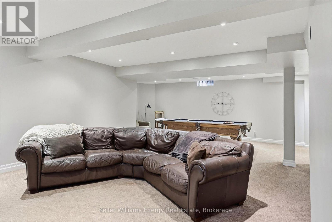
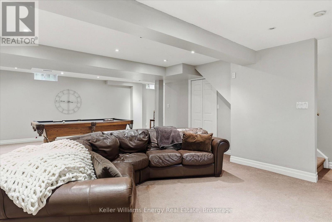
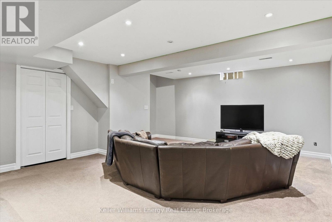
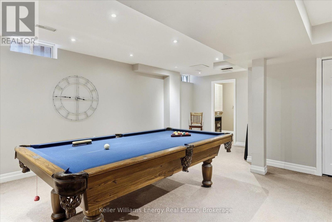
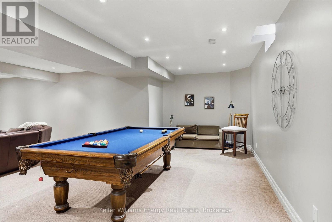
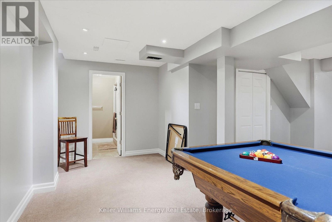
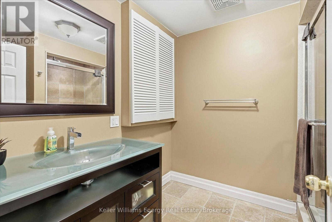
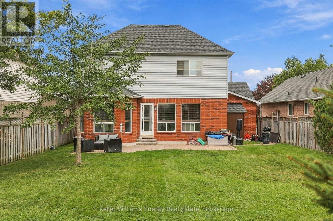
Welcome to this beautiful two-story home nestled in a great neighbourhood! Featuring 3 spacious bedrooms and 4 bathrooms, this home offers a comfortable and functional layout with plenty of room for everyday living and entertaining. The main floor features a bright, open-concept design that seamlessly connects the living room, breakfast nook and kitchen. The spacious kitchen provides an inviting gathering space, while the open layout creates a warm and welcoming atmosphere throughout with a separate formal dining room .Upstairs, you'll find three generously sized bedrooms, including a large primary suite, complete with an ensuite and walk-in closet. The beautifully finished basement adds valuable additional living space and offers endless possibilities for a family room, home office, gym, or entertainment area. This is a wonderful opportunity to own a spacious and inviting home in a sought-after setting. (id:61445)
Property Details
| MLS® Number | E13842848 |
| Property Type | Single Family |
| Community Name | Courtice |
| Equipment Type | Water Heater |
| Parking Space Total | 4 |
| Rental Equipment Type | Water Heater |
Building
| Bathroom Total | 4 |
| Bedrooms Above Ground | 3 |
| Bedrooms Total | 3 |
| Amenities | Fireplace(s) |
| Appliances | Water Heater, Dishwasher, Dryer, Hood Fan, Stove, Washer, Window Coverings, Refrigerator |
| Basement Development | Finished |
| Basement Type | Full (finished) |
| Construction Style Attachment | Detached |
| Cooling Type | Central Air Conditioning |
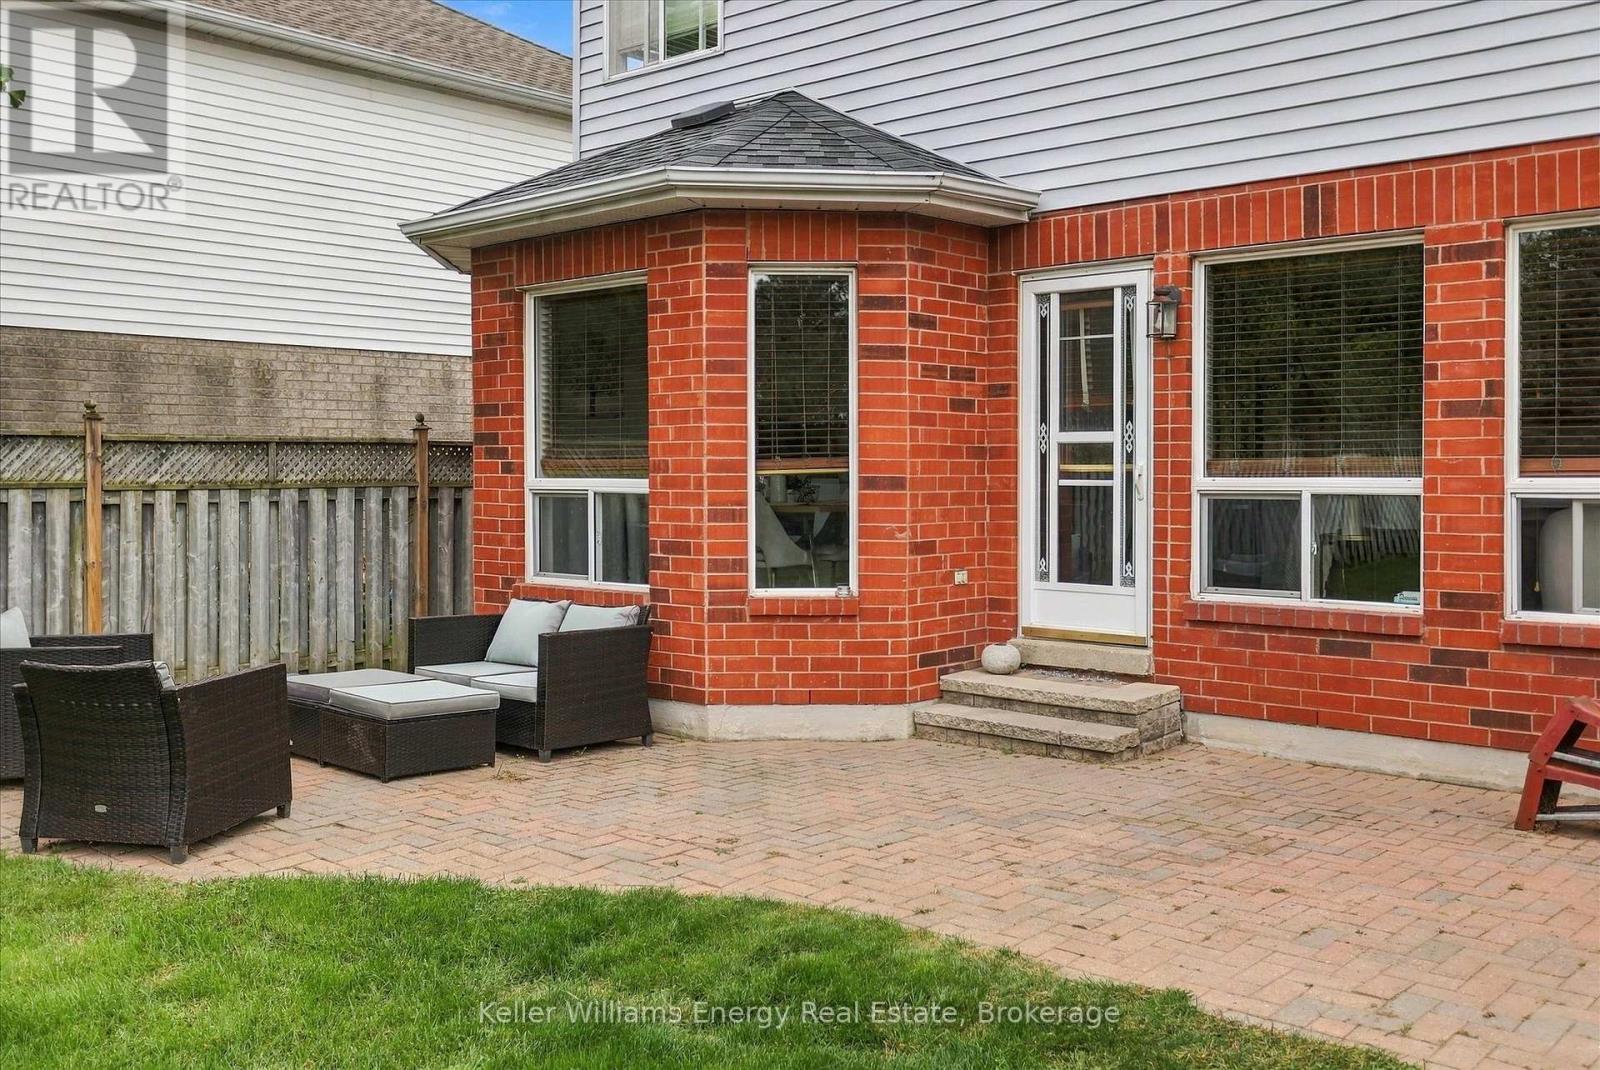
| Exterior Finish | Brick, Vinyl Siding |
| Fireplace Present | Yes |
| Fireplace Total | 1 |
| Foundation Type | Block |
| Half Bath Total | 1 |
| Heating Fuel | Natural Gas |
| Heating Type | Forced Air |
| Stories Total | 2 |
| Size Interior | 1,500 - 2,000 Sqft |
| Type | House |
| Utility Water | Municipal Water |
Parking
| Attached Garage | |
| Garage |
Land
| Acreage | No |
| Sewer | Sanitary Sewer |
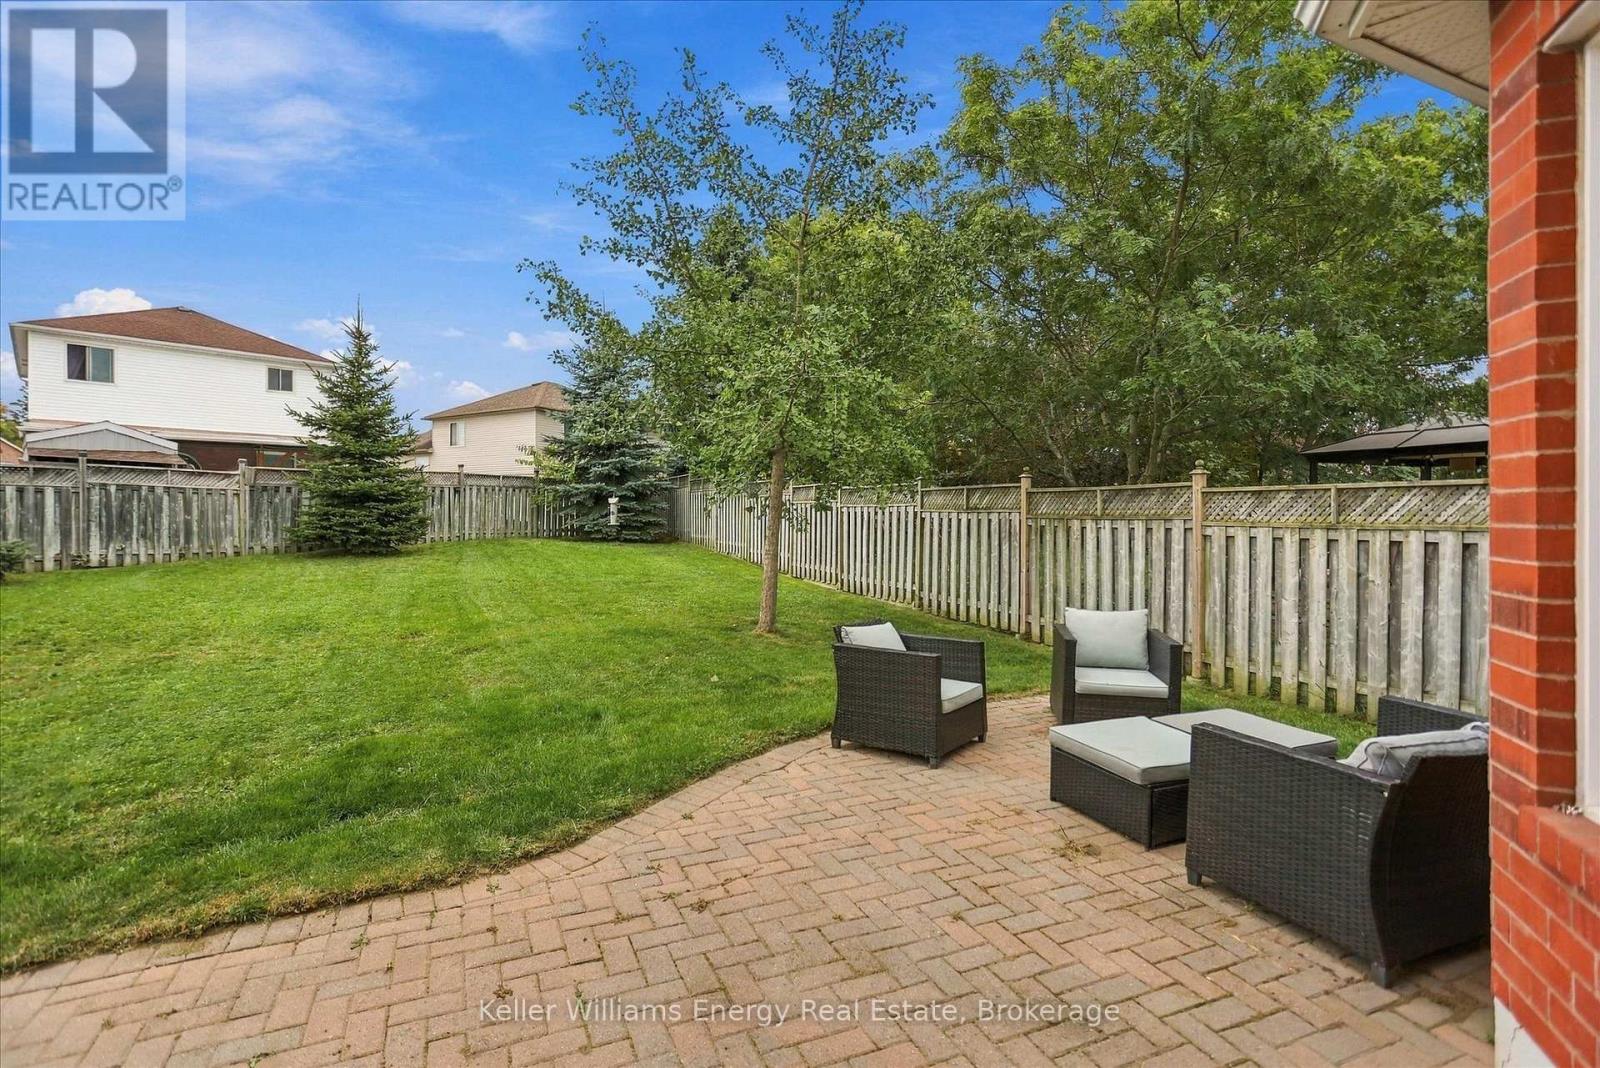
| Size Depth | 151 Ft ,6 In |
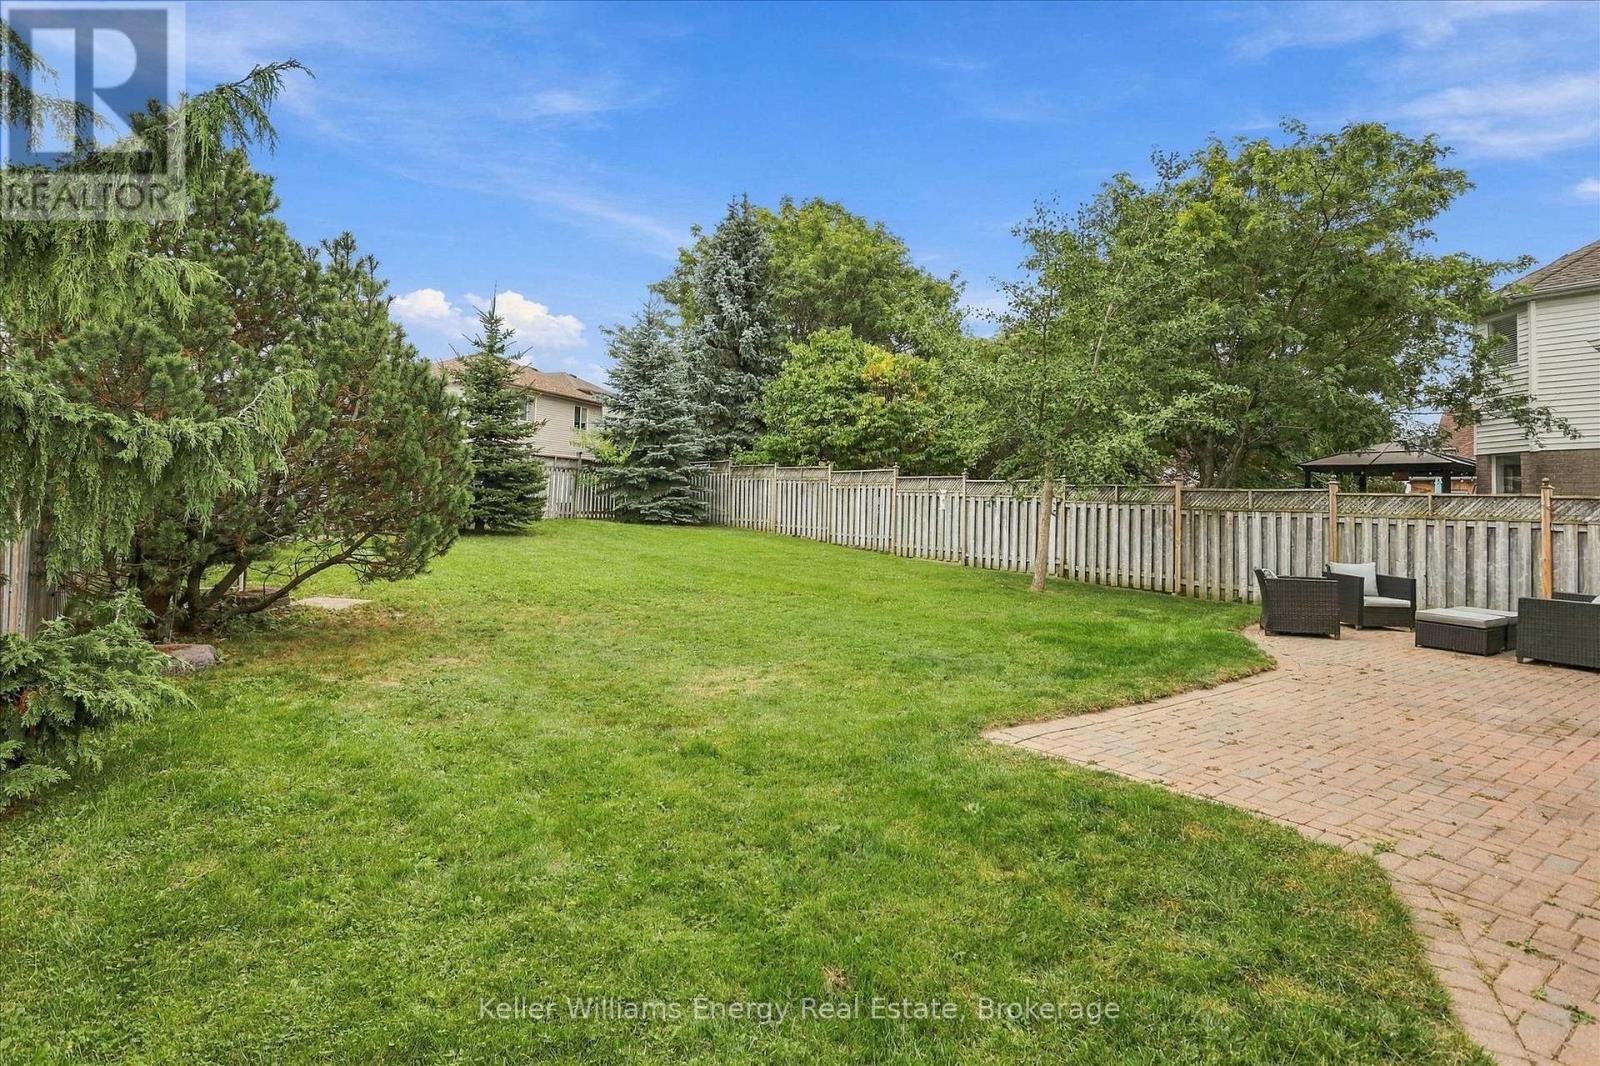
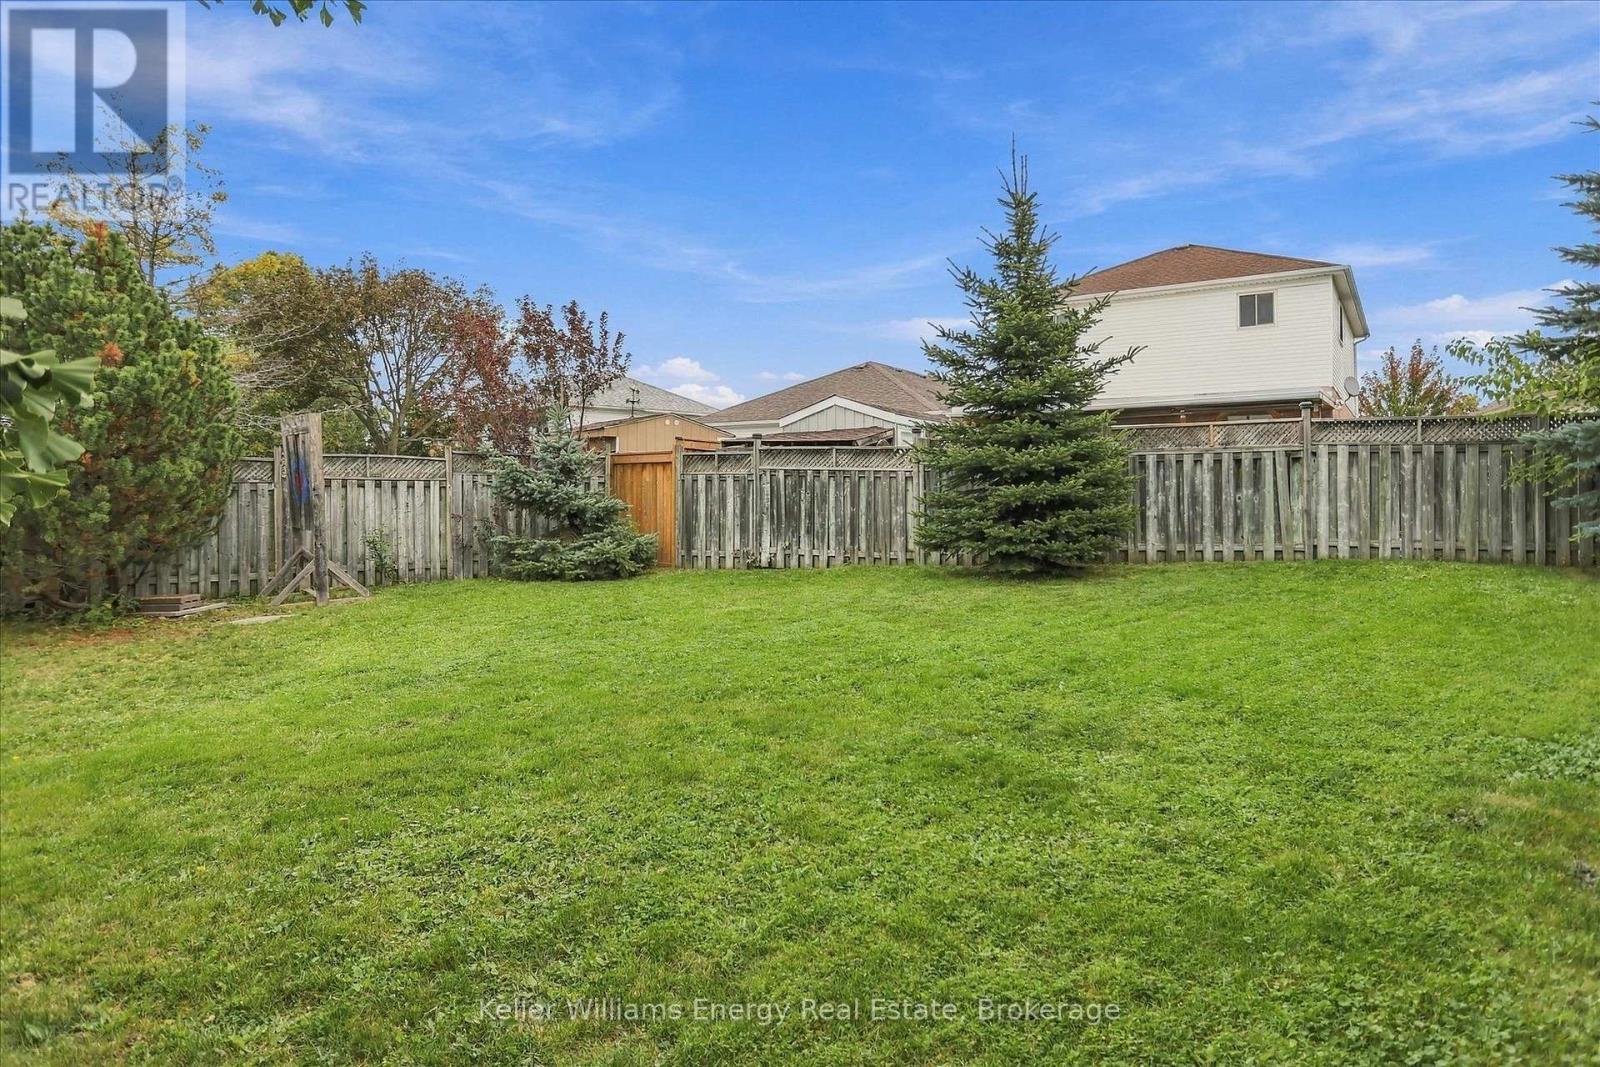
| Size Frontage | 49 Ft ,2 In |
| Size Irregular | 49.2 X 151.5 Ft |
| Size Total Text | 49.2 X 151.5 Ft|under 1/2 Acre |
Rooms
| Level | Type | Length | Width | Dimensions |
|---|---|---|---|---|
| Second Level | Bathroom | 4.32 m | 2.72 m | 4.32 m x 2.72 m |
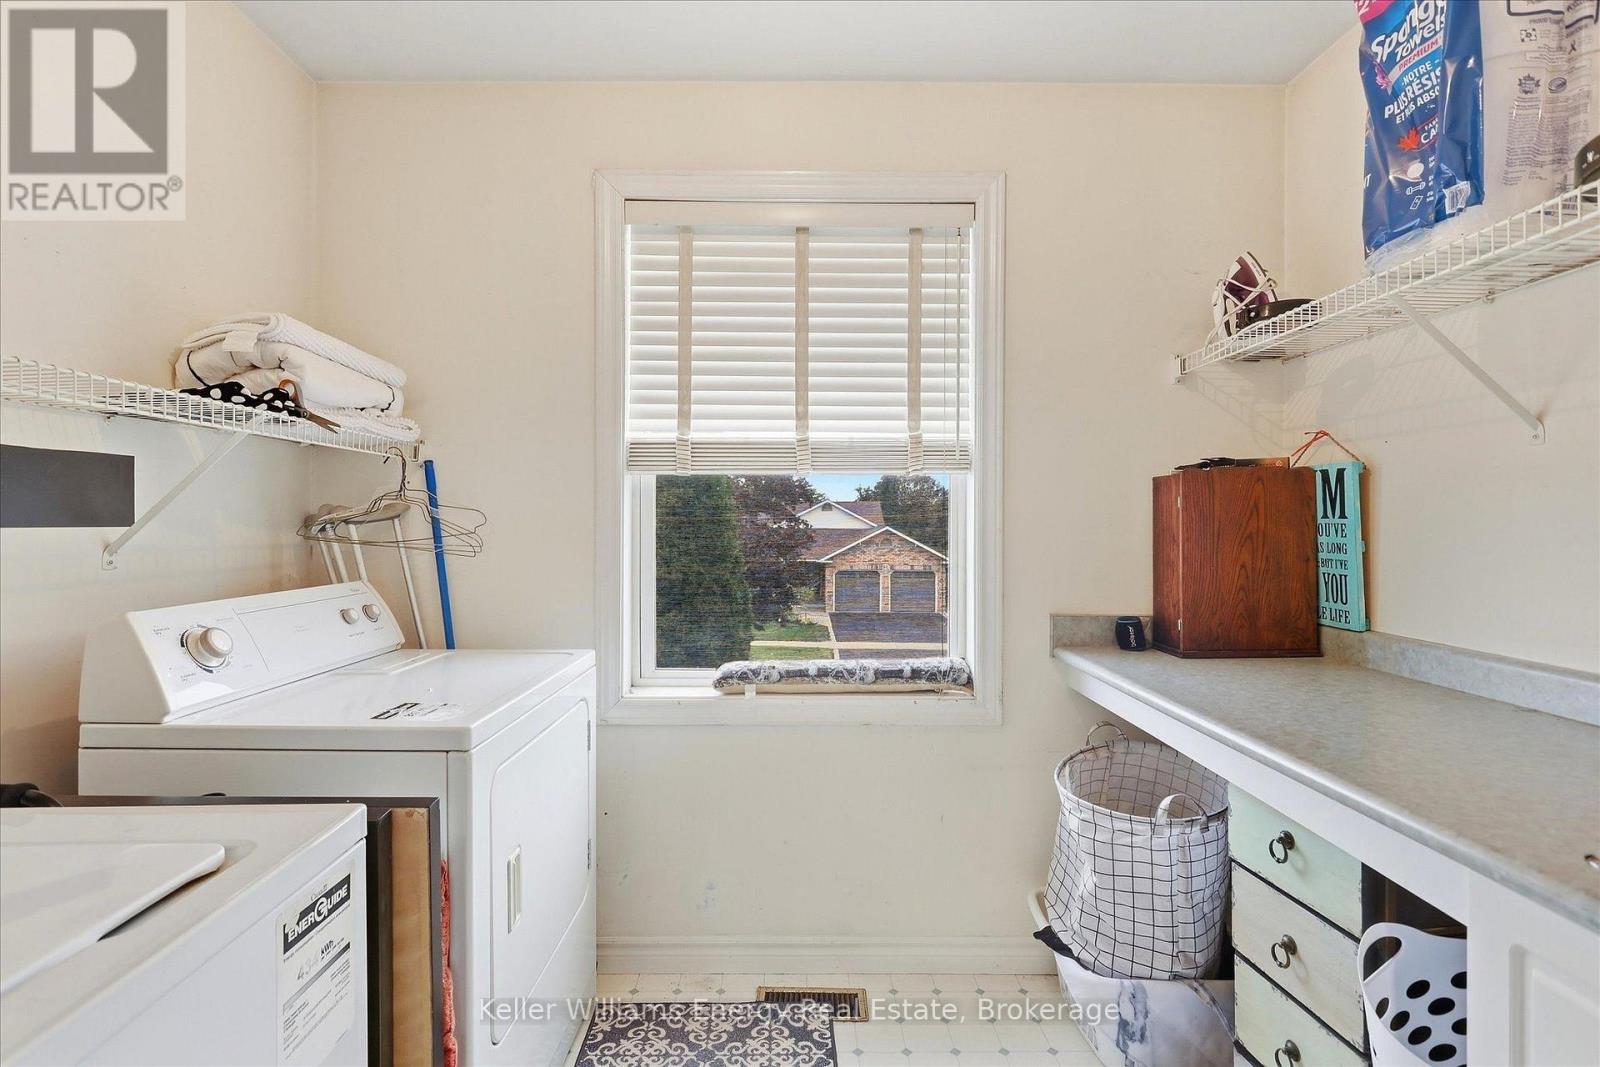
| Second Level | Laundry Room | 2.69 m | 1.93 m | 2.69 m x 1.93 m |
| Second Level | Bathroom | 2.39 m | 1.96 m | 2.39 m x 1.96 m |
| Second Level | Primary Bedroom | 4.7 m | 4.52 m | 4.7 m x 4.52 m |
| Second Level | Bedroom 2 | 3.91 m | 3.84 m | 3.91 m x 3.84 m |
| Second Level | Bedroom 3 | 3.45 m | 3.43 m | 3.45 m x 3.43 m |
| Basement | Utility Room | 4.34 m | 3.02 m | 4.34 m x 3.02 m |
| Basement | Recreational, Games Room | 8.56 m | 8.15 m | 8.56 m x 8.15 m |
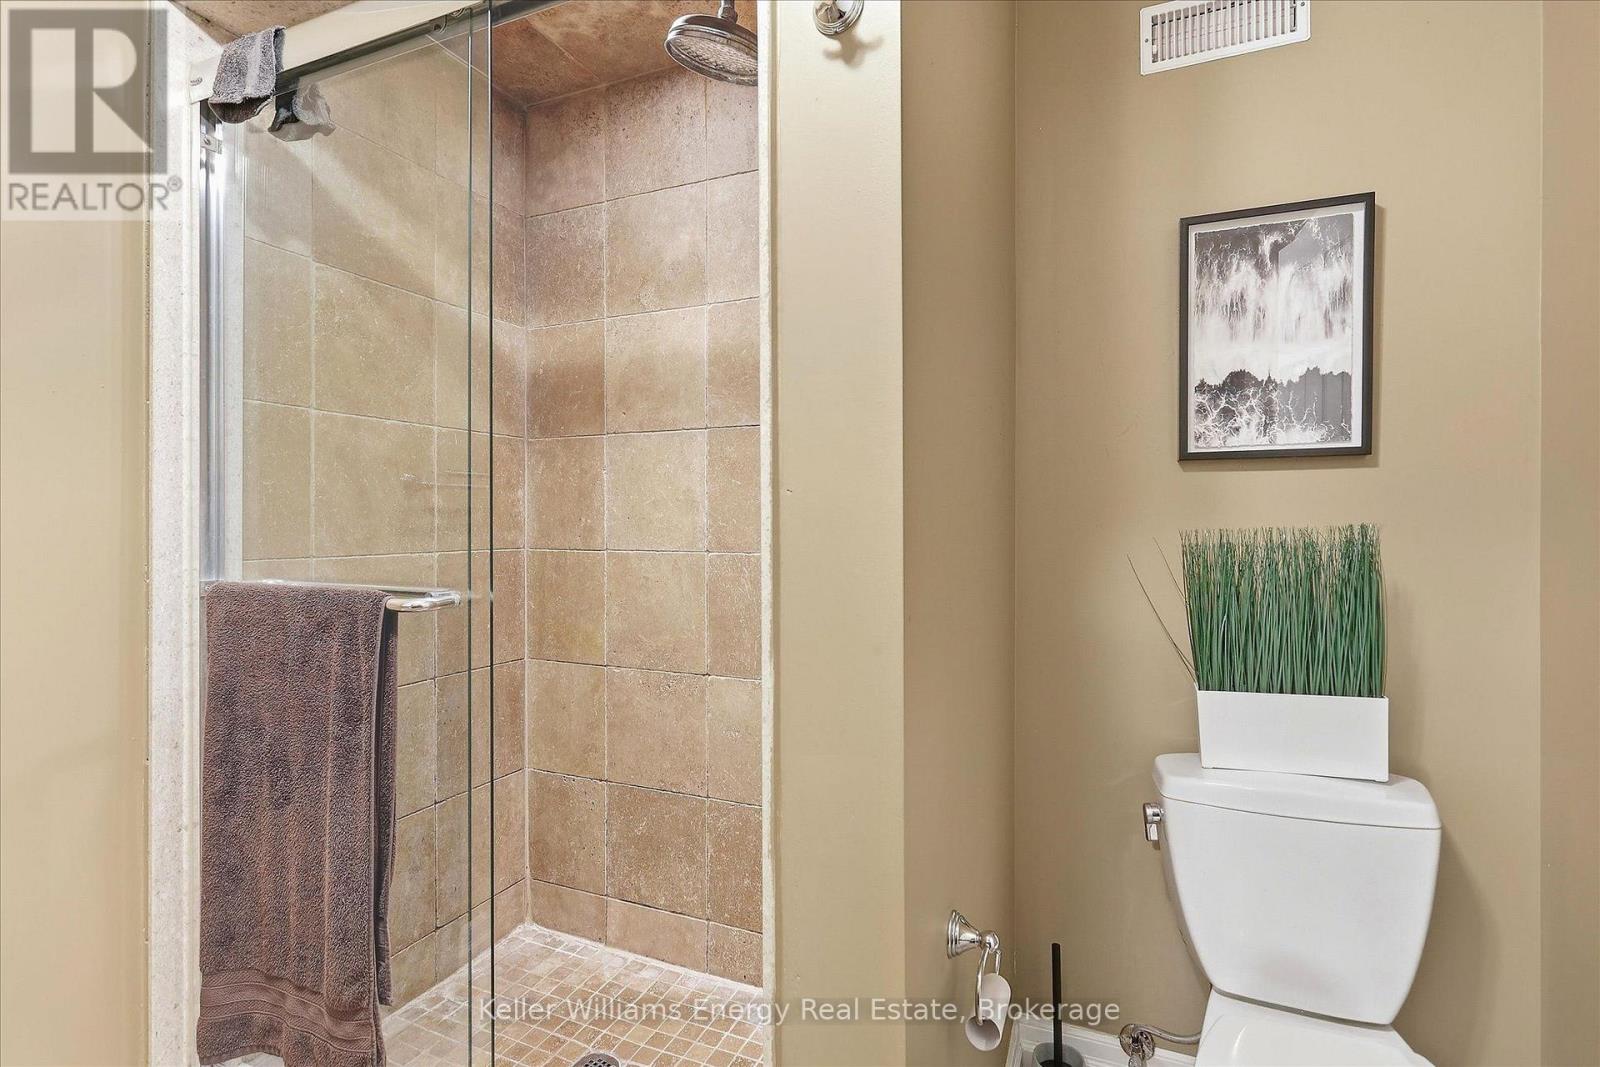
| Basement | Bathroom | 2.54 m | 2.21 m | 2.54 m x 2.21 m |
| Main Level | Living Room | 5.64 m | 4.57 m | 5.64 m x 4.57 m |
| Main Level | Dining Room | 3.76 m | 2.92 m | 3.76 m x 2.92 m |
| Main Level | Kitchen | 4.52 m | 3.07 m | 4.52 m x 3.07 m |
| Main Level | Bathroom | 1.55 m | 1.42 m | 1.55 m x 1.42 m |
| Main Level | Eating Area | 3.07 m | 2.21 m | 3.07 m x 2.21 m |
Utilities
| Cable | Installed |
| Electricity | Installed |
| Sewer | Installed |
https://www.realtor.ca/real-estate/30344007/89-robert-adams-drive-clarington-courtice-courtice
Contact Us
Contact us for more information
Julianne Reynolds
Salesperson
www.juliannesellshomes.com/
285 Taunton Road East Unit: 1
Oshawa, Ontario L1G 3V2
(905) 723-5944
(905) 576-2253
www.kellerwilliamsenergy.ca/

The trademarks REALTOR®, REALTORS®, and the REALTOR® logo are controlled by The Canadian Real Estate Association (CREA) and identify real estate professionals who are members of CREA. The trademarks MLS®, Multiple Listing Service® and the associated logos are owned by The Canadian Real Estate Association (CREA) and identify the quality of services provided by real estate professionals who are members of CREA. The trademark DDF® is owned by The Canadian Real Estate Association (CREA) and identifies CREA's Data Distribution Facility (DDF®)
October 06 2026 12:18:48
Central Lakes Association of REALTORS®
Keller Williams Energy Real Estate