
9 - 590 North Service Road Hamilton, Ontario L8E 0K5

$582,000Maintenance,
$445 Monthly
Maintenance,
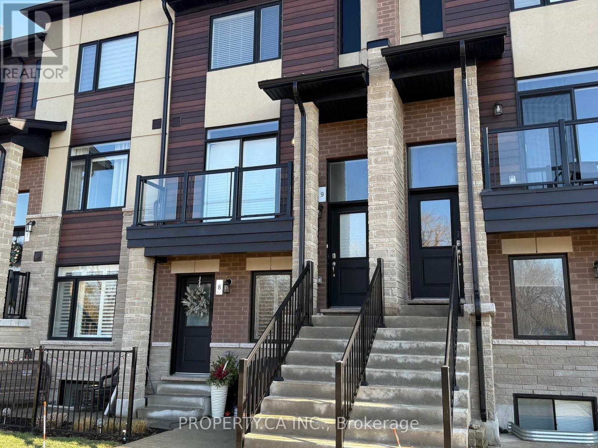
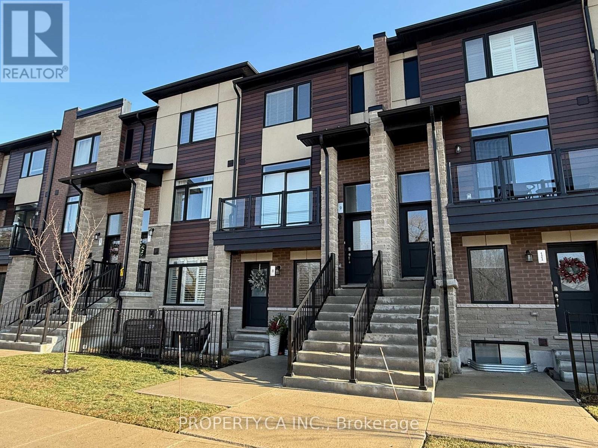
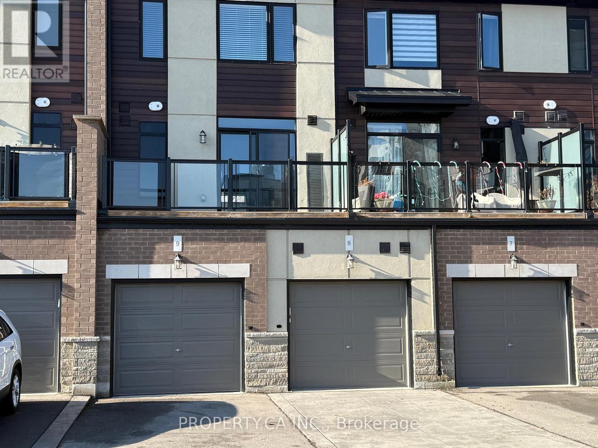
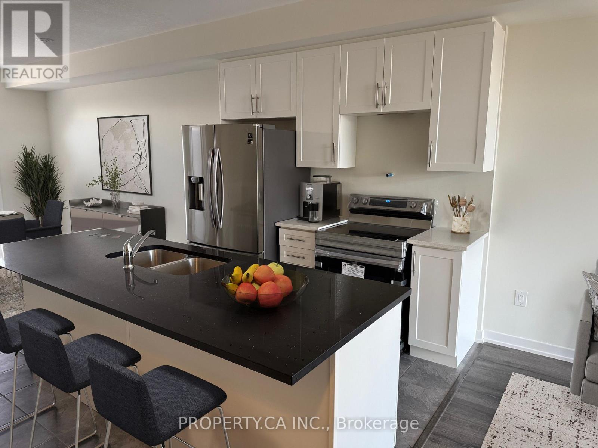
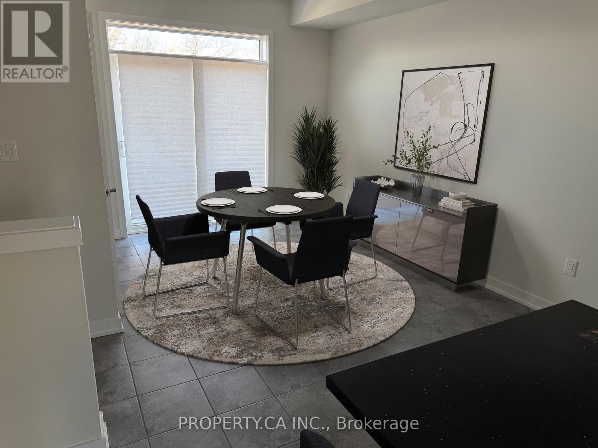
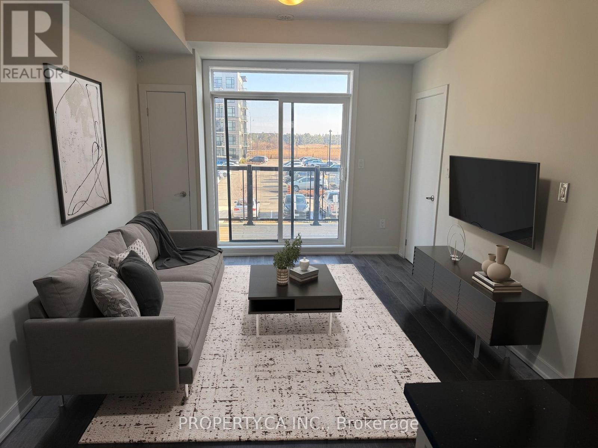
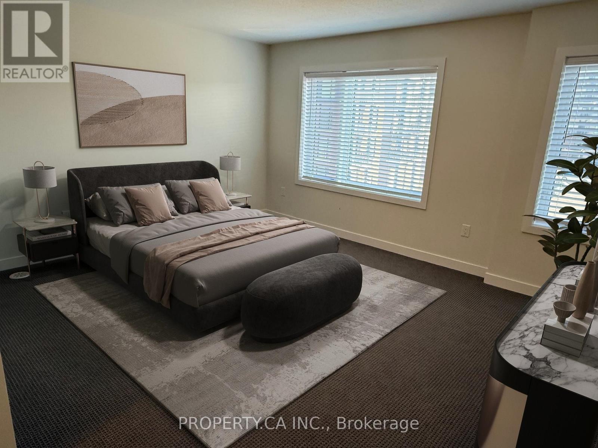
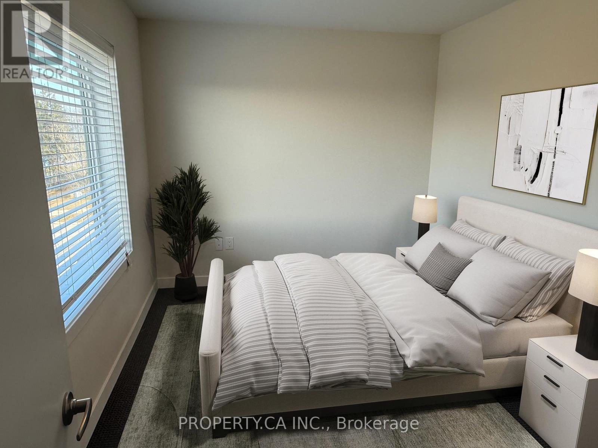
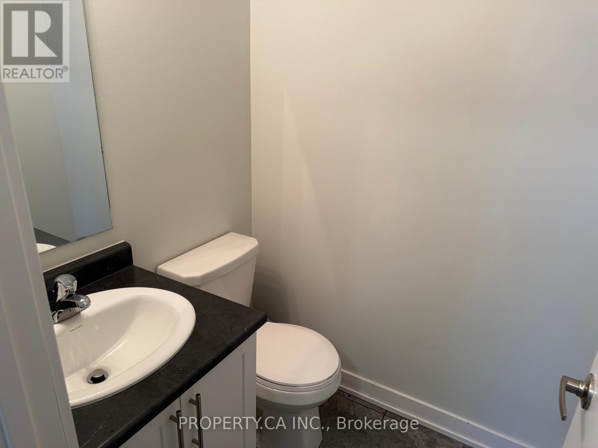
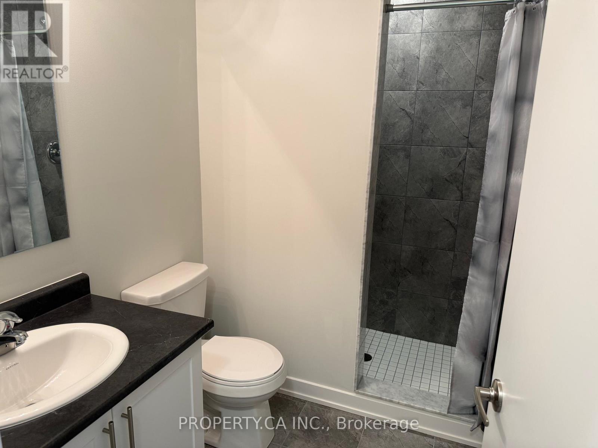
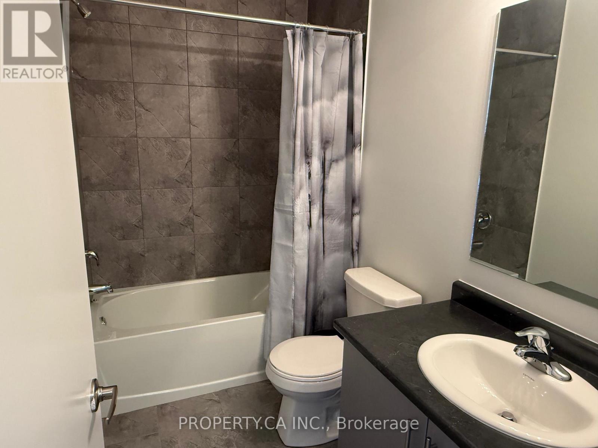
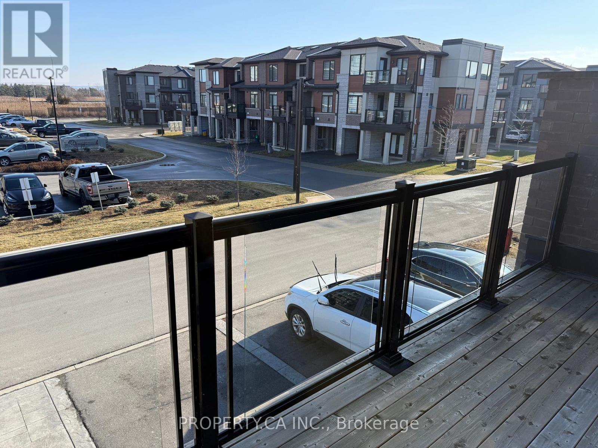
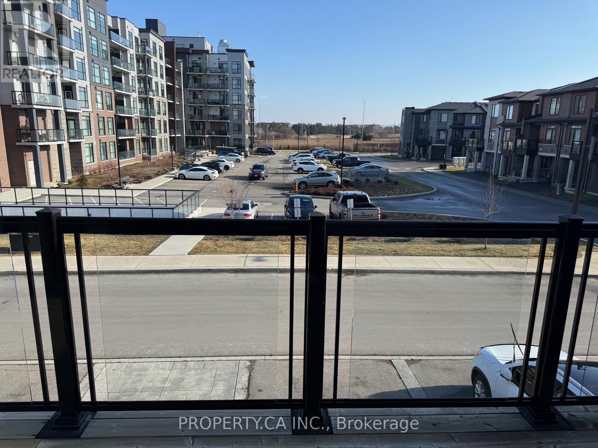
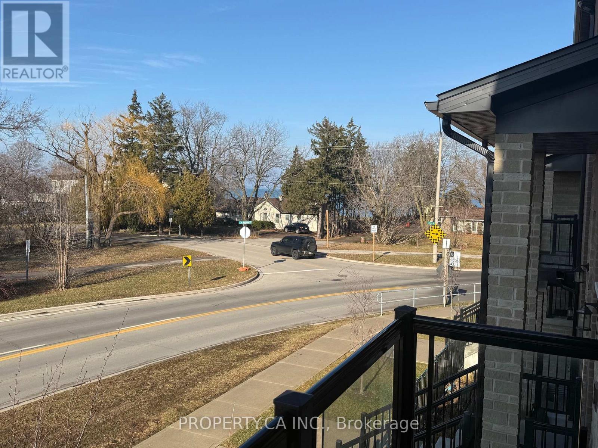
$445 MonthlyThis brand new, never lived in stunning stacked townhouse, is located in the lakefront community of Fifty Point. It offers beautiful views of Lake Ontario which is steps away. Inside you will find a beautiful layout with ample natural light, a modern main level offers a dining room, kitchen and living room area equipped with upgraded lighting, countertops and appliances. Upstairs you will find two large bedrooms with large windows and ample storage space. A powder room on the main level and two full bathrooms upstairs offers convenience for tenants and guests. The laundry is located upstairs for easy access. This amazing home comes equipped with two parking spots, including a single wide private driveway and garage with inside entry. Located close to amenities including shopping centers, grocery stores, Costco and has convenient highway access making commuting a breeze. (id:61445)
Property Details
| MLS® Number | X13135062 |
| Property Type | Single Family |
| Community Name | Lakeshore |
| AmenitiesNearBy | Public Transit |
| CommunityFeatures | Pets Allowed With Restrictions |
| EquipmentType | Water Heater |
| Features | Balcony, In Suite Laundry |
| ParkingSpaceTotal | 2 |
| RentalEquipmentType | Water Heater |
| ViewType | Lake View, View Of Water |
Building
| BathroomTotal | 3 |
| BedroomsAboveGround | 2 |
| BedroomsTotal | 2 |
| Age | 0 To 5 Years |
| Appliances | Dishwasher, Stove, Window Coverings, Refrigerator |
| BasementType | None |
| CoolingType | Central Air Conditioning |
| ExteriorFinish | Brick |
| FlooringType | Hardwood |
| HalfBathTotal | 1 |
| HeatingFuel | Natural Gas |
| HeatingType | Forced Air |
| StoriesTotal | 2 |
| SizeInterior | 1200 - 1399 Sqft |
| Type | Row / Townhouse |
Parking
| Attached Garage | |
| Garage |
Land
| Acreage | No |
| LandAmenities | Public Transit |
| SurfaceWater | Lake/pond |
Rooms
| Level | Type | Length | Width | Dimensions |
|---|---|---|---|---|
| Second Level | Primary Bedroom | 6.86 m | 4.83 m | 6.86 m x 4.83 m |
| Second Level | Bedroom | 2.77 m | 3.68 m | 2.77 m x 3.68 m |
| Second Level | Laundry Room | Measurements not available | ||
| Main Level | Dining Room | 3.17 m | 3.45 m | 3.17 m x 3.45 m |
| Main Level | Kitchen | 4.22 m | 3.71 m | 4.22 m x 3.71 m |
| Main Level | Living Room | 3.96 m | 3.71 m | 3.96 m x 3.71 m |
https://www.realtor.ca/real-estate/29760440/9-590-north-service-road-hamilton-lakeshore-lakeshore
Interested?
Contact us for more information
Thomas Alfred Houlihan
Salesperson
254 Main St #b
Milton, Ontario L9T 1P2
Michael Terry Langdon
Salesperson
441 Spadina Road
Toronto, Ontario M5P 2W3

The trademarks REALTOR®, REALTORS®, and the REALTOR® logo are controlled by The Canadian Real Estate Association (CREA) and identify real estate professionals who are members of CREA. The trademarks MLS®, Multiple Listing Service® and the associated logos are owned by The Canadian Real Estate Association (CREA) and identify the quality of services provided by real estate professionals who are members of CREA. The trademark DDF® is owned by The Canadian Real Estate Association (CREA) and identifies CREA's Data Distribution Facility (DDF®)
July 06 2026 06:39:25
Forest Hill Real Estate Inc.