
9 Pursel Street Waterford, Ontario N0E 1Y0

$869,900
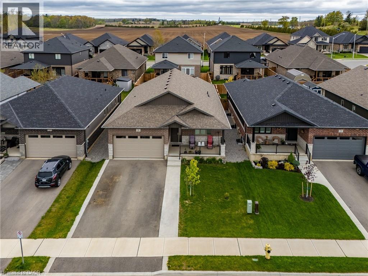
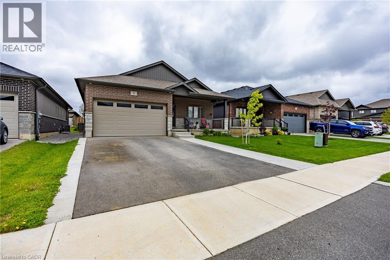
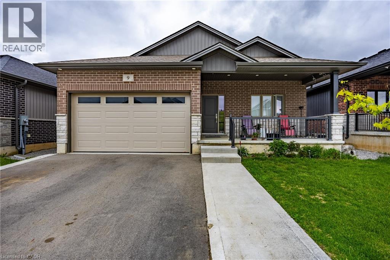
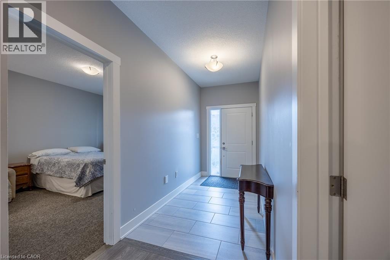
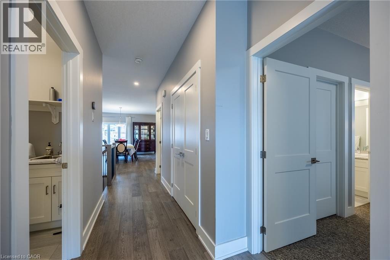
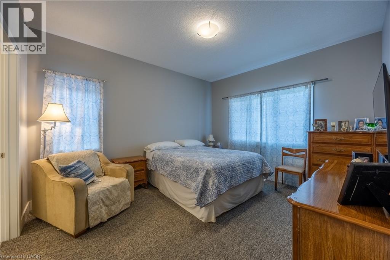
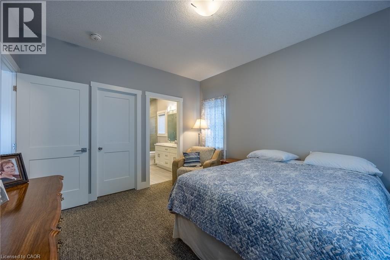
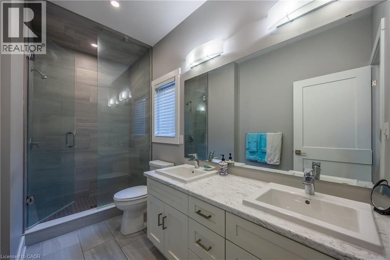
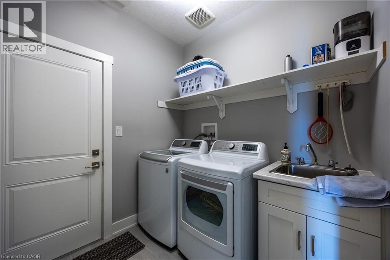
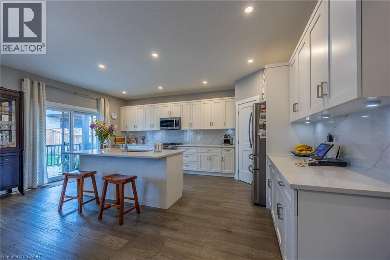
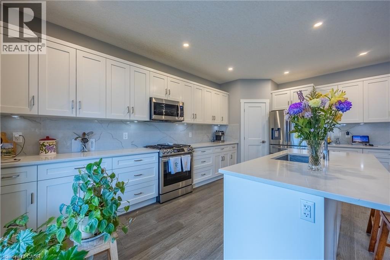
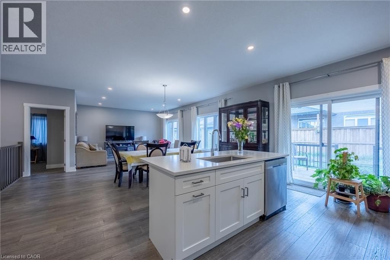
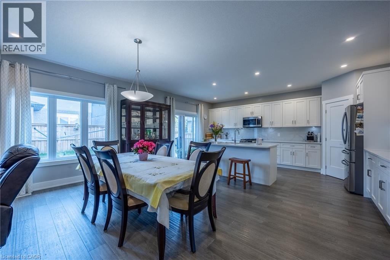
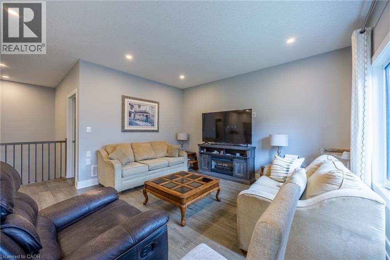
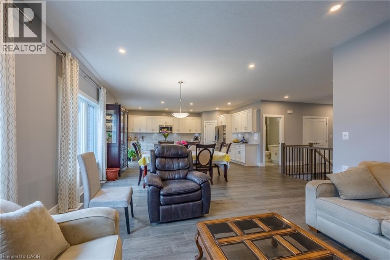
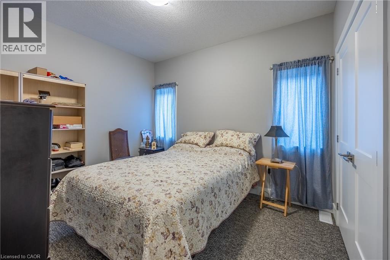
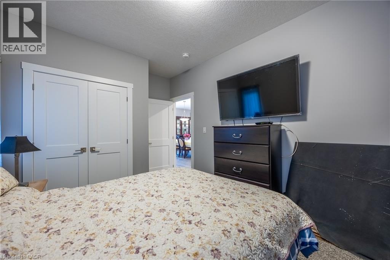
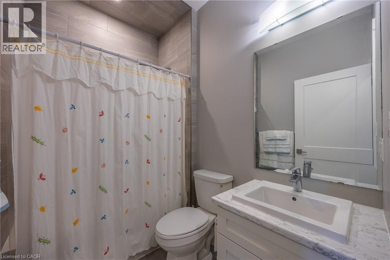
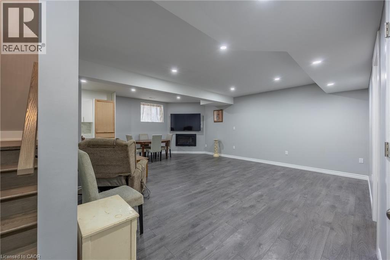
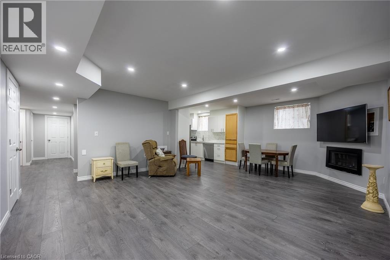
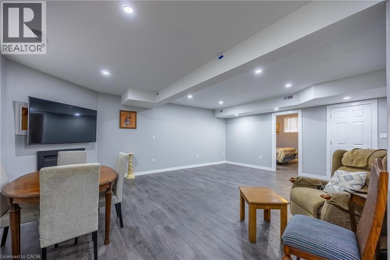
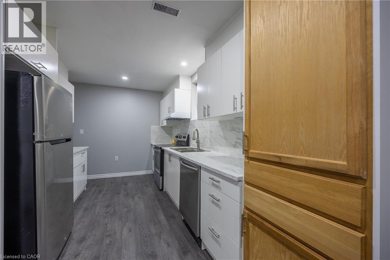
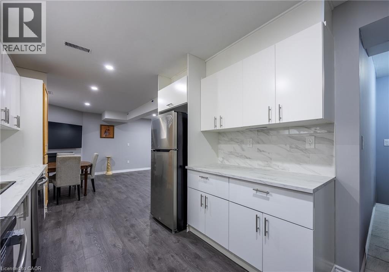
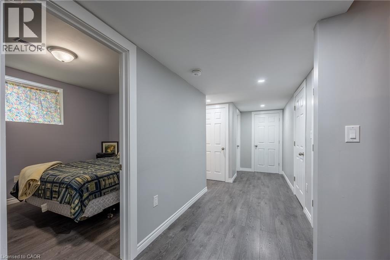
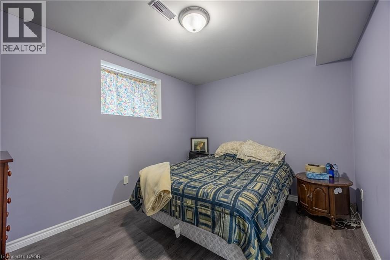
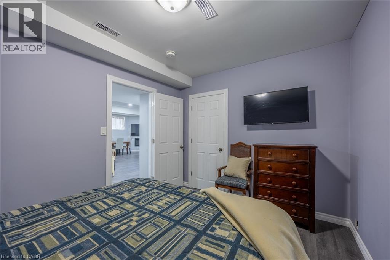
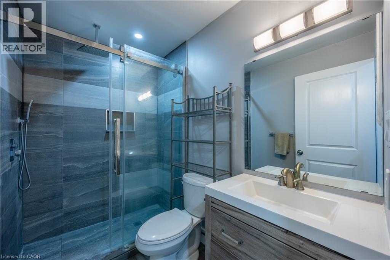
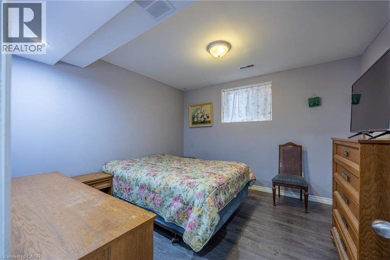
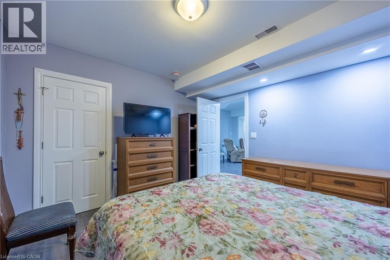
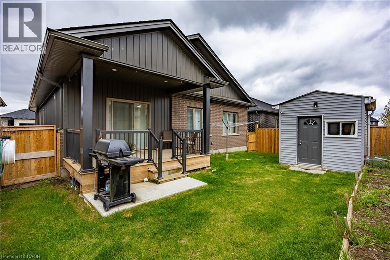
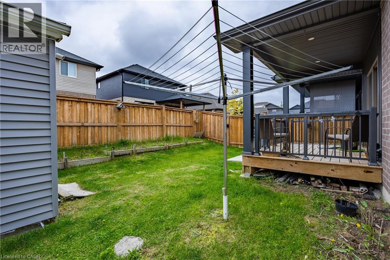
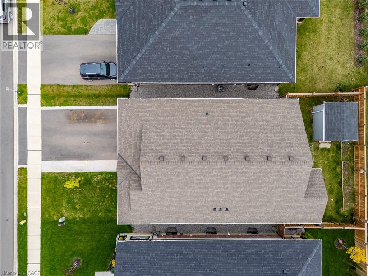
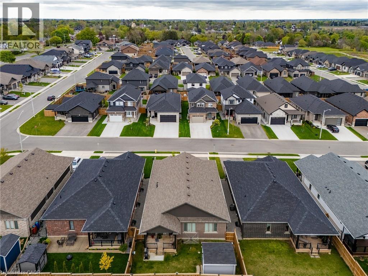
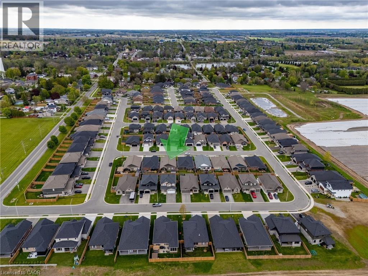
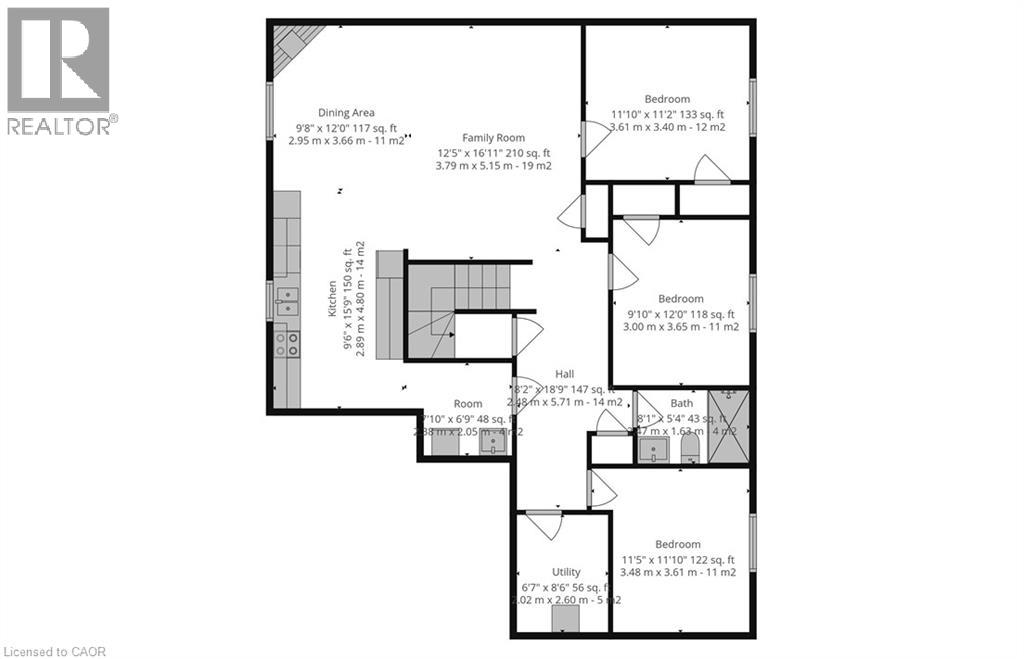
Modern comfort meets small-town charm in this 2022-built bungalow nestled in the family-friendly Villages of Waterford. At the heart of the home is a designer kitchen that will impress any home chef — crisp white shaker cabinetry, quartz countertops, full-height quartz backsplash, a generous island with seating for casual meals, corner pantry, gas range, and stainless steel appliances all illuminated by pot lights and under-cabinet lighting. The open-concept main floor flows effortlessly from kitchen to dining to living room, with patio doors leading to your private backyard retreat and storage shed. Retreat to the spacious primary suite featuring a walk-in closet and beautiful ensuite with his-and-hers sinks and a large walk-in shower — your own private oasis at the end of the day. A second main-floor bedroom rounds out one-floor living, while the fully finished lower level adds a self-contained in-law suite with kitchenette and three additional bedrooms. A double-car garage, all appliances included, and a prime location within walking distance of two elementary schools and the local high school make this the lifestyle home your family has been waiting for. (id:61445)
Property Details
| MLS® Number | 40831156 |
| Property Type | Single Family |
| Amenities Near By | Schools, Shopping |
| Communication Type | Fiber |
| Community Features | School Bus |
| Equipment Type | None |
| Features | Crushed Stone Driveway, Sump Pump, Automatic Garage Door Opener, In-law Suite |
| Parking Space Total | 4 |
| Rental Equipment Type | None |
| Structure | Porch |
Building
| Bathroom Total | 3 |
| Bedrooms Above Ground | 2 |
| Bedrooms Below Ground | 3 |
| Bedrooms Total | 5 |
| Appliances | Central Vacuum - Roughed In, Dishwasher, Dryer, Refrigerator, Stove, Water Meter, Washer, Window Coverings, Garage Door Opener |
| Architectural Style | Bungalow |
| Basement Development | Finished |
| Basement Type | Full (finished) |
| Constructed Date | 2022 |
| Construction Style Attachment | Detached |
| Cooling Type | Central Air Conditioning |
| Exterior Finish | Brick, Stone, Vinyl Siding |
| Fire Protection | Smoke Detectors |
| Heating Fuel | Natural Gas |
| Heating Type | Forced Air |
| Stories Total | 1 |
| Size Interior | 2,700 Sqft |
| Type | House |
| Utility Water | Municipal Water |
Parking
| Attached Garage |
Land
| Access Type | Road Access |
| Acreage | No |
| Land Amenities | Schools, Shopping |
| Landscape Features | Landscaped |
| Sewer | Municipal Sewage System |
| Size Depth | 101 Ft |
| Size Frontage | 45 Ft |
| Size Total Text | Under 1/2 Acre |
| Zoning Description | R1-b |
Rooms
| Level | Type | Length | Width | Dimensions |
|---|---|---|---|---|
| Basement | 4pc Bathroom | 8'1'' x 5'4'' | ||
| Basement | Bedroom | 11'5'' x 11'10'' | ||
| Basement | Bedroom | 9'10'' x 12'0'' | ||
| Basement | Bedroom | 11'10'' x 11'2'' | ||
| Basement | Kitchen | 9'6'' x 15'9'' | ||
| Basement | Dinette | 9'8'' x 12'0'' | ||
| Basement | Family Room | 12'5'' x 16'11'' | ||
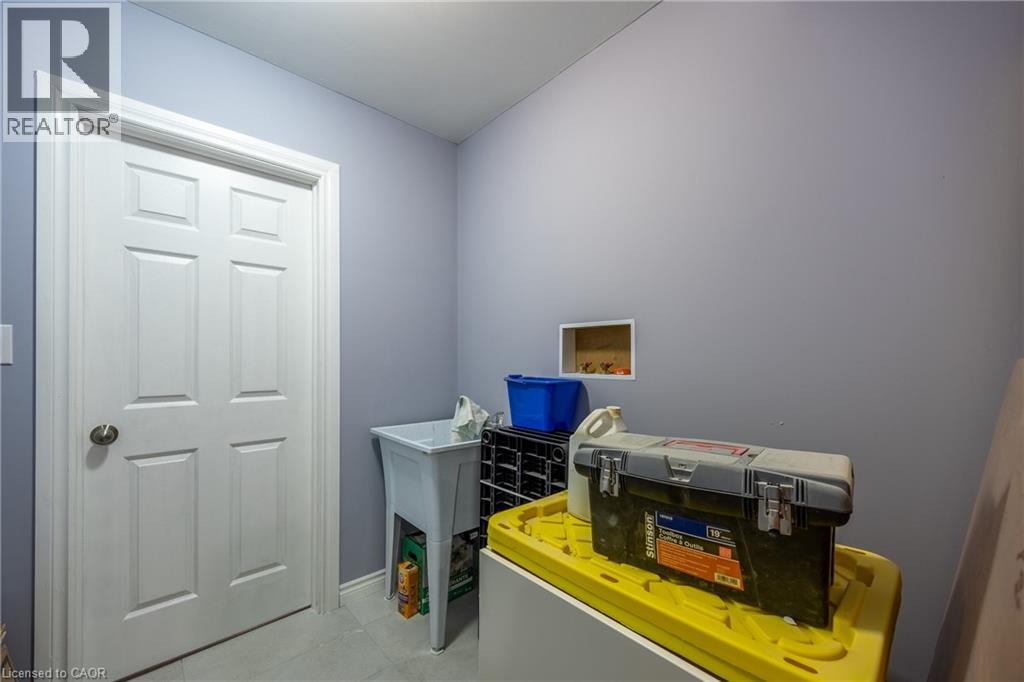
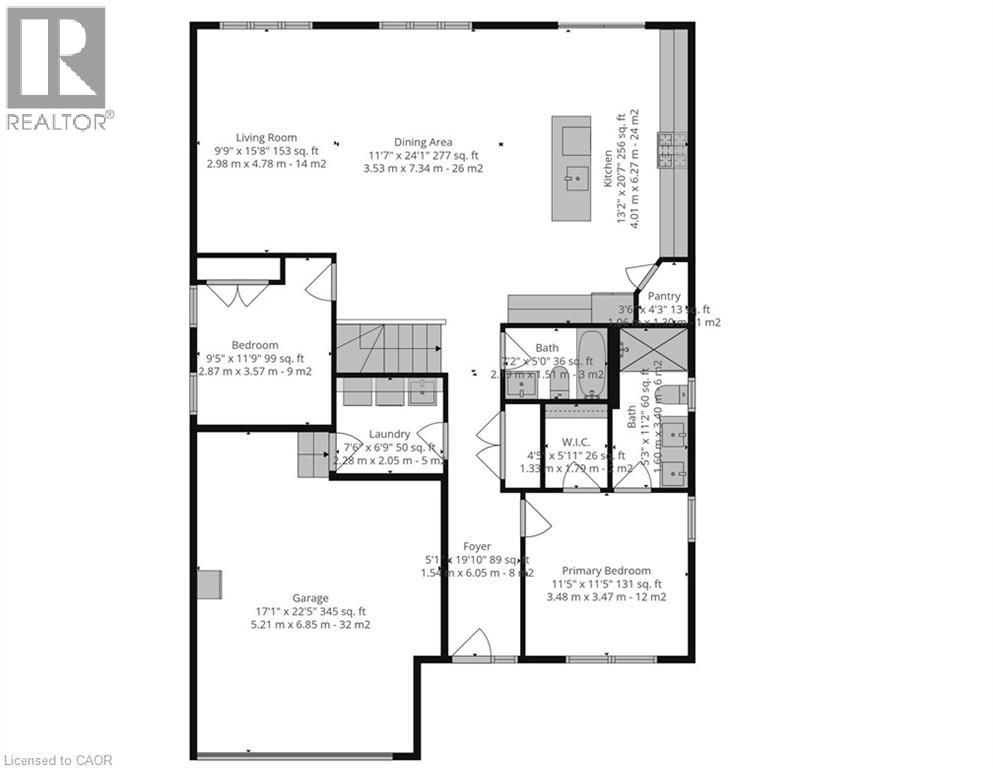
| Main Level | Laundry Room | 7'6'' x 6'9'' | ||
| Main Level | 4pc Bathroom | 7'2'' x 5'0'' | ||
| Main Level | Bedroom | 9'5'' x 11'0'' | ||
| Main Level | Full Bathroom | 11'2'' x 5'8'' | ||
| Main Level | Primary Bedroom | 11'5'' x 11'5'' | ||
| Main Level | Living Room | 9'9'' x 15'8'' | ||
| Main Level | Kitchen | 13'2'' x 20'7'' | ||
| Main Level | Dining Room | 11'7'' x 24'1'' |
Utilities
| Cable | Available |
| Electricity | Available |
| Natural Gas | Available |
| Telephone | Available |
https://www.realtor.ca/real-estate/29768403/9-pursel-street-waterford
Contact Us
Contact us for more information
Heather Gartner
Salesperson
103 Queensway East
Simcoe, Ontario N3Y 4M5
(519) 426-0081

Darryl Swarts
Broker of Record
231 Main Street
Port Dover, Ontario N0A 1N0
(519) 583-3555

The trademarks REALTOR®, REALTORS®, and the REALTOR® logo are controlled by The Canadian Real Estate Association (CREA) and identify real estate professionals who are members of CREA. The trademarks MLS®, Multiple Listing Service® and the associated logos are owned by The Canadian Real Estate Association (CREA) and identify the quality of services provided by real estate professionals who are members of CREA. The trademark DDF® is owned by The Canadian Real Estate Association (CREA) and identifies CREA's Data Distribution Facility (DDF®)
June 02 2026 04:21:54
REALTORS® Association of Hamilton-Burlington
RE/MAX Erie Shores Realty Inc. Brokerage