
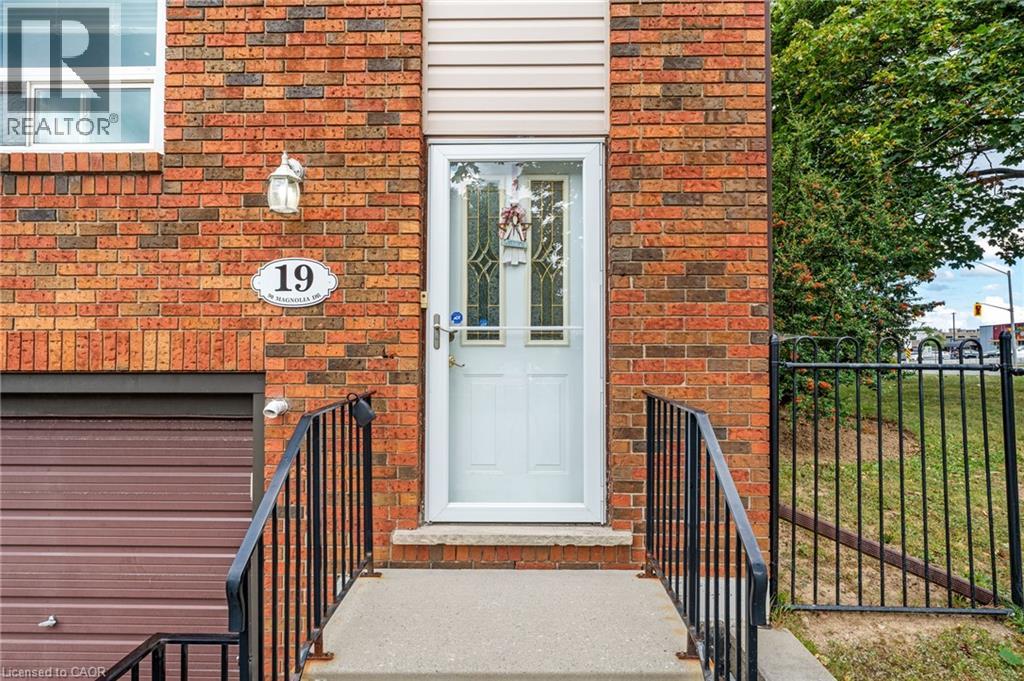
90 Magnolia Drive Unit# 19 Hamilton, Ontario L9C 6R9

$425,000Maintenance, Insurance, Landscaping, Water
$535 Monthly
Maintenance, Insurance, Landscaping, Water
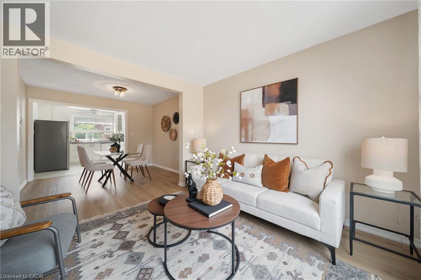
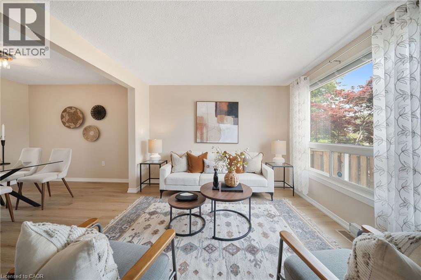
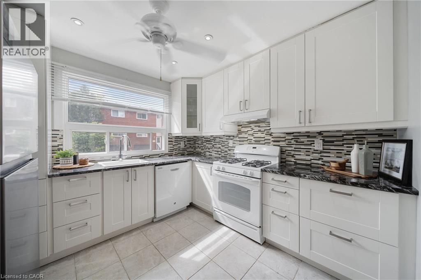
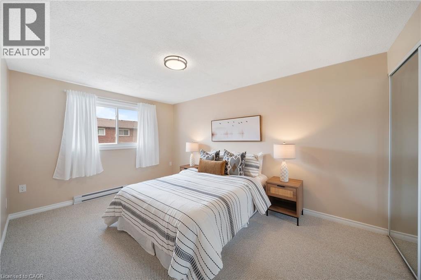
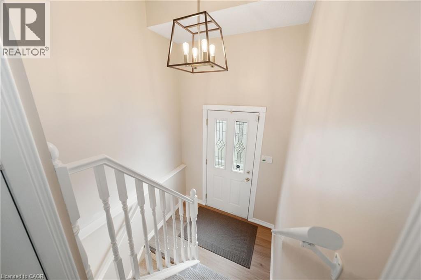
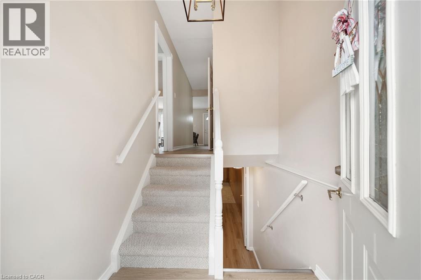
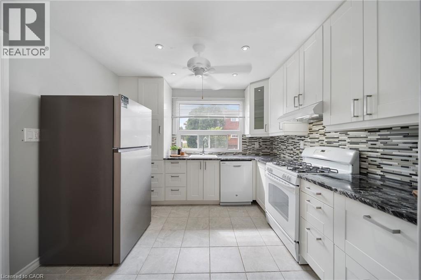
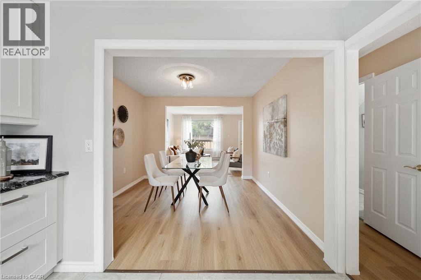
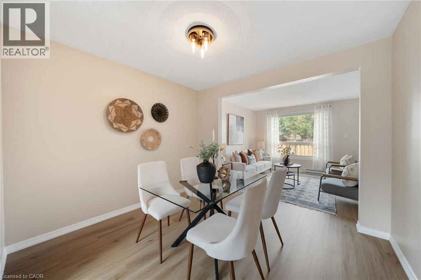
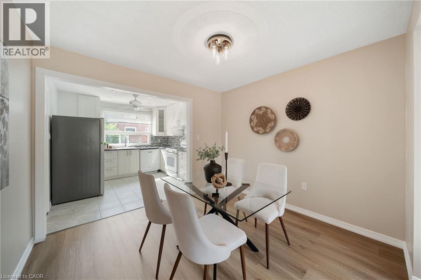
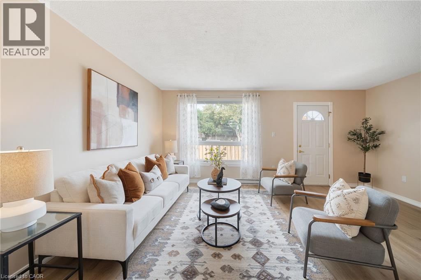
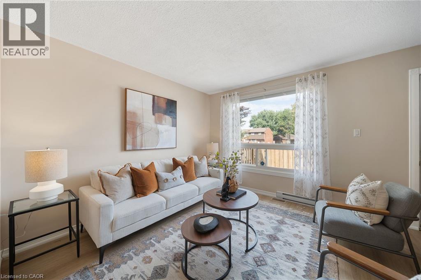
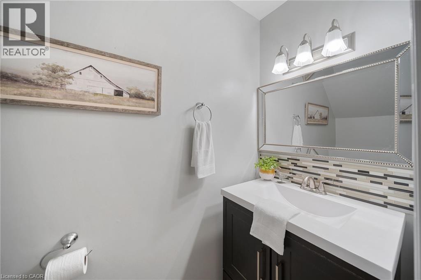
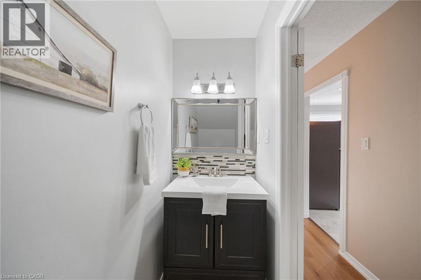
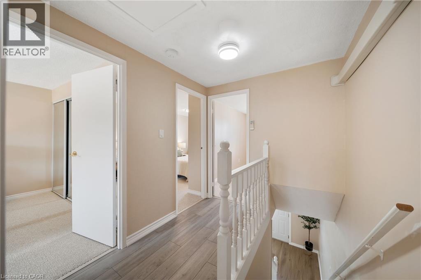
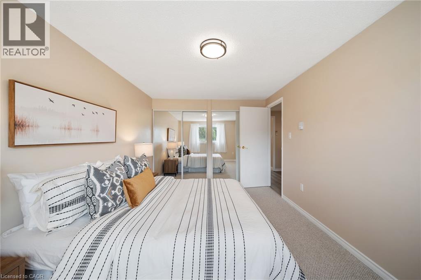
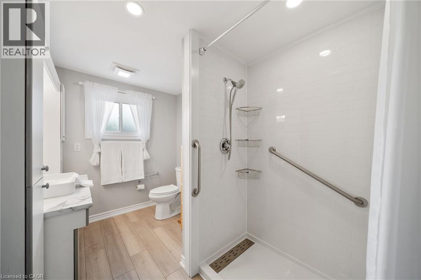
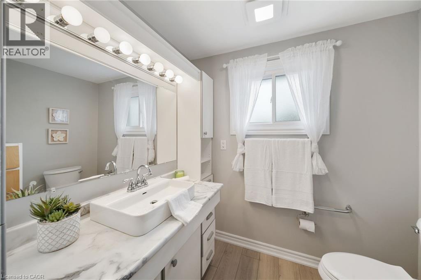
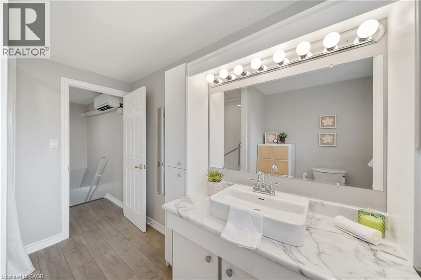
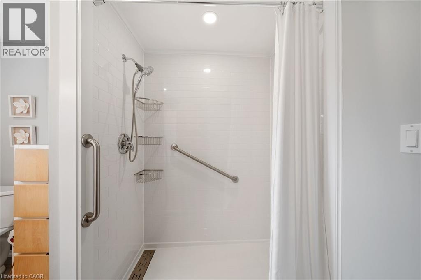
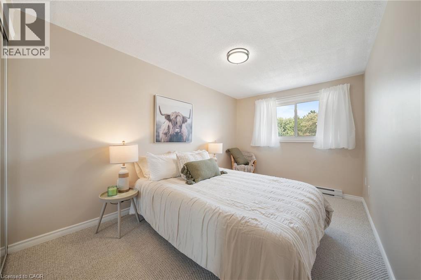
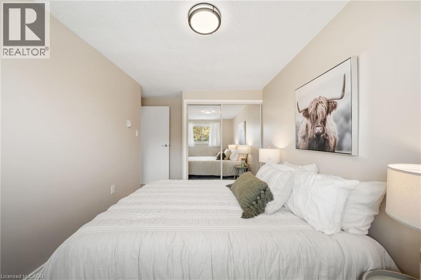
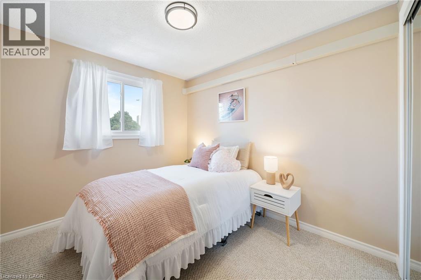
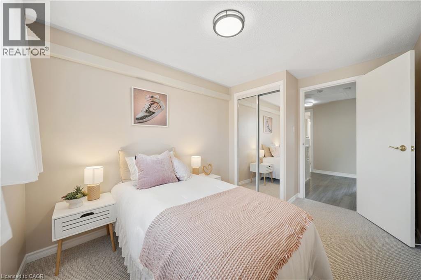
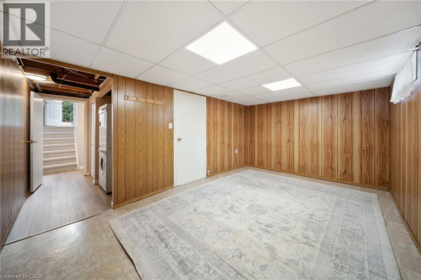
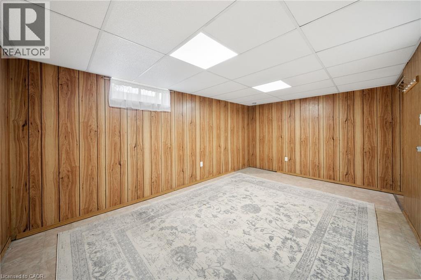
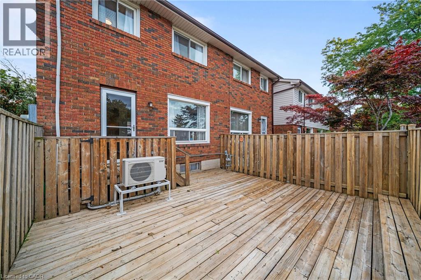
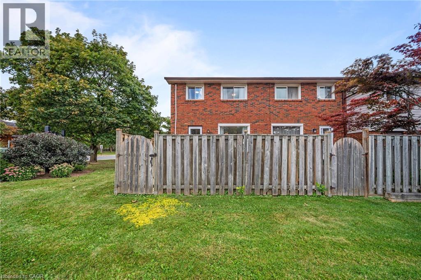
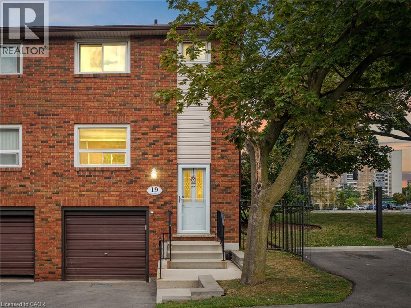
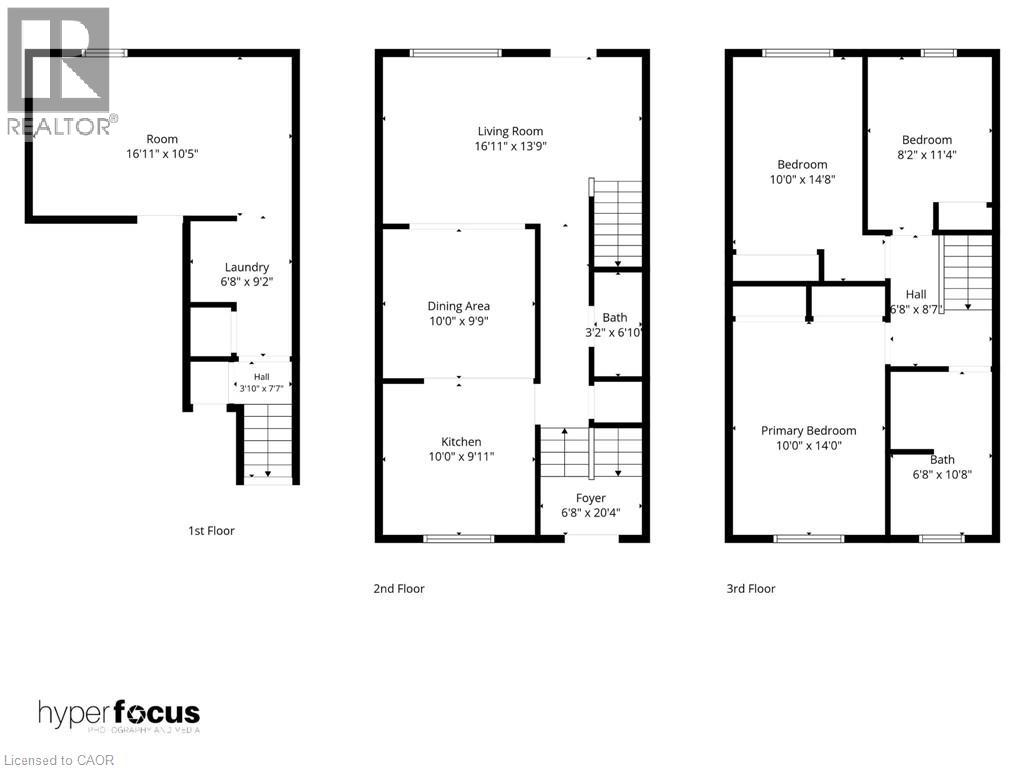
$535 MonthlyBeautifully maintained end unit townhome in the perfect West Mountain location. With new flooring, fresh paint and new trim, ready for you to move in! This home features a bright, open concept main floor that is perfect for entertaining and everyday life. Plus a private powder room tucked away. Upstairs, you will find an oversized primary bedroom with two closets and two other generous sized bedrooms, as well as a full bathroom with a walk in shower. A split system on the second floor keeps you comfortable all year long! The attached garage goes straight into the basement, which makes it easy to take off your boots and hang up your jackets in the winter. No more navigating groceries in the snow! The finished basement, with a gas fireplace rough in, offers additional living space for a home office, home gym, extra bedroom or family room. Close to the Linc, the 403, Ancaster Meadowlands, public transit and great schools. (id:61445)
Property Details
| MLS® Number | 40877994 |
| Property Type | Single Family |
| Amenities Near By | Park, Place Of Worship, Playground, Public Transit, Schools, Shopping |
| Community Features | Community Centre |
| Equipment Type | Water Heater |
| Features | Automatic Garage Door Opener |
| Parking Space Total | 2 |
| Rental Equipment Type | Water Heater |
Building
| Bathroom Total | 2 |
| Bedrooms Above Ground | 3 |
| Bedrooms Total | 3 |
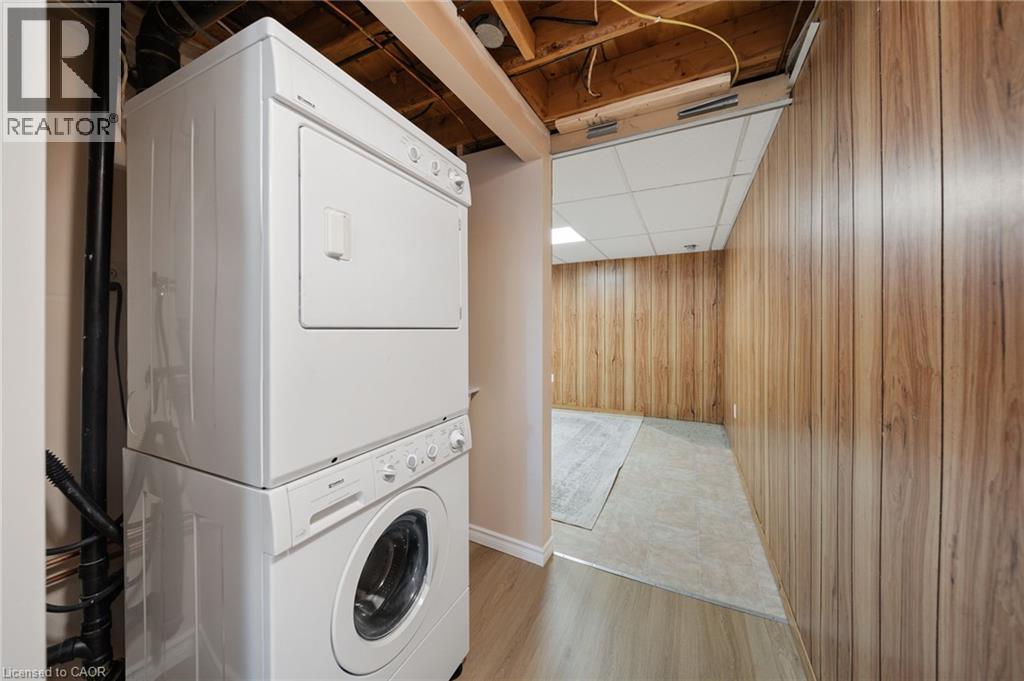
| Appliances | Dishwasher, Dryer, Refrigerator, Washer, Gas Stove(s) |
| Basement Development | Finished |
| Basement Type | Full (finished) |
| Constructed Date | 1977 |
| Construction Style Attachment | Attached |
| Cooling Type | Ductless |
| Exterior Finish | Brick |
| Fixture | Ceiling Fans |
| Half Bath Total | 1 |
| Heating Type | Baseboard Heaters, Heat Pump |
| Stories Total | 2 |
| Size Interior | 1,497 Sqft |
| Type | Row / Townhouse |
| Utility Water | Municipal Water |
Parking
| Attached Garage |
Land
| Access Type | Highway Access, Highway Nearby |
| Acreage | No |
| Land Amenities | Park, Place Of Worship, Playground, Public Transit, Schools, Shopping |
| Sewer | Municipal Sewage System |
| Size Total Text | Unknown |
| Zoning Description | E-2/s-393 |
Rooms
| Level | Type | Length | Width | Dimensions |
|---|---|---|---|---|
| Second Level | Bedroom | 9'2'' x 8'0'' | ||
| Second Level | Bedroom | 12'7'' x 8'1'' | ||
| Second Level | Primary Bedroom | 13'10'' x 9'6'' | ||
| Second Level | 3pc Bathroom | 10'5'' x 6'6'' | ||
| Basement | Family Room | 10'4'' x 16'4'' | ||
| Lower Level | Laundry Room | 8'3'' x 6'1'' | ||
| Main Level | Foyer | 6'0'' x 6'9'' | ||
| Main Level | 2pc Bathroom | 6'9'' x 2'8'' | ||
| Main Level | Kitchen | 10'1'' x 9'6'' | ||
| Main Level | Dining Room | 9'3'' x 10'2'' | ||
| Main Level | Living Room | 16'11'' x 10'8'' |
https://www.realtor.ca/real-estate/30504024/90-magnolia-drive-unit-19-hamilton
Contact Us
Contact us for more information
Sandra Montgomery
Salesperson
1044 Cannon Street East
Hamilton, Ontario L8L 2H7
(905) 308-8333
www.kwcomplete.com/

The trademarks REALTOR®, REALTORS®, and the REALTOR® logo are controlled by The Canadian Real Estate Association (CREA) and identify real estate professionals who are members of CREA. The trademarks MLS®, Multiple Listing Service® and the associated logos are owned by The Canadian Real Estate Association (CREA) and identify the quality of services provided by real estate professionals who are members of CREA. The trademark DDF® is owned by The Canadian Real Estate Association (CREA) and identifies CREA's Data Distribution Facility (DDF®)
November 11 2026 09:09:07
REALTORS® Association of Hamilton-Burlington
Keller Williams Complete Realty