
90 Rowntree Avenue Toronto, Ontario M6N 1S2

$879,000
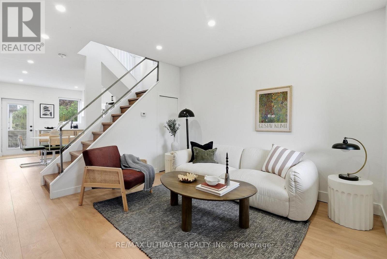
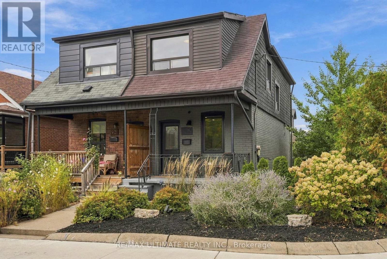
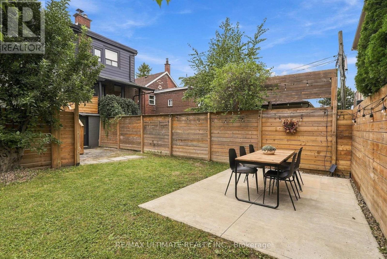
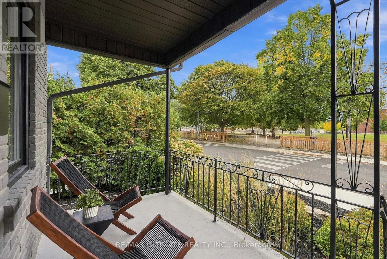
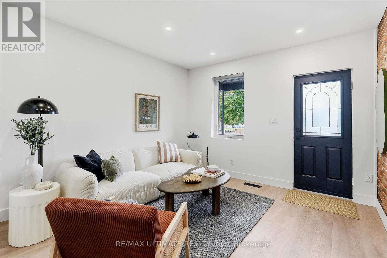
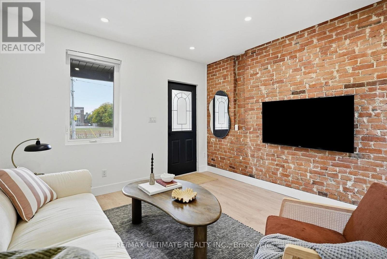
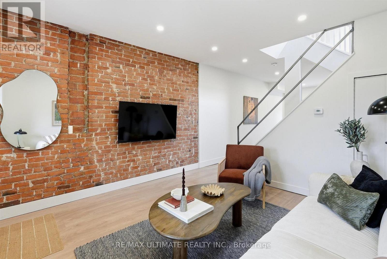
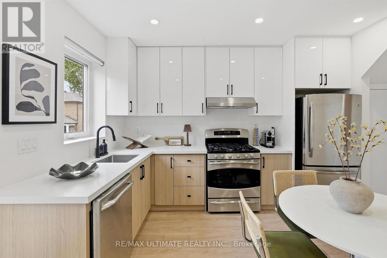
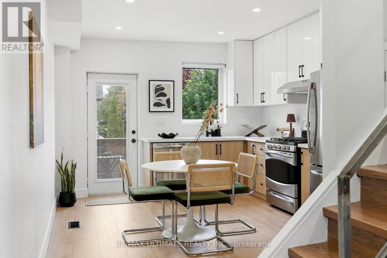
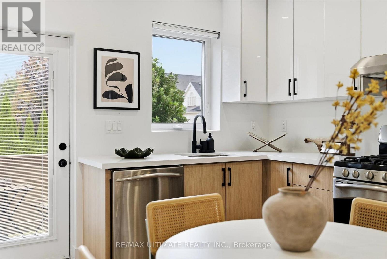
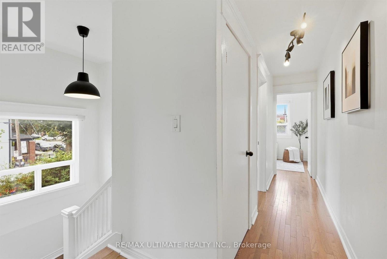
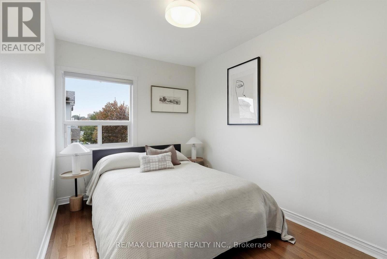
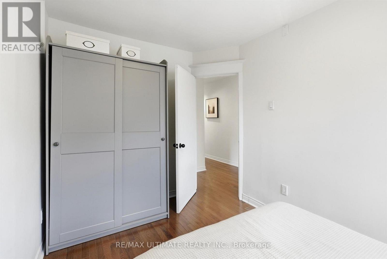
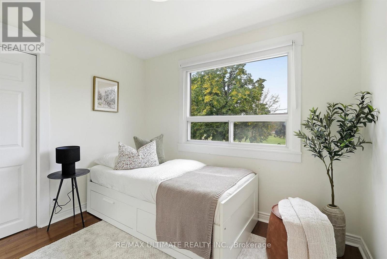
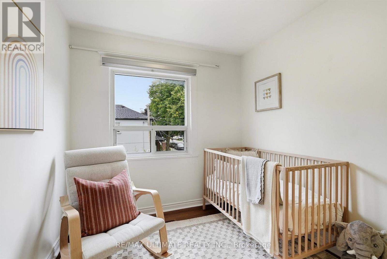
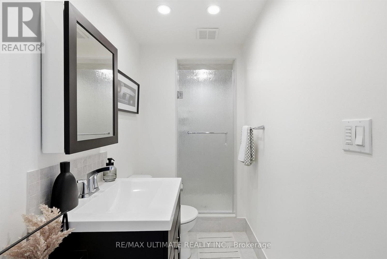
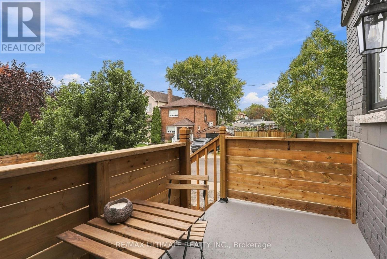
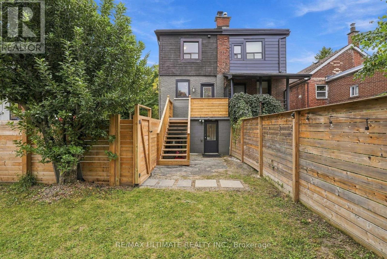
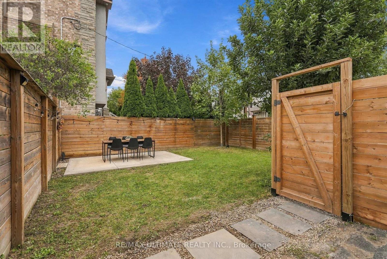
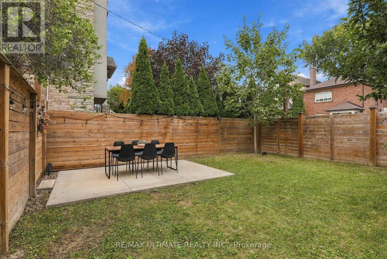
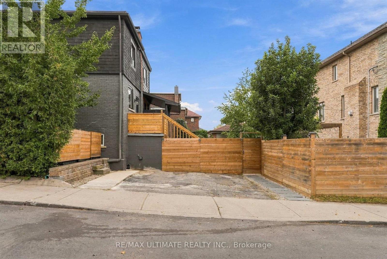
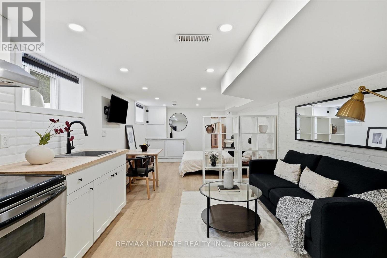
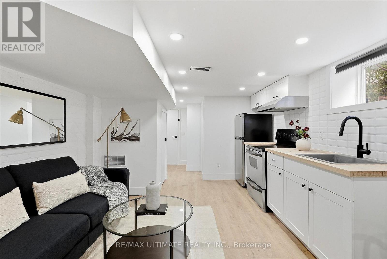
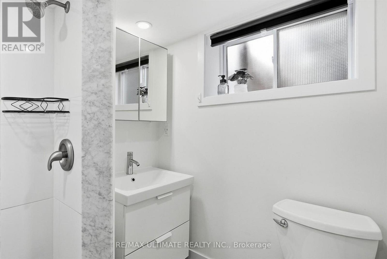
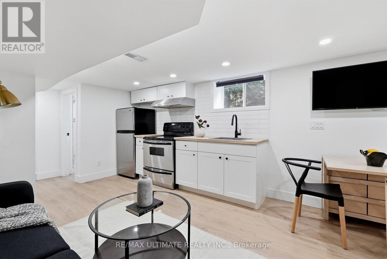
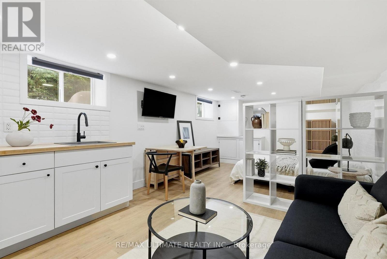
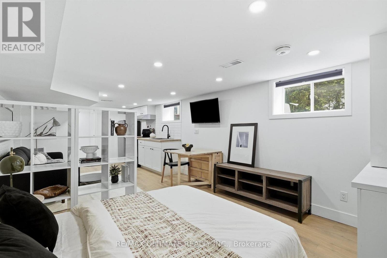
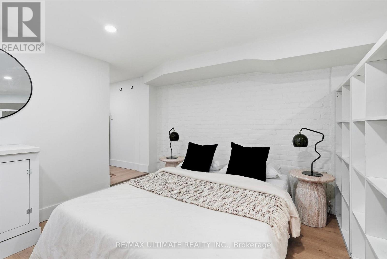
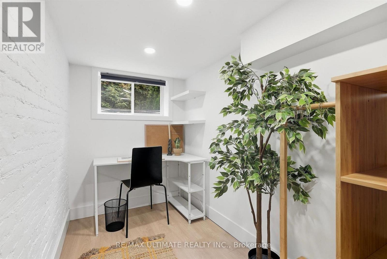
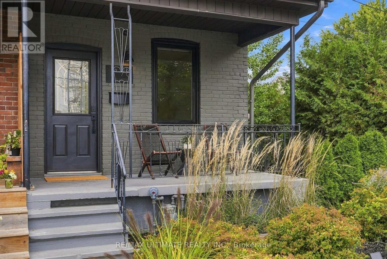
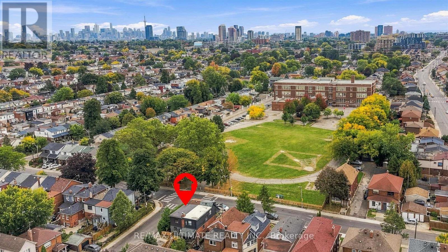
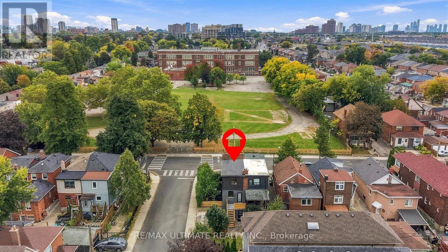
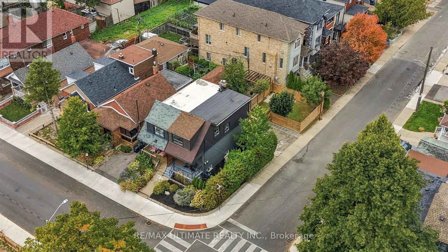
Welcome to 90 Rowntree Avenue, a bright and charming 3-bedroom freehold home on a beautiful tree-lined corner lot, featuring a lower-level in-law suite with a separate walkout, a private driveway and beautifully landscaped outdoor spaces, including a backyard perfect for entertaining.Warm and welcoming inside, the home is filled with natural light and lovely views from every room. Three bedrooms offer flexibility for a growing family, a dedicated home office or a guest room.One of the home's standout features is its rare, unobstructed outlook over green space. Directly across the street, an open field with a running track, basketball court and playground feels like an extension of your own backyard. A wonderful setting for outdoor workouts, family activities and dog owners alike.The neighbourhood is equally special, with wonderful neighbours, well-cared-for homes and a genuine sense of community and pride of ownership.The bright walkout lower level, complete with its own kitchen and bathroom, offers flexibility for multigenerational living, guests or potential rental income, subject to applicable requirements.Enjoy easy access to Wallace Espresso, La Spesa, Earlscourt Park, the St. Clair West streetcar, the Stockyards and the many local shops and restaurants along St. Clair West.Offered vacant and ready to move into, this is a great opportunity to put down roots, enjoy freehold living and become part of a welcoming west-end community. Offers anytime. (id:61445)
Open House
This property has open houses!
2:00 pm
Ends at:4:00 pm
2:00 pm
Ends at:4:00 pm
Property Details
| MLS® Number | W13844204 |
| Property Type | Single Family |
| Community Name | Weston-Pellam Park |
| Amenities Near By | Park, Public Transit, Place Of Worship |
| Features | In-law Suite |
| Parking Space Total | 2 |
| Structure | Porch |
Building
| Bathroom Total | 2 |
| Bedrooms Above Ground | 3 |
| Bedrooms Total | 3 |
| Appliances | Dishwasher, Dryer, Stove, Washer, Refrigerator |
| Basement Development | Finished |
| Basement Features | Separate Entrance |
| Basement Type | N/a (finished), N/a |
| Construction Style Attachment | Semi-detached |
| Cooling Type | Central Air Conditioning |
| Exterior Finish | Brick, Shingles |
| Flooring Type | Laminate, Hardwood, Concrete, Vinyl |
| Foundation Type | Brick |
| Heating Fuel | Natural Gas |
| Heating Type | Forced Air |
| Stories Total | 2 |
| Size Interior | 700 - 1,100 Sqft |
| Type | House |
| Utility Water | Municipal Water |
Parking
| No Garage |
Land
| Acreage | No |
| Fence Type | Fenced Yard |
| Land Amenities | Park, Public Transit, Place Of Worship |
| Landscape Features | Landscaped |
| Sewer | Sanitary Sewer |
| Size Depth | 89 Ft |
| Size Frontage | 13 Ft ,2 In |
| Size Irregular | 13.2 X 89 Ft |
| Size Total Text | 13.2 X 89 Ft |
Rooms
| Level | Type | Length | Width | Dimensions |
|---|---|---|---|---|
| Second Level | Primary Bedroom | 3.68 m | 2.36 m | 3.68 m x 2.36 m |
| Second Level | Bedroom 2 | 2.43 m | 2.7 m | 2.43 m x 2.7 m |
| Second Level | Bedroom 3 | 2.36 m | 2.94 m | 2.36 m x 2.94 m |
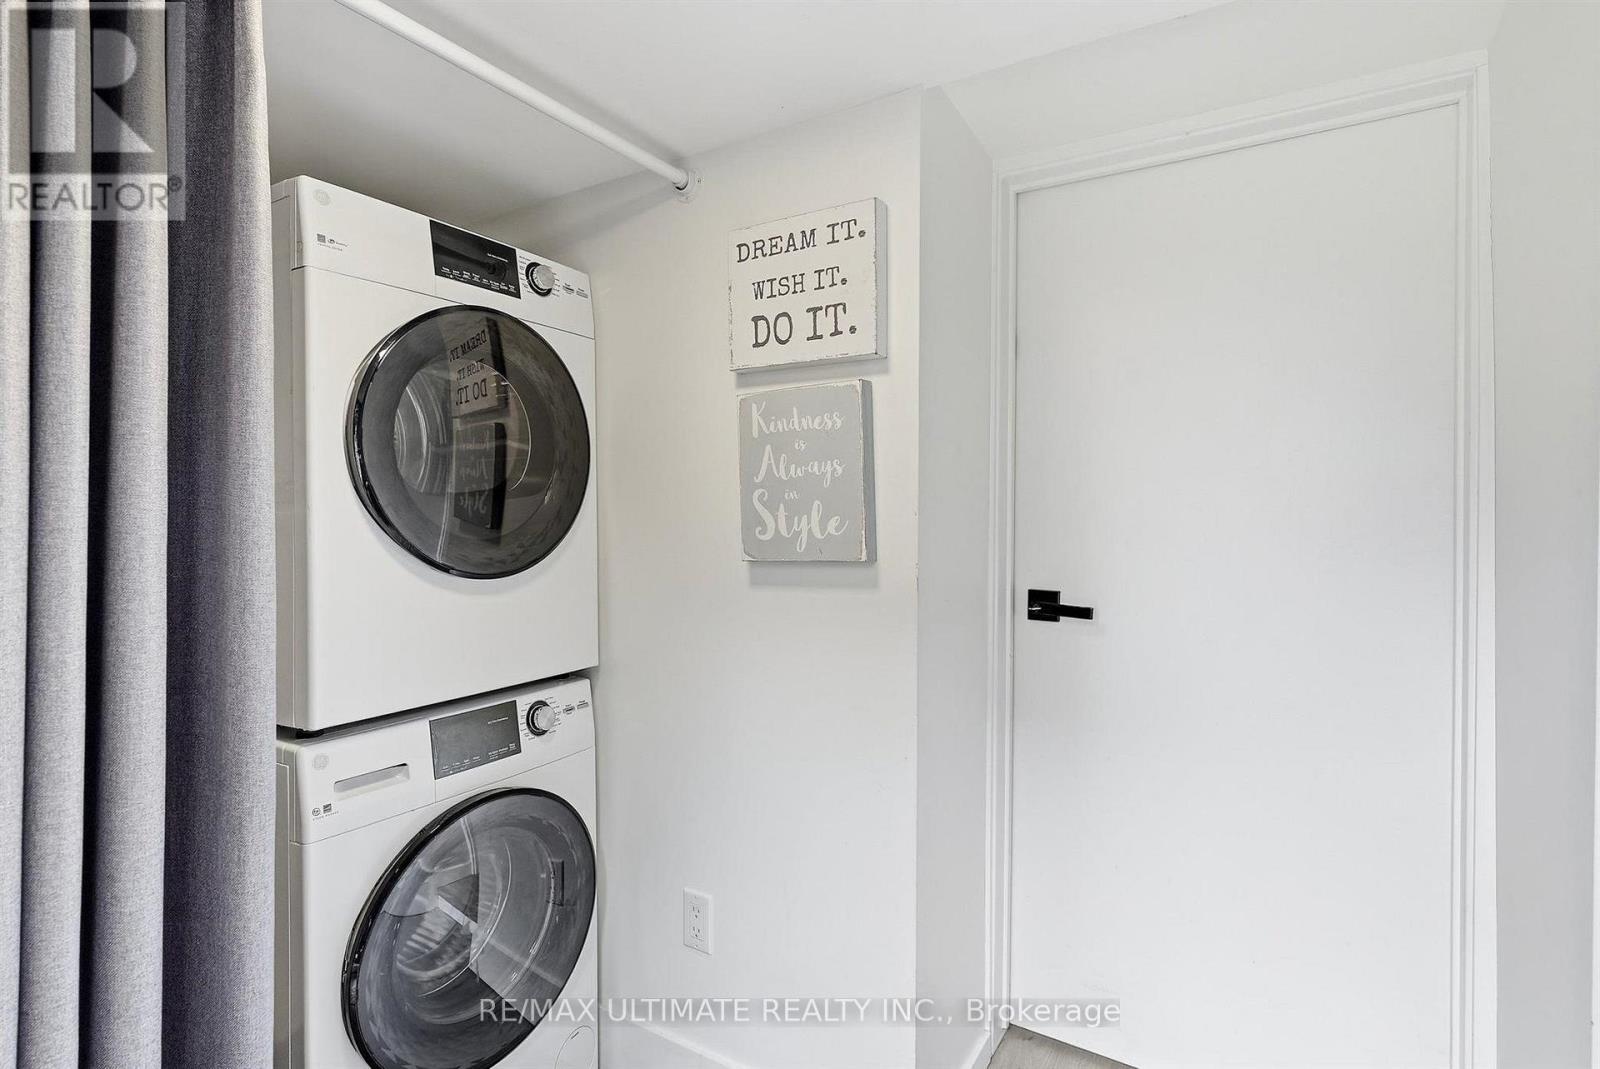
| Basement | Laundry Room | 1.472 m | 2.79 m | 1.472 m x 2.79 m |
| Basement | Kitchen | 4.54 m | 3.4 m | 4.54 m x 3.4 m |
| Basement | Bedroom | 2.79 m | 3.4 m | 2.79 m x 3.4 m |
| Basement | Den | 1.47 m | 3.12 m | 1.47 m x 3.12 m |
| Main Level | Kitchen | 4.57 m | 3.68 m | 4.57 m x 3.68 m |
| Main Level | Dining Room | 4.57 m | 3.68 m | 4.57 m x 3.68 m |
Contact Us
Contact us for more information
Andre F. Velosa
Salesperson
www.velosarealestate.ca/
www.instagram.com/velosarealestate
836 Dundas St West
Toronto, Ontario M6J 1V5
(416) 530-1080
(416) 530-4733
www.remaxultimate.com/

The trademarks REALTOR®, REALTORS®, and the REALTOR® logo are controlled by The Canadian Real Estate Association (CREA) and identify real estate professionals who are members of CREA. The trademarks MLS®, Multiple Listing Service® and the associated logos are owned by The Canadian Real Estate Association (CREA) and identify the quality of services provided by real estate professionals who are members of CREA. The trademark DDF® is owned by The Canadian Real Estate Association (CREA) and identifies CREA's Data Distribution Facility (DDF®)
October 16 2026 03:35:48
Toronto Regional Real Estate Board
RE/MAX Ultimate Realty Inc.