
923 Georgetown Drive London North, Ontario N6H 0J7

$2,700 Monthly
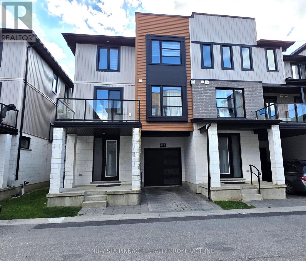
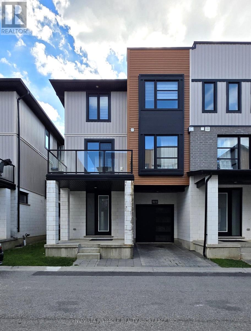
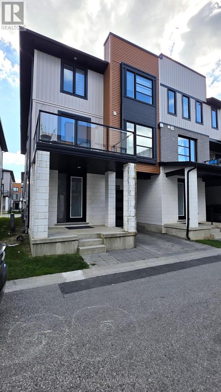
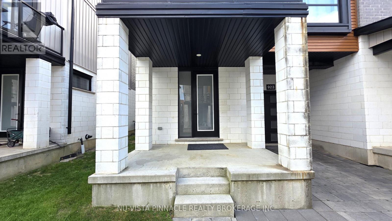
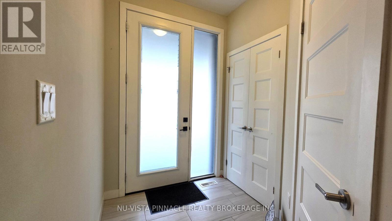
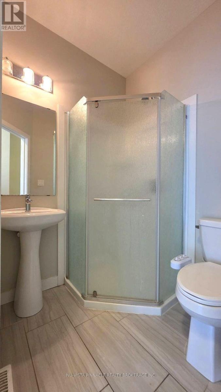
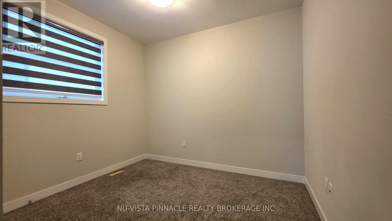
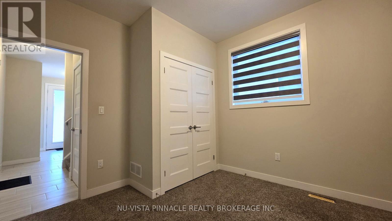
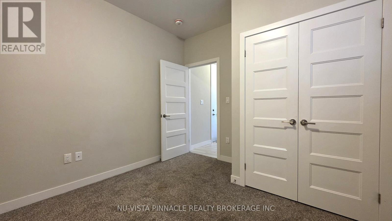
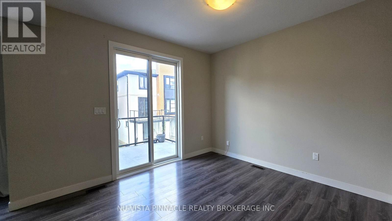
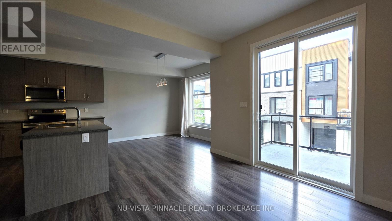
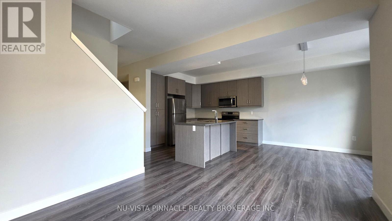
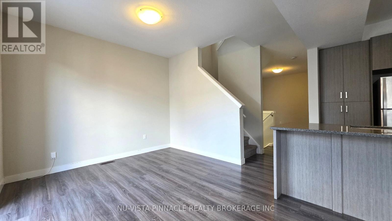
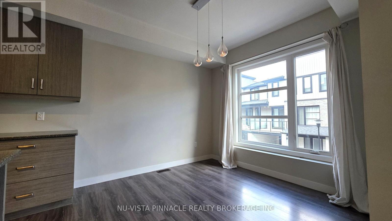
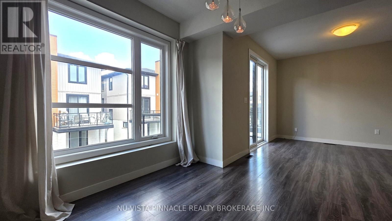
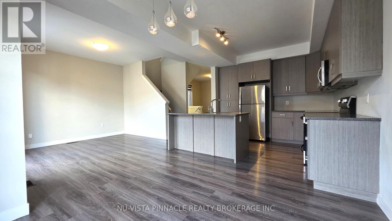
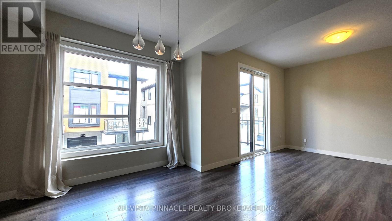
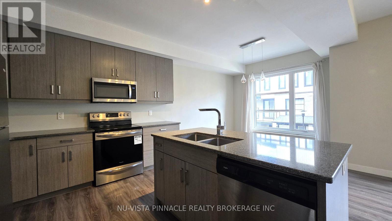
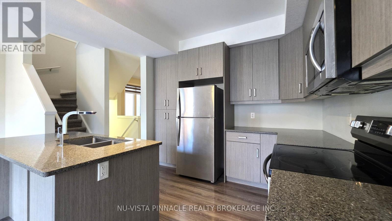
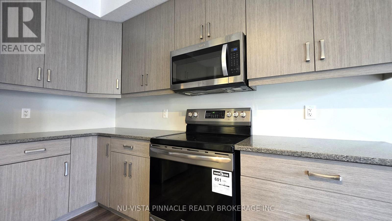
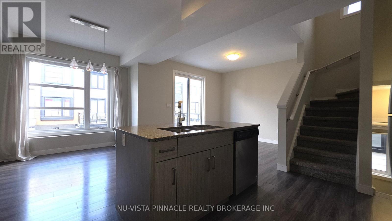
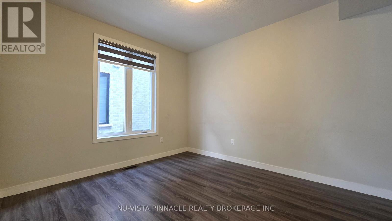
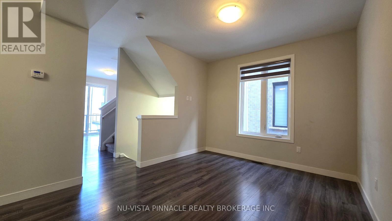
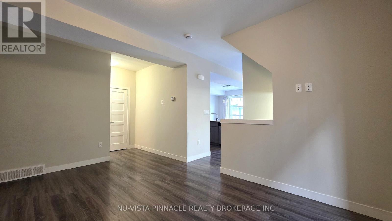
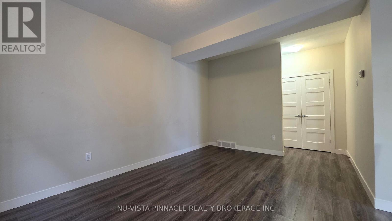
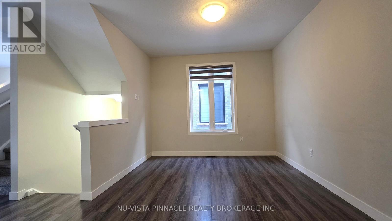
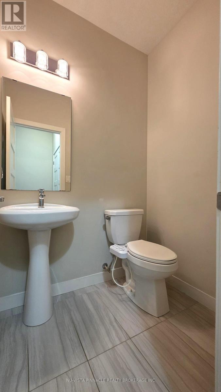
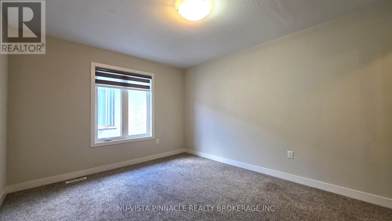
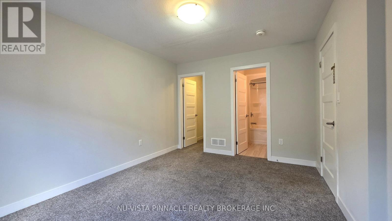
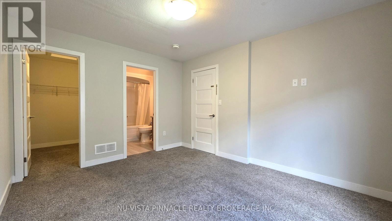
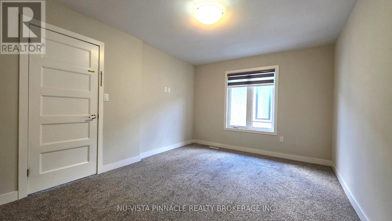
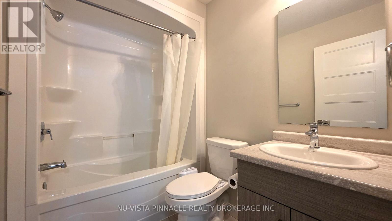
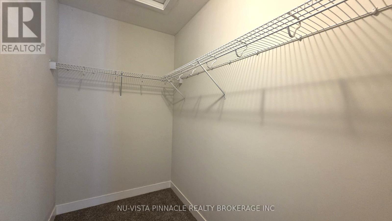
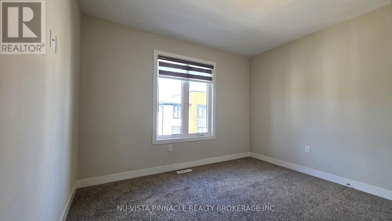
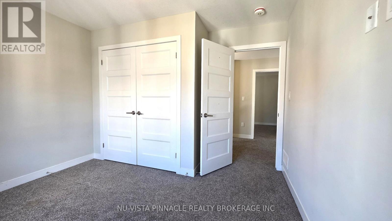
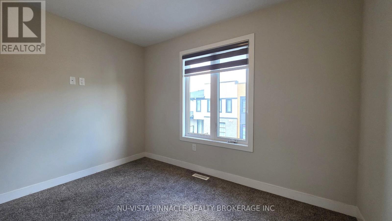
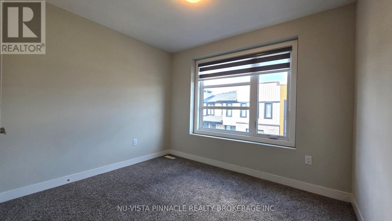
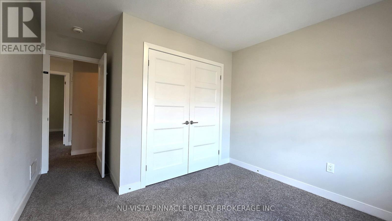
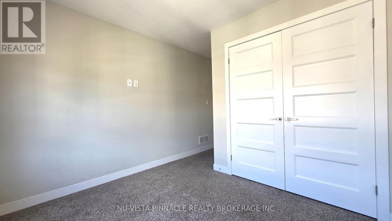
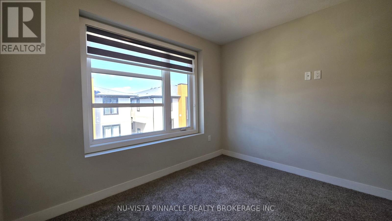
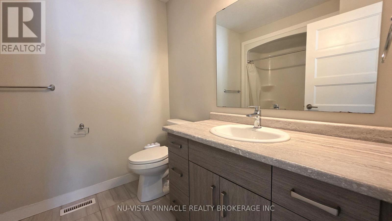
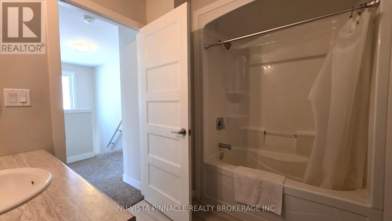
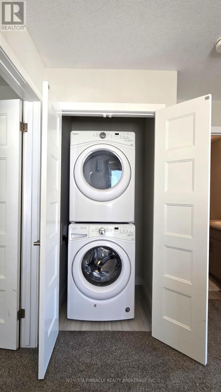
Welcome to this spacious 3-storey Tribeca townhome in a fantastic North London location. Offering 4 bedrooms and 3.5 bathrooms, this home features a bright open-concept main living area, modern kitchen with quartz countertops and plenty of cabinetry, and a private terrace for outdoor enjoyment. The main entry level includes a bedroom, full 3-piece bathroom and direct access to the attached single-car garage. Upstairs, the primary suite features a walk-in closet and 4-piece ensuite, along with two additional bedrooms, another full bathroom and convenient laundry. Ideally located minutes from Western University, Masonville Mall, No Frills, schools, parks, trails, restaurants and shopping. A great choice for families, professionals or students. (id:61445)
Property Details
| MLS® Number | X13842584 |
| Property Type | Single Family |
| Community Name | North M |
| Community Features | Pets Allowed With Restrictions |
| Features | Flat Site, Dry |
| Parking Space Total | 2 |
| View Type | City View |
Building
| Bathroom Total | 4 |
| Bedrooms Above Ground | 4 |
| Bedrooms Total | 4 |
| Appliances | Oven - Built-in |
| Basement Development | Unfinished |
| Basement Type | N/a (unfinished) |
| Cooling Type | Central Air Conditioning |
| Exterior Finish | Aluminum Siding, Concrete |
| Foundation Type | Poured Concrete |
| Half Bath Total | 1 |
| Heating Fuel | Natural Gas |
| Heating Type | Forced Air |
| Stories Total | 3 |
| Size Interior | 1,600 - 1,799 Sqft |
| Type | Row / Townhouse |
Parking
| Attached Garage | |
| Garage |
Land
| Acreage | No |
Rooms
| Level | Type | Length | Width | Dimensions |
|---|---|---|---|---|
| Second Level | Dining Room | 3.23 m | 2.95 m | 3.23 m x 2.95 m |
| Second Level | Bathroom | 2.5 m | 2 m | 2.5 m x 2 m |
| Second Level | Living Room | 4.95 m | 3.35 m | 4.95 m x 3.35 m |
| Second Level | Kitchen | 3.23 m | 3.25 m | 3.23 m x 3.25 m |
| Second Level | Family Room | 3.07 m | 3.25 m | 3.07 m x 3.25 m |
| Third Level | Bedroom 3 | 3.38 m | 2.59 m | 3.38 m x 2.59 m |
| Third Level | Bathroom | 2.25 m | 3.25 m | 2.25 m x 3.25 m |
| Third Level | Bedroom 4 | 3.25 m | 3.1 m | 3.25 m x 3.1 m |
| Third Level | Primary Bedroom | 4.27 m | 3.35 m | 4.27 m x 3.35 m |
| Third Level | Bathroom | 2.25 m | 2.35 m | 2.25 m x 2.35 m |
| Main Level | Bedroom | 3.23 m | 3.35 m | 3.23 m x 3.35 m |
| Main Level | Bathroom | 2.1 m | 2.5 m | 2.1 m x 2.5 m |
https://www.realtor.ca/real-estate/30343911/923-georgetown-drive-london-north-north-m-north-m
Contact Us
Contact us for more information

Hafiz Khan
Salesperson
(226) 700-3410
(519) 438-5478

Rafi Habibzadah
Salesperson
www.teamrafi.com/
www.facebook.com/RealtorRafi/
x.com/Realtor_Rafi
www.linkedin.com/in/rafi-habibzadah/
(519) 438-5478

The trademarks REALTOR®, REALTORS®, and the REALTOR® logo are controlled by The Canadian Real Estate Association (CREA) and identify real estate professionals who are members of CREA. The trademarks MLS®, Multiple Listing Service® and the associated logos are owned by The Canadian Real Estate Association (CREA) and identify the quality of services provided by real estate professionals who are members of CREA. The trademark DDF® is owned by The Canadian Real Estate Association (CREA) and identifies CREA's Data Distribution Facility (DDF®)
September 30 2026 02:02:38
London and St. Thomas Association of REALTORS®
Nu-Vista Pinnacle Realty Brokerage Inc