
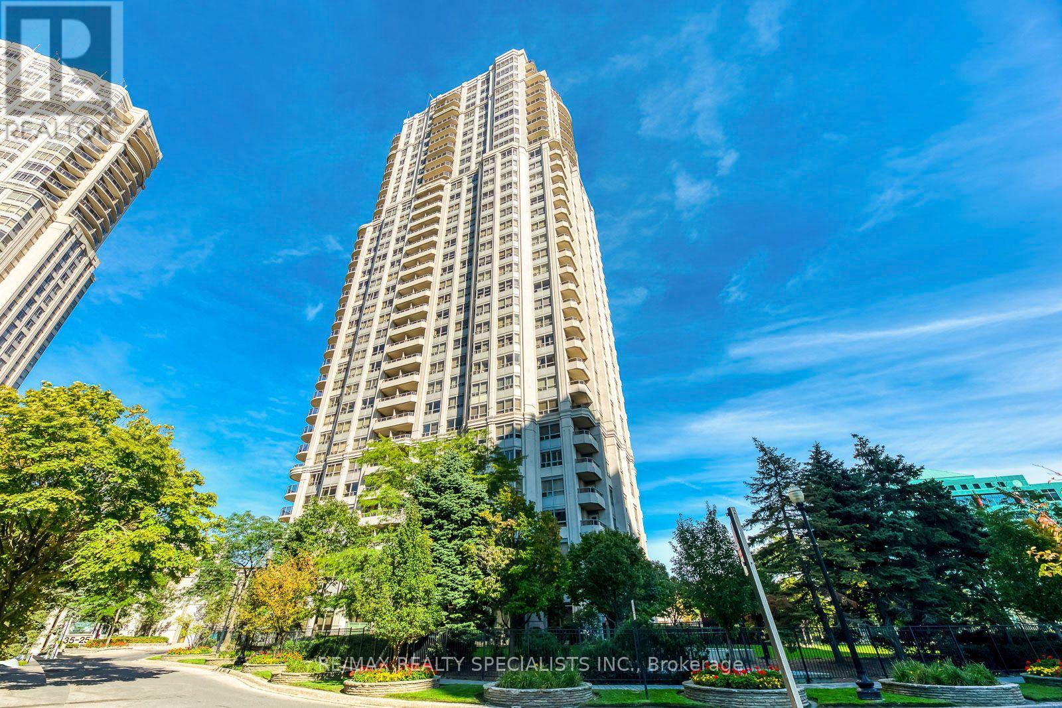
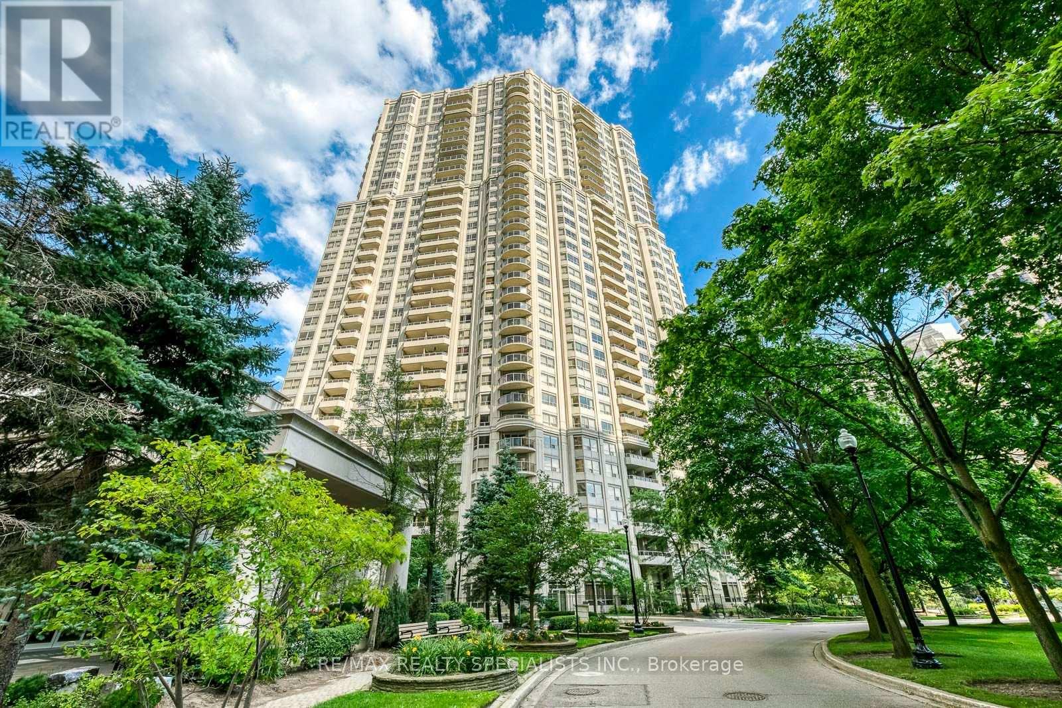
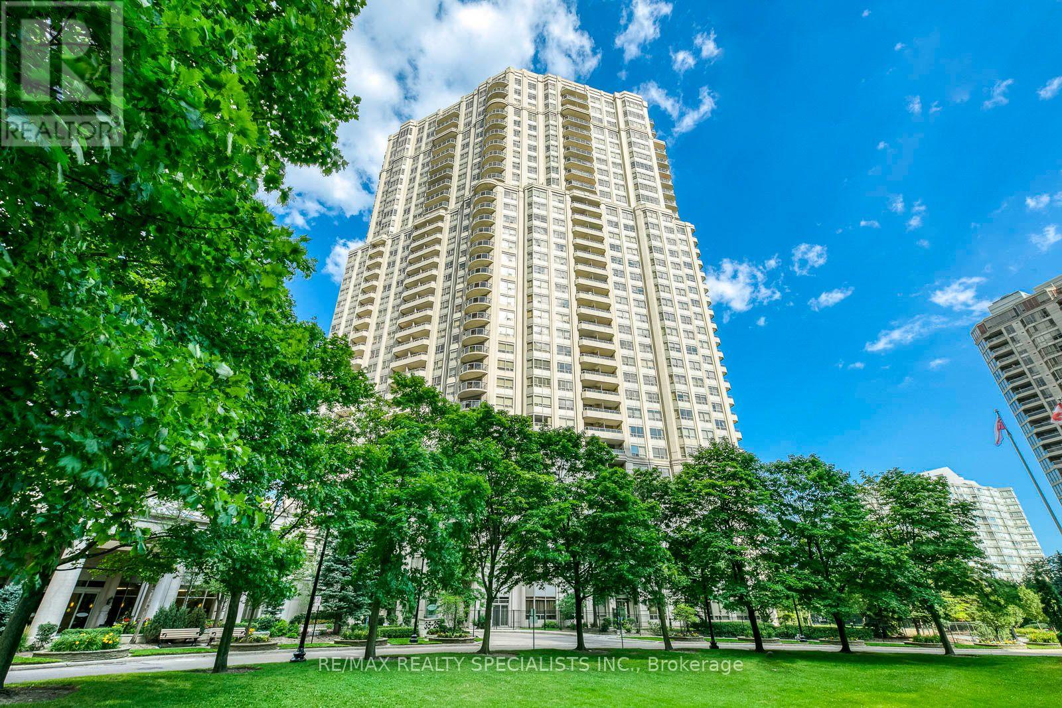
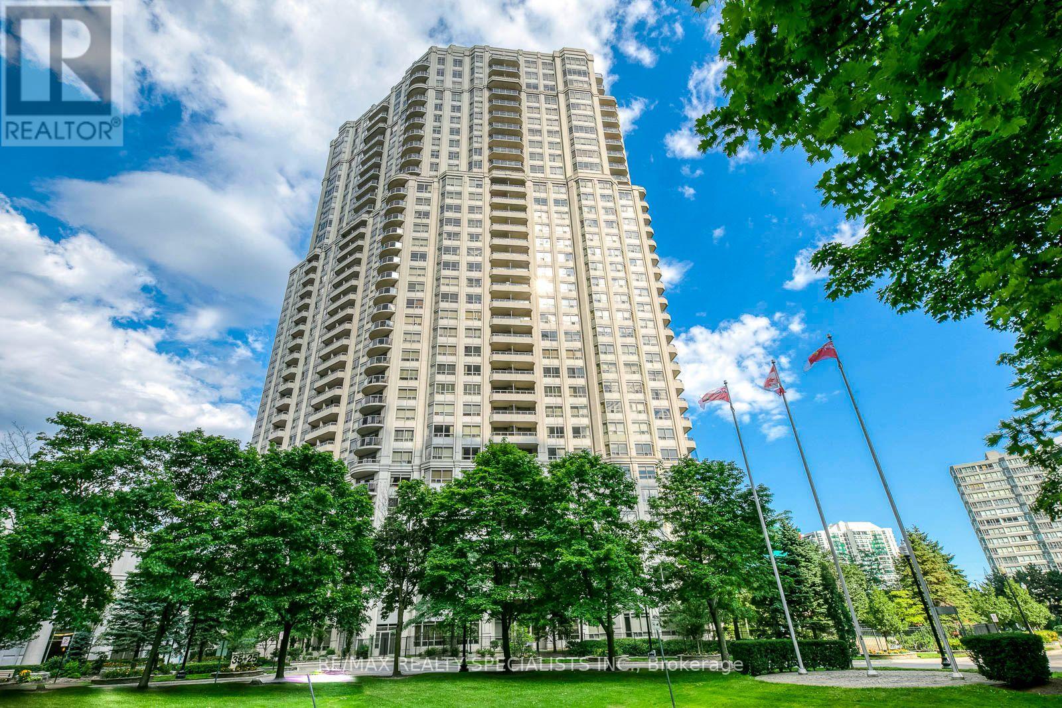
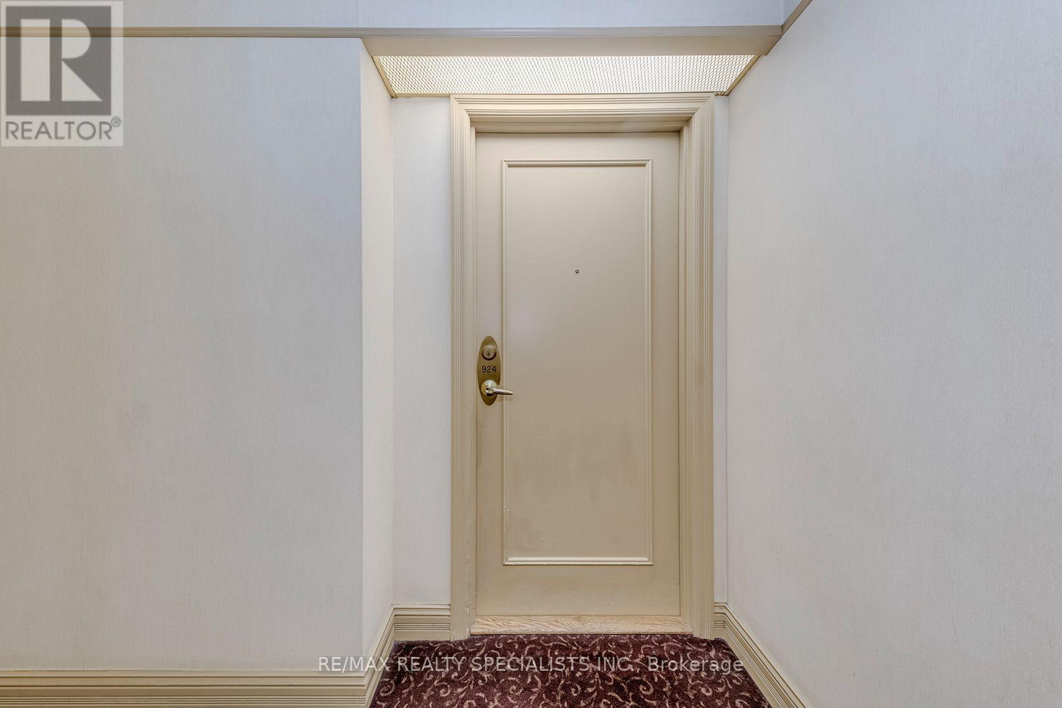
924 - 25 Kingsbridge Garden Circle W Mississauga, Ontario L5R 4B1

$3,400 Monthly
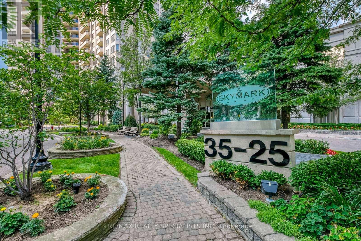
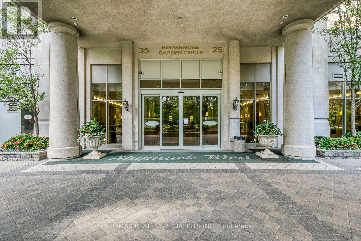
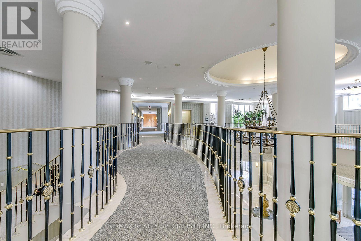
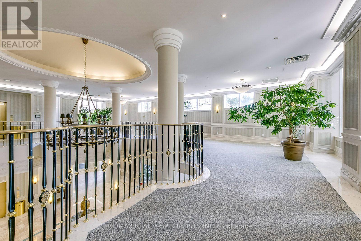
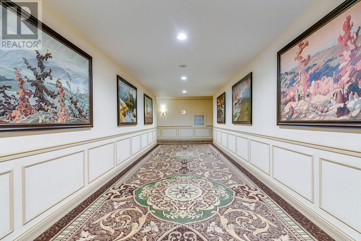
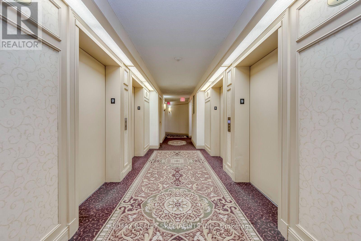
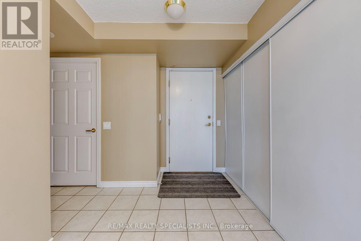
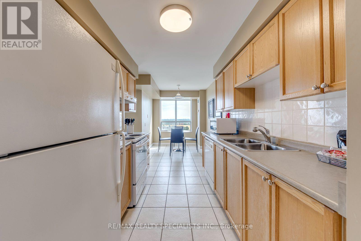
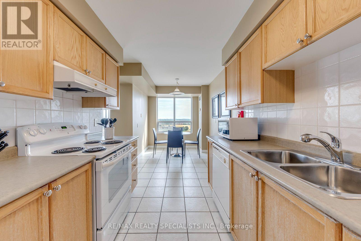
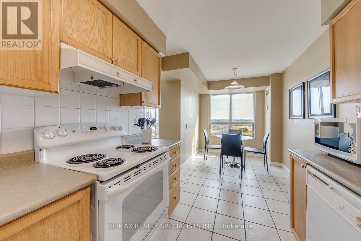
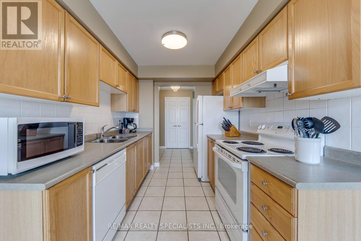
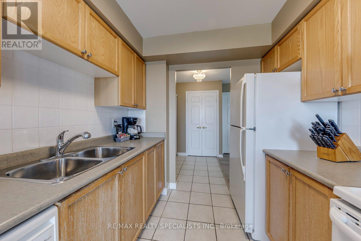
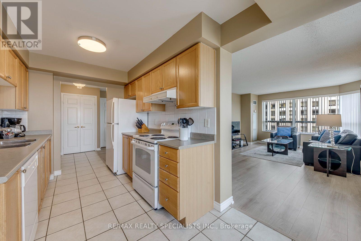
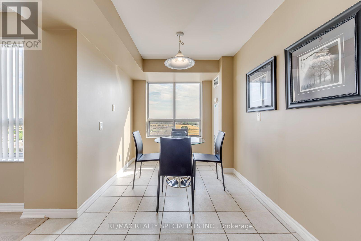
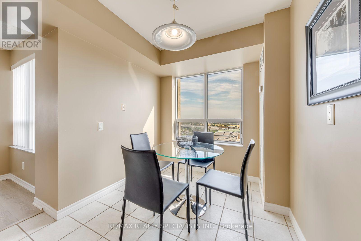
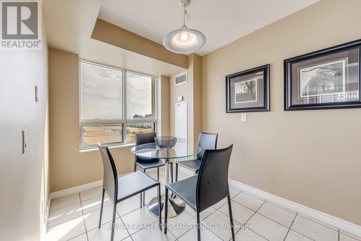
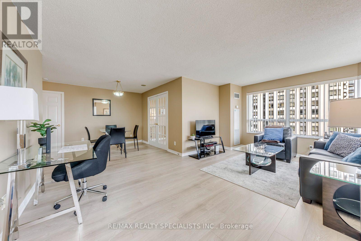
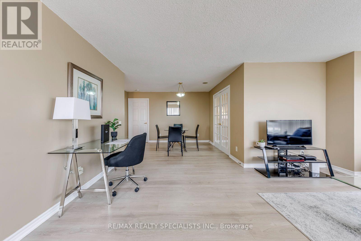
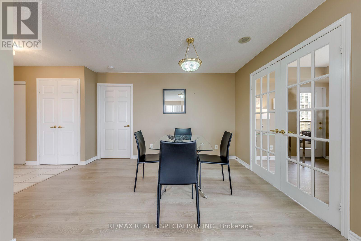
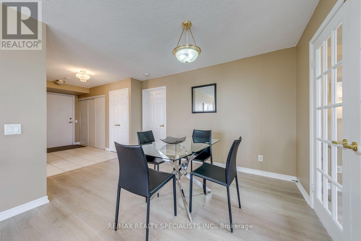
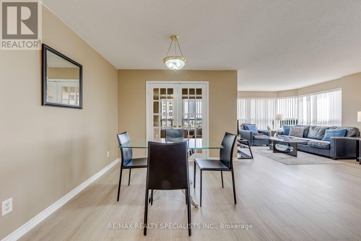
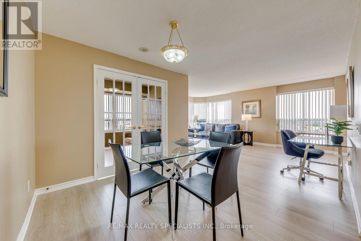
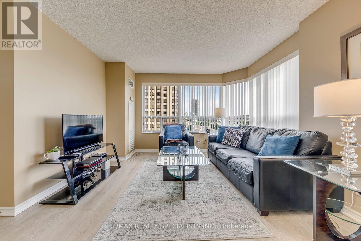
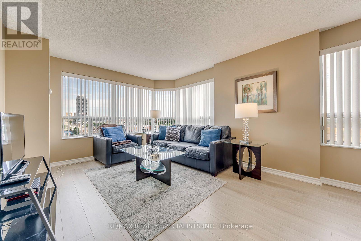
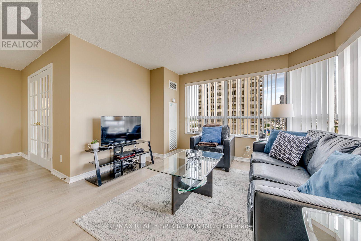
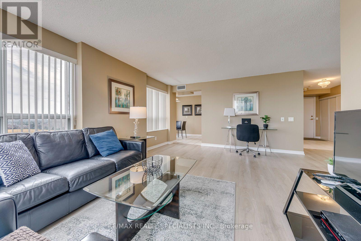
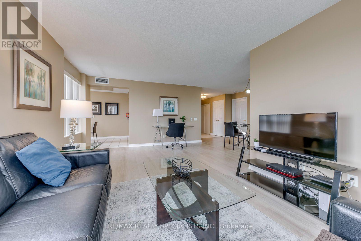
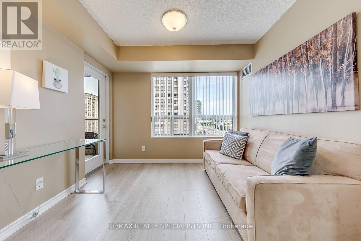
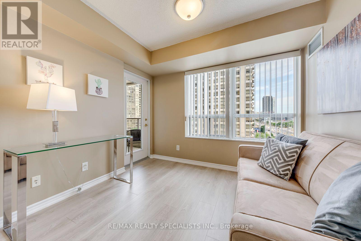
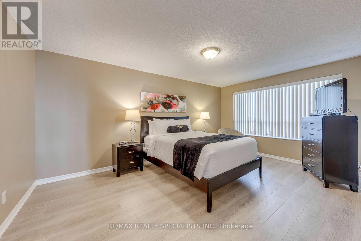
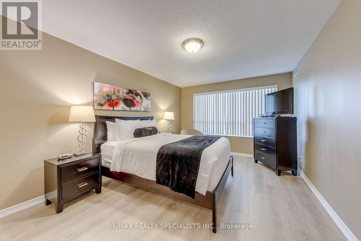
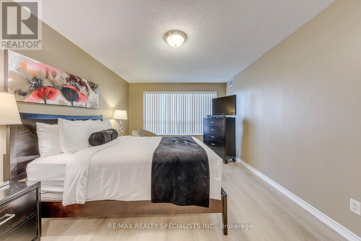
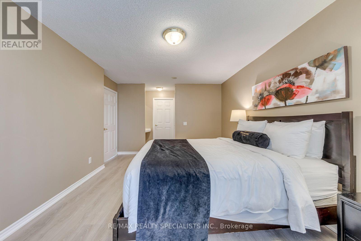
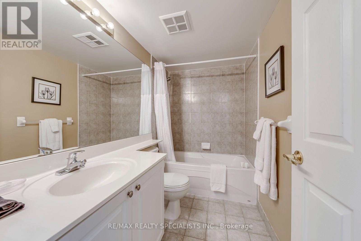
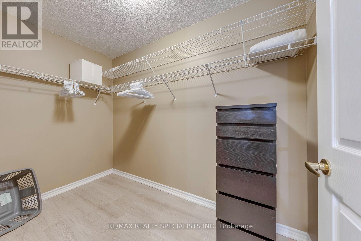
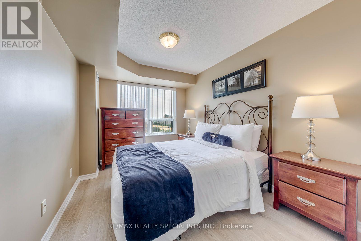
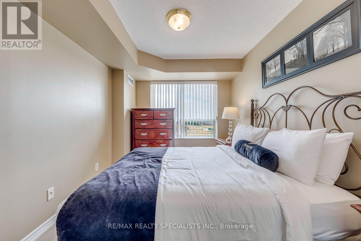
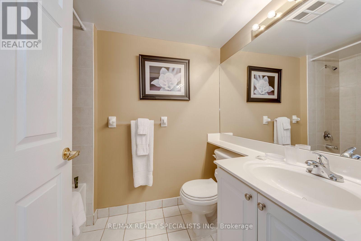
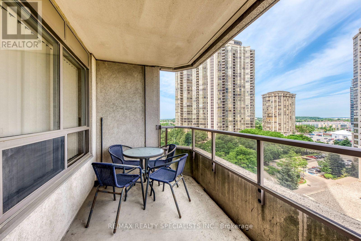
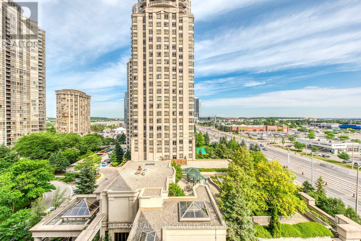
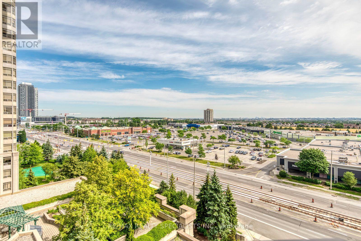
Welcome to this beautiful 2 -bedroom + den and 2 full bathrooms condominium in Prestigious Mississauga building. corner unit lover 1400 square feet . Located in heart of the city. This spacious beautifully maintained suite offers a great layout for comfortable living. The bright living, dining and den area offer laminate flooring. Access to balcony from den. Large eat-in kitchen with ample cabinetry. The primary bedroom offers a generous walk-in closet and 4-piece ensuite bathroom. A second well sized bedroom with double closet and a versatile den provide plenty of space for home office or study area. Residents enjoy access to state-of-art amenities, including indoor pool, fully equipped fitness centre, party room, guest suites, billiards room and 24 hour concierge and security services. Situated in highly desirable location, this property is minutes from Square One shopping, Hwy 403, restaurants, public transit. (id:61445)
Property Details
| MLS® Number | W13536674 |
| Property Type | Single Family |
| Community Name | Hurontario |
| AmenitiesNearBy | Park, Public Transit |
| CommunityFeatures | Pets Not Allowed |
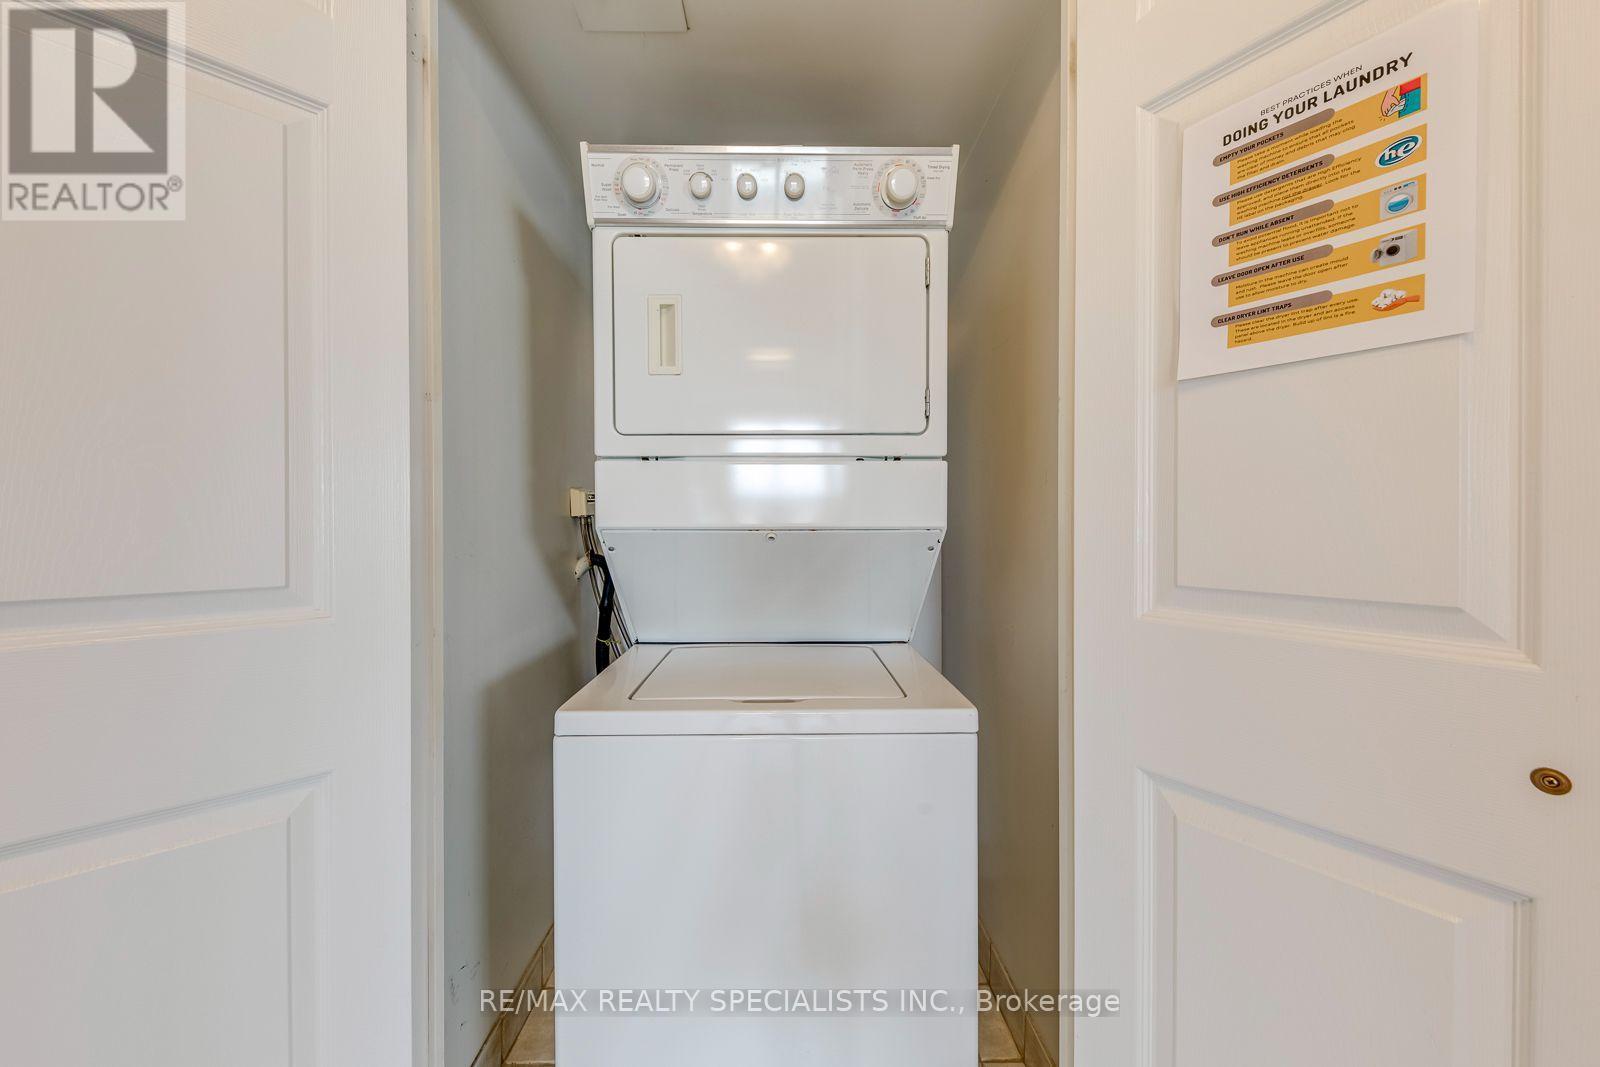
| Features | Balcony, Carpet Free, In Suite Laundry |
| ParkingSpaceTotal | 1 |
| ViewType | View |
Building
| BathroomTotal | 2 |
| BedroomsAboveGround | 2 |
| BedroomsBelowGround | 1 |
| BedroomsTotal | 3 |
| Amenities | Separate Heating Controls |
| Appliances | Dishwasher, Dryer, Stove, Washer, Refrigerator |
| BasementType | None |
| CoolingType | Central Air Conditioning |
| ExteriorFinish | Concrete |
| FlooringType | Laminate, Ceramic |
| HeatingFuel | Natural Gas |
| HeatingType | Forced Air |
| SizeInterior | 1400 - 1599 Sqft |
| Type | Apartment |
Parking
| Underground | |
| Garage |
Land
| Acreage | No |
| LandAmenities | Park, Public Transit |
Rooms
| Level | Type | Length | Width | Dimensions |
|---|---|---|---|---|
| Main Level | Living Room | 6.16 m | 3.93 m | 6.16 m x 3.93 m |
| Main Level | Dining Room | 4.43 m | 3.16 m | 4.43 m x 3.16 m |
| Main Level | Kitchen | 3.1 m | 2.67 m | 3.1 m x 2.67 m |
| Main Level | Eating Area | 3.6 m | 2.67 m | 3.6 m x 2.67 m |
| Main Level | Primary Bedroom | 5.75 m | 3.6 m | 5.75 m x 3.6 m |
| Main Level | Bedroom 2 | 4 m | 3 m | 4 m x 3 m |
| Main Level | Den | 3.17 m | 2.67 m | 3.17 m x 2.67 m |
Interested?
Contact us for more information
John Weber
Salesperson

The trademarks REALTOR®, REALTORS®, and the REALTOR® logo are controlled by The Canadian Real Estate Association (CREA) and identify real estate professionals who are members of CREA. The trademarks MLS®, Multiple Listing Service® and the associated logos are owned by The Canadian Real Estate Association (CREA) and identify the quality of services provided by real estate professionals who are members of CREA. The trademark DDF® is owned by The Canadian Real Estate Association (CREA) and identifies CREA's Data Distribution Facility (DDF®)
July 11 2026 06:05:47
RE/MAX Realty Specialists Inc.