
928 Philbrook Drive Milton, Ontario L9T 0L3

$1,079,900
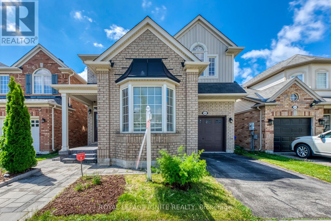
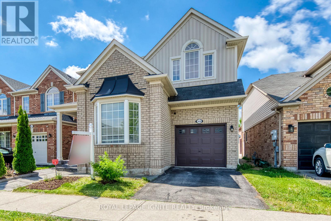
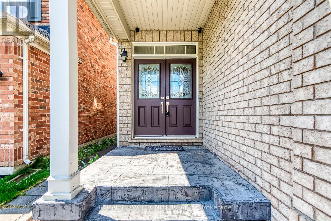
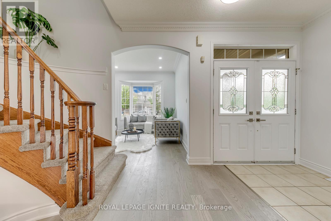
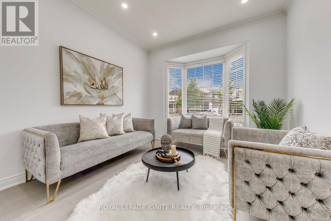
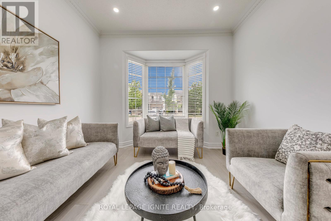
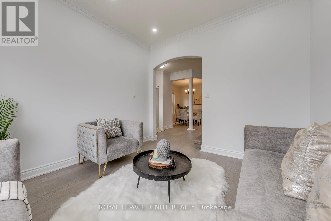
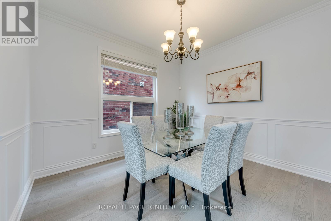
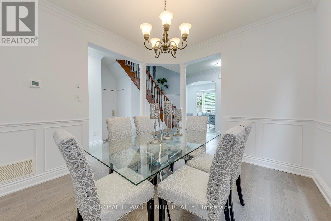
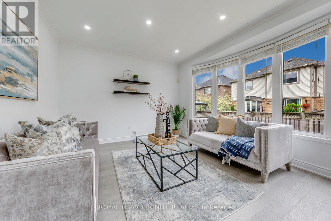
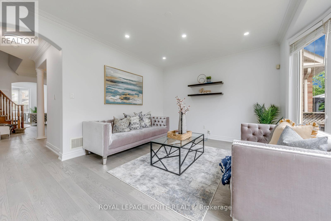
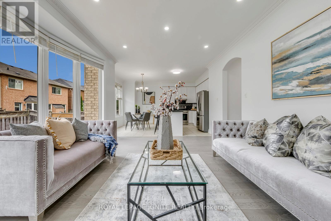
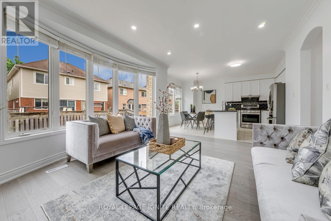
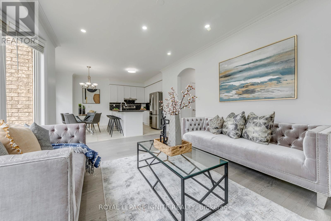
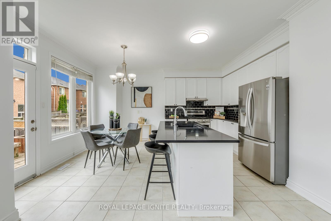
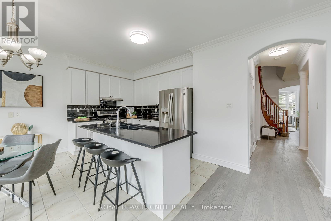
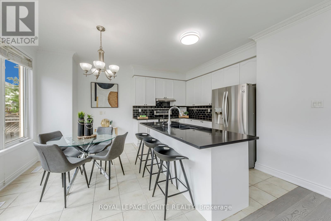
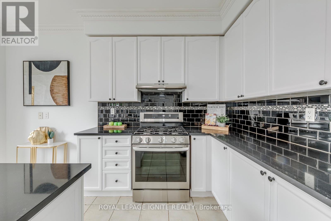
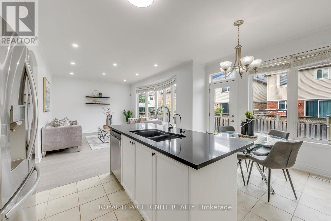
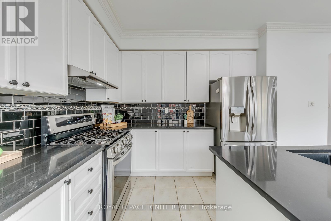
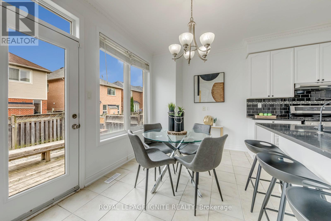
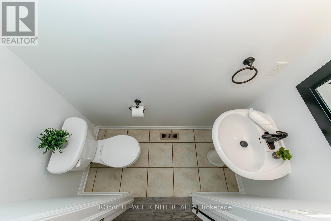
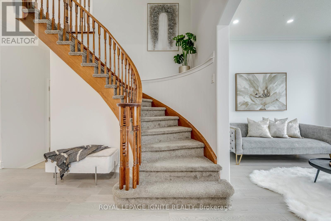
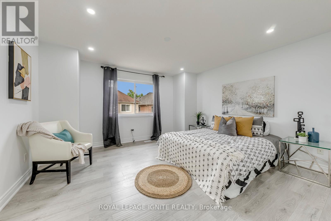
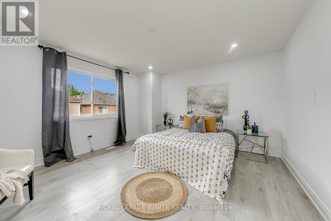
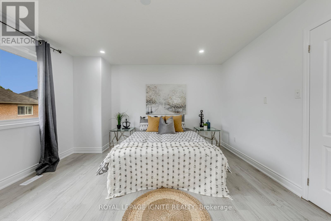
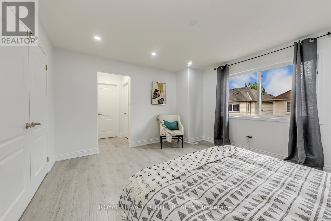
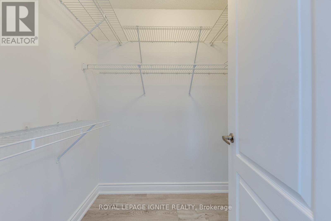
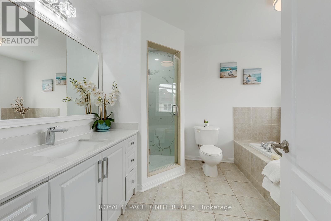
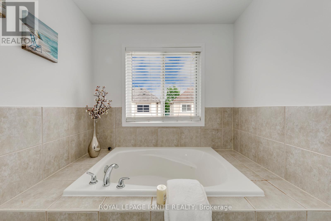
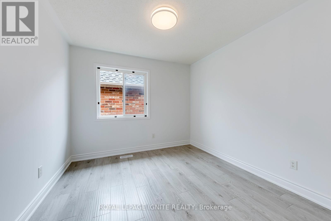
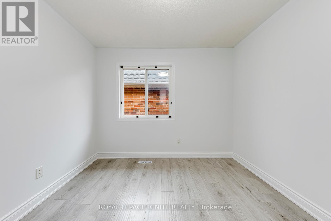
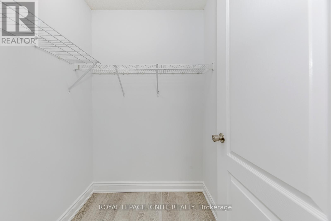
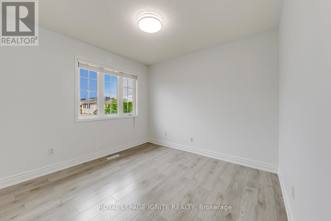
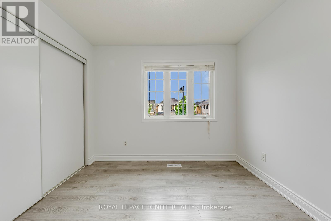
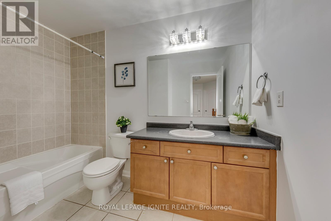
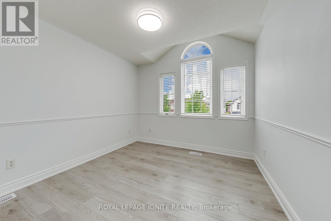
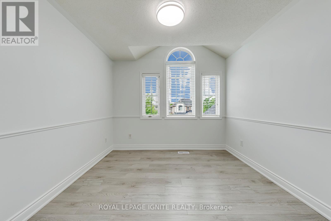
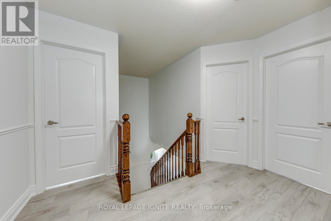
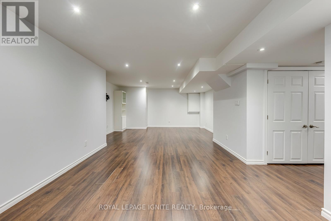
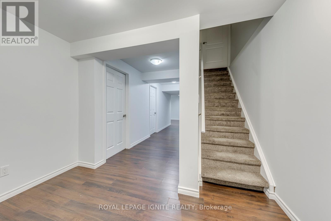
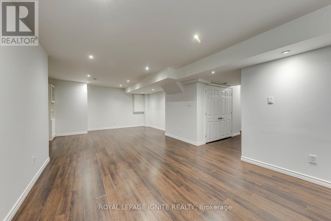
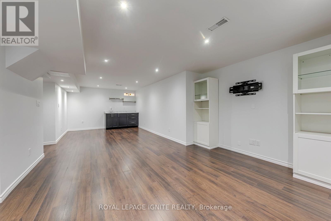
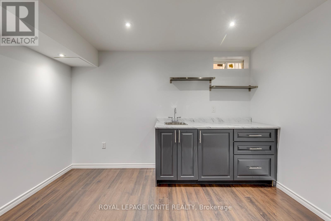
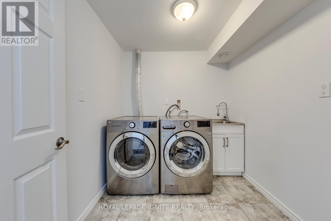
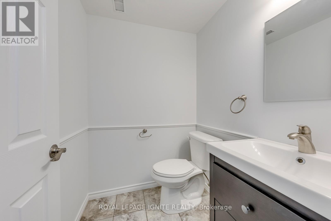
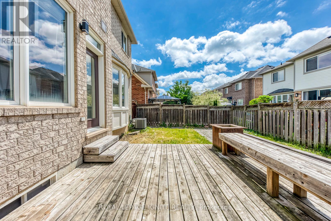
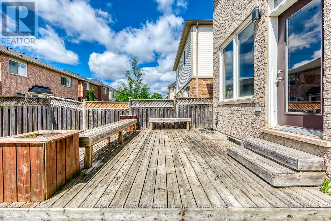
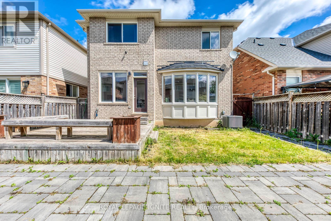
Located in one of Milton's most desirable family-friendly neighborhoods, this beautifully designed "Sterling" model by Mattamy Homes offers approximately 2,035 sq.ft. above grade with 4+1 bedrooms, ideally situated in the highly sought-after Coates community. This spacious and modern home blends style, comfort, and functionality, featuring 9-foot ceilings on the main floor, a separate living room/home office and dining room, and a huge kitchen with quartz countertops, open to the family room and breakfast area with walk-out to a deck. Freshly painted throughout, with new light fixtures, professional landscaping completed, and an upgraded primary ensuite bathroom, this home is truly move-in ready. Upstairs, you'll find four generously sized bedrooms, including a comfortable primary retreat with a walk-in closet and beautifully updated private ensuite. The finished basement includes a 2-piece washroom and provides ideal space for a rec room, bedroom/office, and kitchenette. Additional highlights include a functional family-friendly layout and an attached garage with direct access to the home. Just minutes from Highways 401 & 407, Milton GO Station, Milton Sports Centre, new shopping plazas, big-box retailers, Milton District Hospital, professional offices, parks, and top-rated schools. Outdoor and recreational enthusiasts will appreciate being only minutes from Glen Eden and Kelso Conservation Area, offering year-round activities and scenic natural surroundings. A Must See! (id:61445)
Open House
This property has open houses!
2:00 pm
Ends at:4:00 pm
Property Details
| MLS® Number | W13545462 |
| Property Type | Single Family |
| Community Name | 1028 - CO Coates |
| Amenities Near By | Park, Public Transit, Schools |
| Community Features | Community Centre |
| Equipment Type | Air Conditioner, Water Heater, Furnace |
| Parking Space Total | 2 |
| Rental Equipment Type | Air Conditioner, Water Heater, Furnace |
Building
| Bathroom Total | 4 |
| Bedrooms Above Ground | 4 |
| Bedrooms Below Ground | 1 |
| Bedrooms Total | 5 |
| Appliances | Central Vacuum, Dishwasher, Dryer, Stove, Washer, Window Coverings, Refrigerator |
| Basement Development | Finished |
| Basement Type | N/a (finished) |
| Construction Style Attachment | Detached |
| Cooling Type | Central Air Conditioning |
| Exterior Finish | Brick |
| Fireplace Present | Yes |
| Foundation Type | Concrete |
| Half Bath Total | 2 |
| Heating Fuel | Natural Gas |
| Heating Type | Forced Air |
| Stories Total | 2 |
| Size Interior | 2,000 - 2,500 Sqft |
| Type | House |
| Utility Water | Municipal Water |
Parking
| Attached Garage | |
| Garage |
Land
| Acreage | No |
| Land Amenities | Park, Public Transit, Schools |
| Sewer | Sanitary Sewer |
| Size Depth | 80 Ft ,6 In |
| Size Frontage | 36 Ft ,2 In |
| Size Irregular | 36.2 X 80.5 Ft |
| Size Total Text | 36.2 X 80.5 Ft |
https://www.realtor.ca/real-estate/30013814/928-philbrook-drive-milton-co-coates-1028-co-coates
Contact Us
Contact us for more information
Jitendhar Reddy Garlapati
Salesperson
2980 Drew Rd #219a
Mississauga, Ontario L4T 0A7
(416) 282-3333

The trademarks REALTOR®, REALTORS®, and the REALTOR® logo are controlled by The Canadian Real Estate Association (CREA) and identify real estate professionals who are members of CREA. The trademarks MLS®, Multiple Listing Service® and the associated logos are owned by The Canadian Real Estate Association (CREA) and identify the quality of services provided by real estate professionals who are members of CREA. The trademark DDF® is owned by The Canadian Real Estate Association (CREA) and identifies CREA's Data Distribution Facility (DDF®)
July 10 2026 12:06:57
Toronto Regional Real Estate Board
Royal LePage Ignite Realty