
9354 Shoveller Drive Niagara Falls, Ontario L2H 0M3

$1,099,000
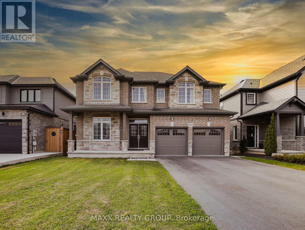
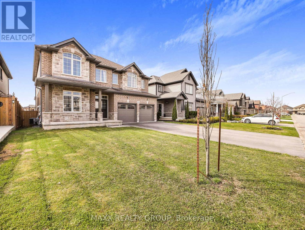
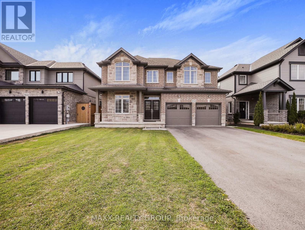
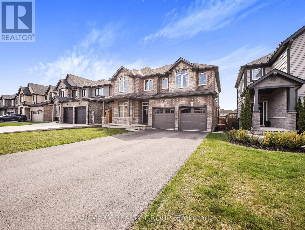
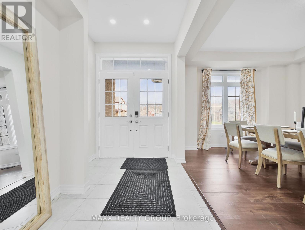
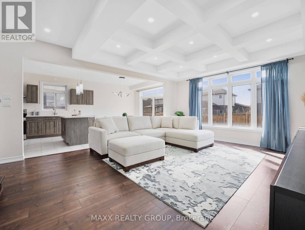
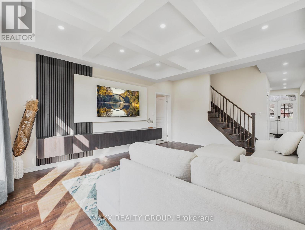
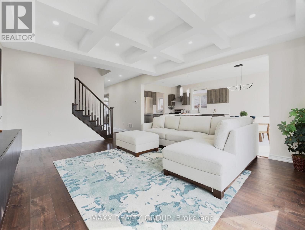
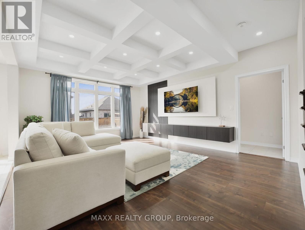
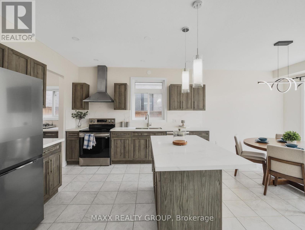
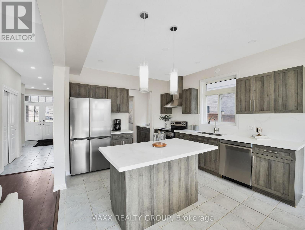
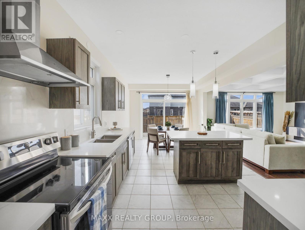
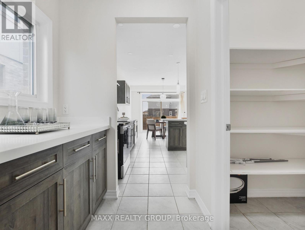
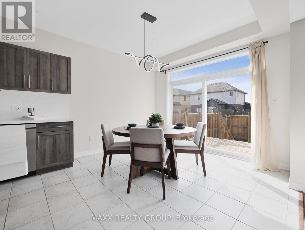
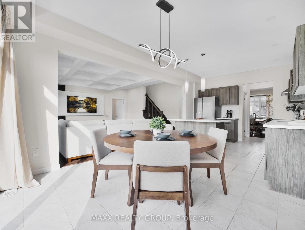
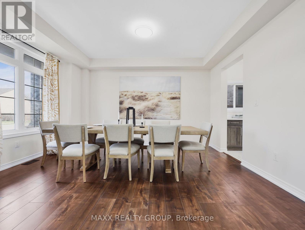
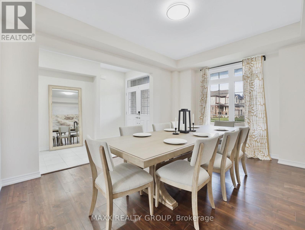
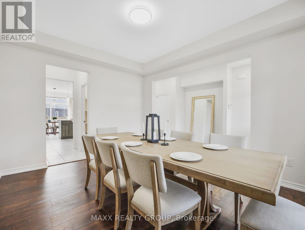
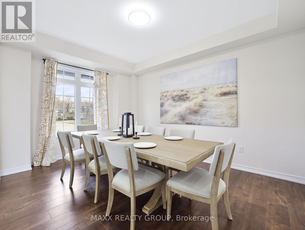
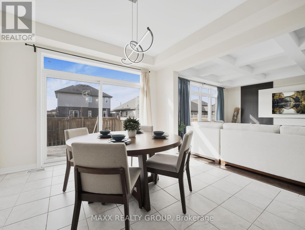
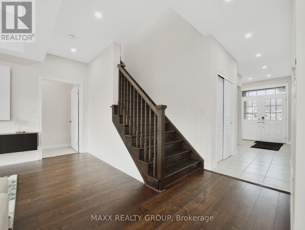
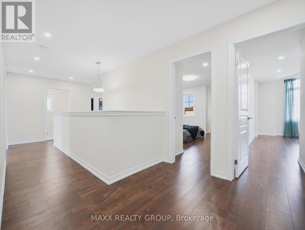
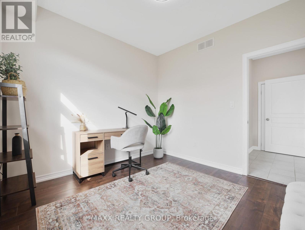
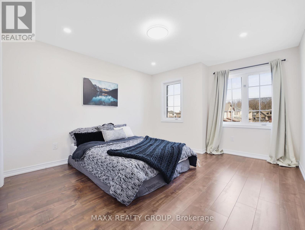
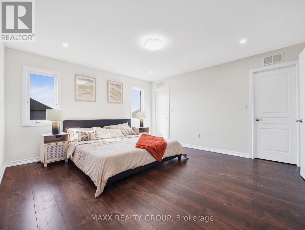
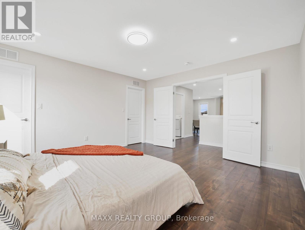
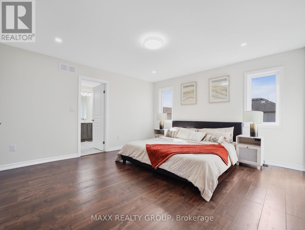
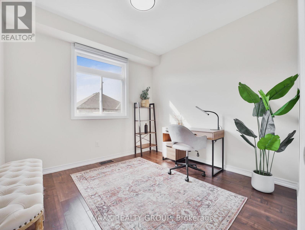
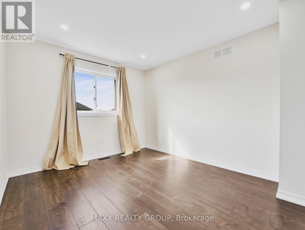
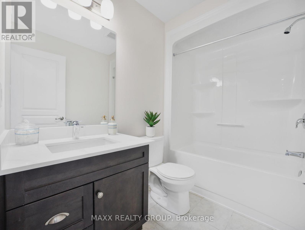
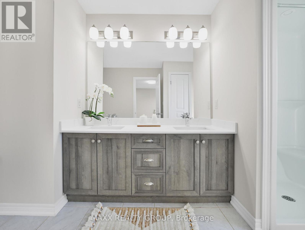
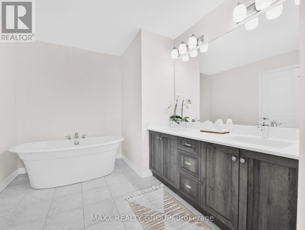
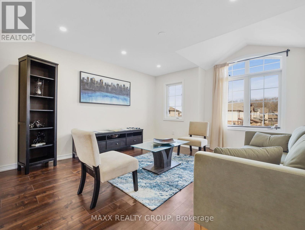
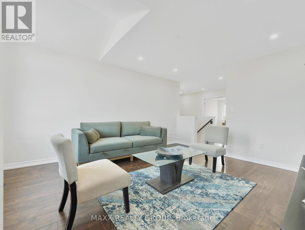
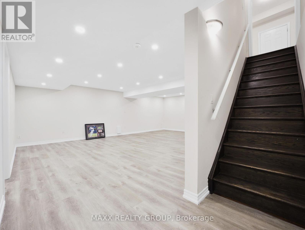
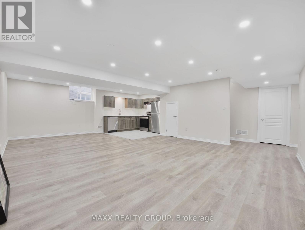
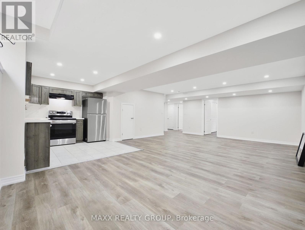
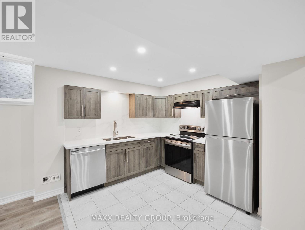
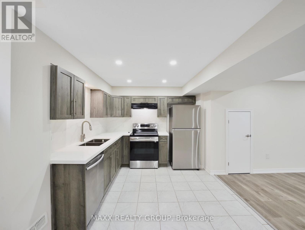
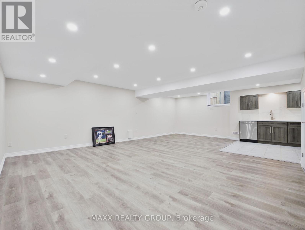
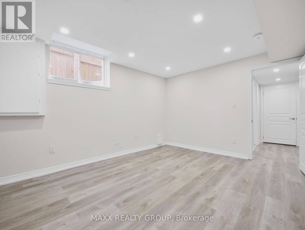
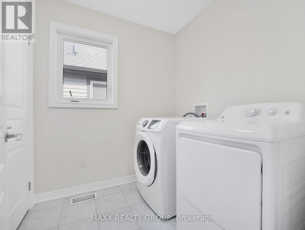
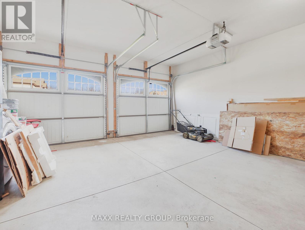
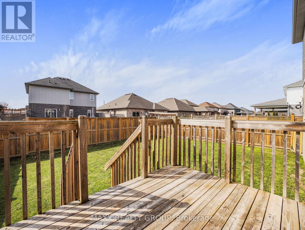
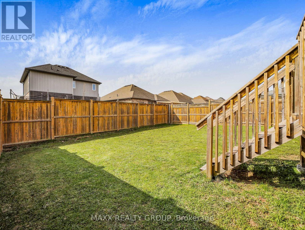
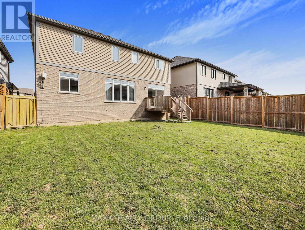
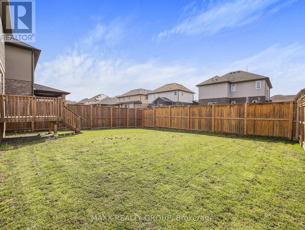
Welcome to this beautifully upgraded 5-bedroom detached home in the prestigious Fernwood Estates community of Niagara Falls, built in 2018 by Mountainview Homes. Offering nearly 4,000 sq ft (as per builder plans) of luxurious living space, this home features high-quality vinyl flooring throughout, oak stairs and railings, soaring 9 ft ceilings on the main floor, and pot lights for a bright, modern atmosphere. The main floor also offers a private office, ideal for those working from home. The kitchen boasts quartz countertops, a matching backsplash, and mostly new stainless steel appliances. The open-concept great room features a crafted coffered ceiling and extra-large windows that flood the space with natural light. A unique upper-floor loft offers a versatile space for gatherings with peaceful, expanded views. The professionally finished, builder-built legal basement apartment includes its own kitchen with quartz countertops and matching backsplash, a separate living area, laundry, and a 4-piece washroom, offering excellent flexibility for extended living arrangements (buyers to verify legal use/registration of the basement apartment with the City). Set on a premium lot with a stone and brick front, vinyl siding, and a spacious backyard, this home is located in a quiet neighborhood with no through traffic, and school buses serving all grade levels stop directly in front of the house. Note: photos taken prior to current tenant moving in (id:61445)
Property Details
| MLS® Number | X13536894 |
| Property Type | Single Family |
| Community Name | 219 - Forestview |
| Equipment Type | Water Heater |
| Parking Space Total | 6 |
| Rental Equipment Type | Water Heater |
Building
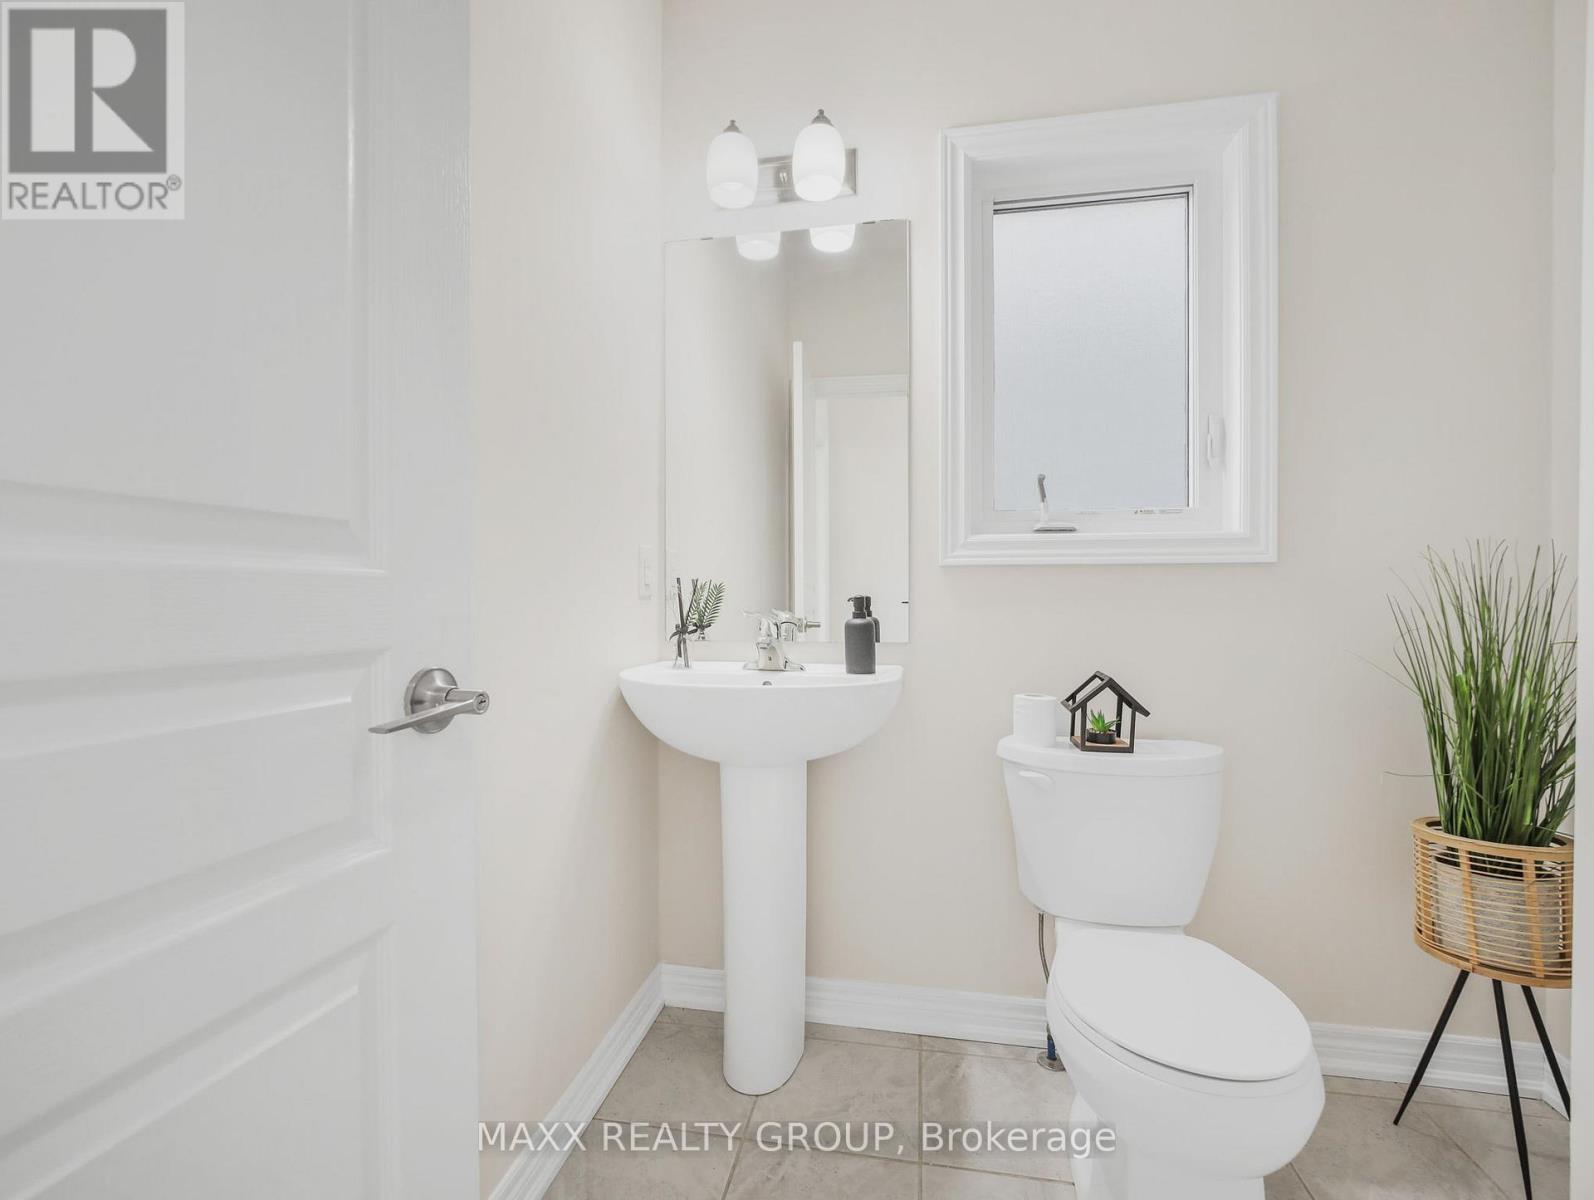
| Bathroom Total | 5 |
| Bedrooms Above Ground | 4 |
| Bedrooms Below Ground | 2 |
| Bedrooms Total | 6 |
| Appliances | Water Heater, Dishwasher, Dryer, Two Stoves, Washer, Two Refrigerators |
| Basement Features | Apartment In Basement, Separate Entrance |
| Basement Type | N/a, N/a |
| Construction Style Attachment | Detached |
| Cooling Type | Central Air Conditioning |
| Exterior Finish | Stone, Brick |
| Flooring Type | Vinyl, Ceramic |
| Foundation Type | Poured Concrete |
| Half Bath Total | 1 |
| Heating Fuel | Natural Gas |
| Heating Type | Forced Air |
| Stories Total | 2 |
| Size Interior | 2,500 - 3,000 Sqft |
| Type | House |
| Utility Water | Municipal Water |
Parking
| Attached Garage | |
| Garage |
Land
| Acreage | No |
| Sewer | Sanitary Sewer |
| Size Depth | 109 Ft ,7 In |
| Size Frontage | 48 Ft ,7 In |
| Size Irregular | 48.6 X 109.6 Ft |
| Size Total Text | 48.6 X 109.6 Ft |
Rooms
| Level | Type | Length | Width | Dimensions |
|---|---|---|---|---|
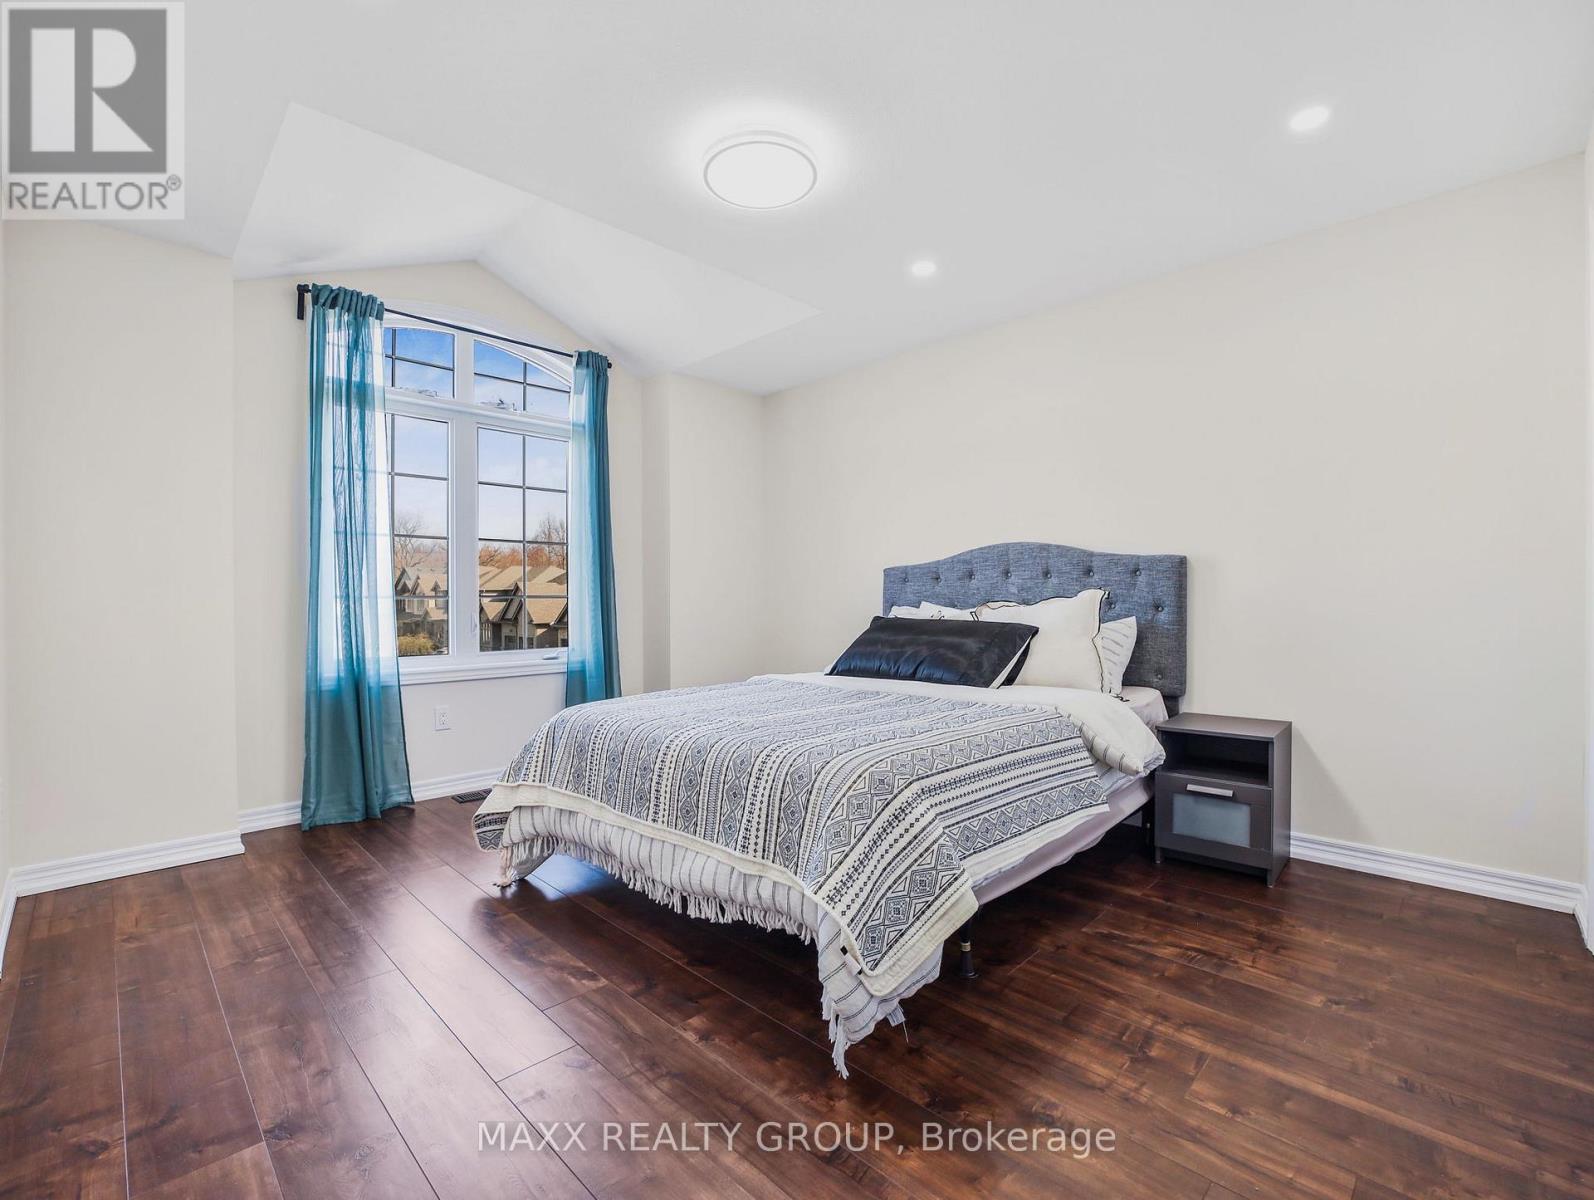
| Second Level | Primary Bedroom | 4.21 m | 4.33 m | 4.21 m x 4.33 m |
| Second Level | Bedroom 2 | 3.05 m | 3.38 m | 3.05 m x 3.38 m |
| Second Level | Bedroom 3 | 3.66 m | 3.38 m | 3.66 m x 3.38 m |
| Second Level | Bedroom 4 | 3.66 m | 3.66 m | 3.66 m x 3.66 m |
| Second Level | Media | 3.69 m | 4.08 m | 3.69 m x 4.08 m |
| Basement | Living Room | 1 m | 1 m | 1 m x 1 m |
| Basement | Bedroom 5 | 1 m | 1 m | 1 m x 1 m |
| Basement | Bedroom | 1 m | 1 m | 1 m x 1 m |
| Basement | Kitchen | 1 m | 1 m | 1 m x 1 m |
| Main Level | Great Room | 4.45 m | 5.49 m | 4.45 m x 5.49 m |
| Main Level | Dining Room | 3.47 m | 3.99 m | 3.47 m x 3.99 m |
| Main Level | Kitchen | 3.47 m | 3.84 m | 3.47 m x 3.84 m |
| Main Level | Eating Area | 3.47 m | 2.74 m | 3.47 m x 2.74 m |
| Main Level | Office | 3.08 m | 3.05 m | 3.08 m x 3.05 m |
Contact Us
Contact us for more information
Abid Nisar
Salesperson
3465 Platinum Dr #227
Mississauga, Ontario L5M 7N4
(416) 807-4000
www.maxxrealtygroup.com/
Saif Qidwai
Broker of Record
www.teamsaif.com/
3465 Platinum Dr #227
Mississauga, Ontario L5M 7N4
(416) 807-4000
www.maxxrealtygroup.com/

The trademarks REALTOR®, REALTORS®, and the REALTOR® logo are controlled by The Canadian Real Estate Association (CREA) and identify real estate professionals who are members of CREA. The trademarks MLS®, Multiple Listing Service® and the associated logos are owned by The Canadian Real Estate Association (CREA) and identify the quality of services provided by real estate professionals who are members of CREA. The trademark DDF® is owned by The Canadian Real Estate Association (CREA) and identifies CREA's Data Distribution Facility (DDF®)
July 12 2026 04:40:52
Toronto Regional Real Estate Board
Maxx Realty Group