
94 East 35th Street Unit# 1 Hamilton, Ontario L8V 3Y1

$2,000 Monthly
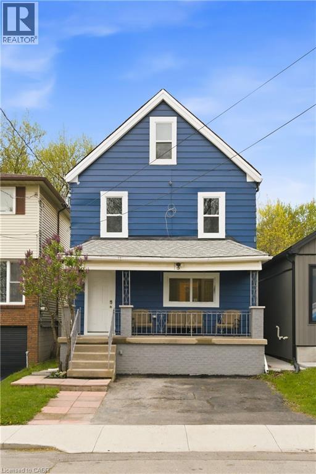
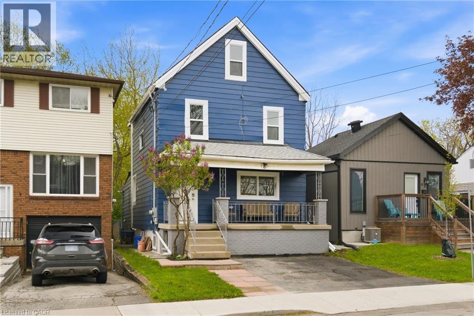
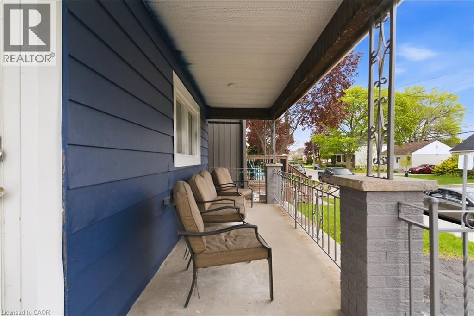
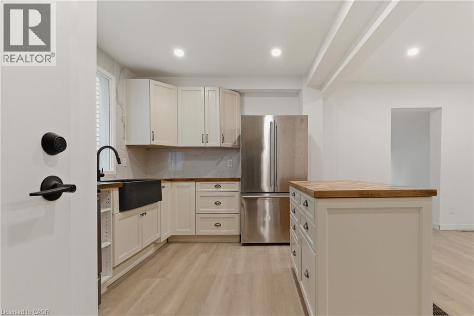
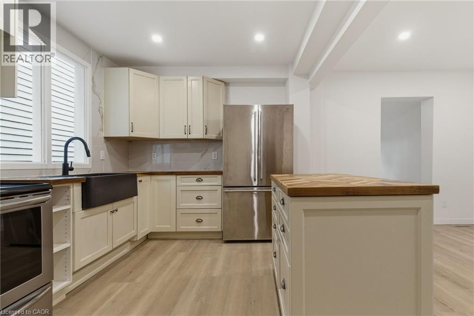
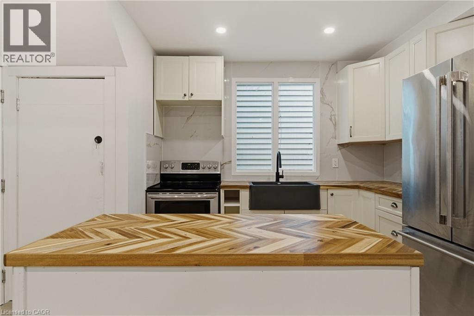
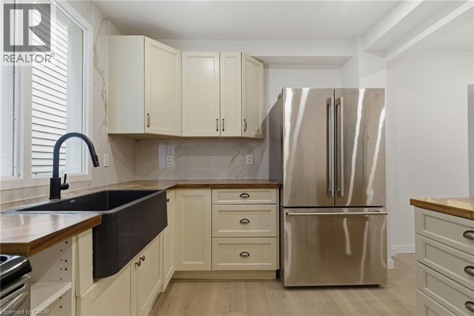
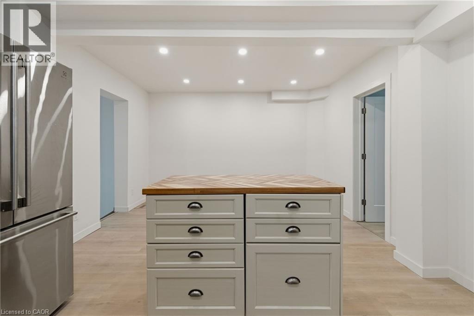
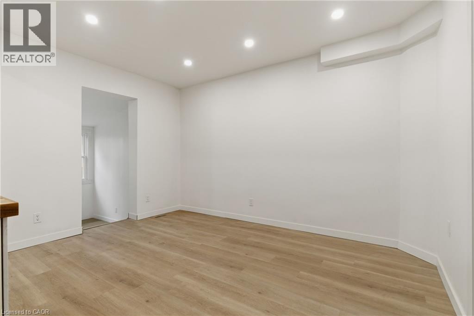
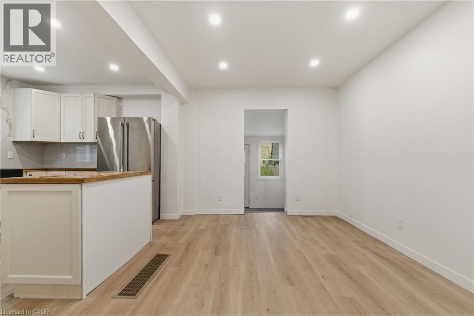
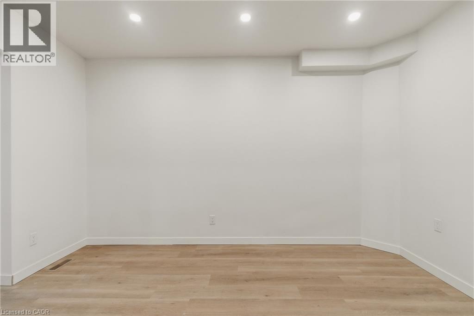
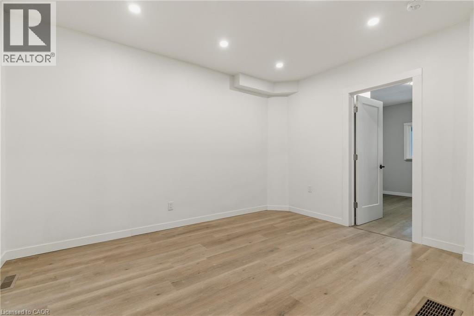
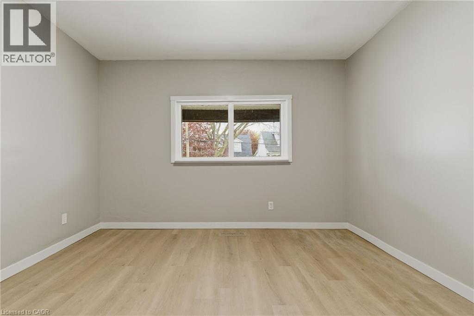
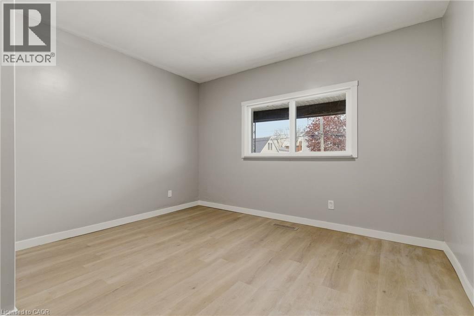
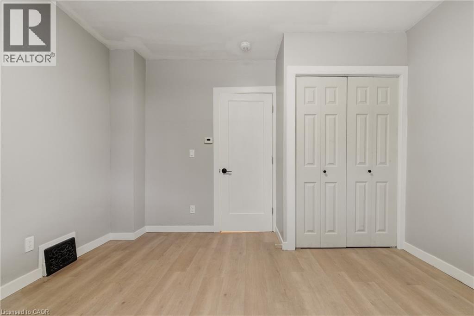
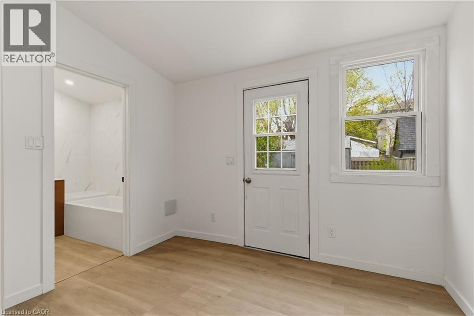
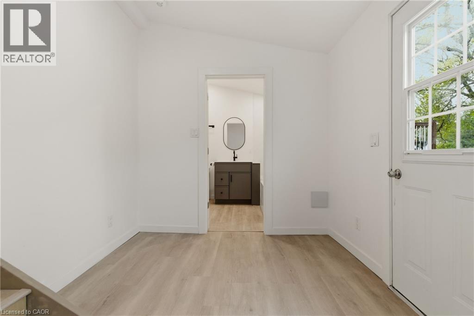
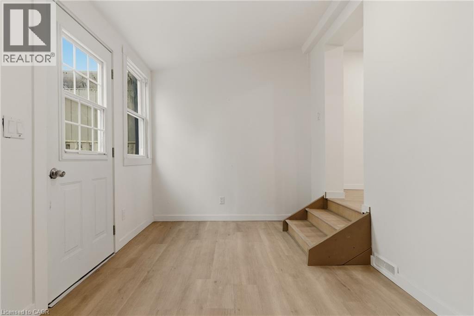
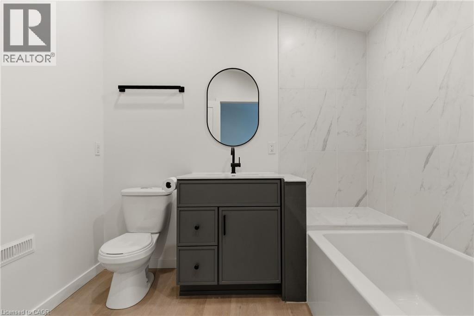
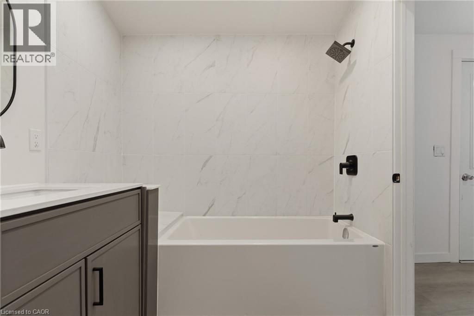
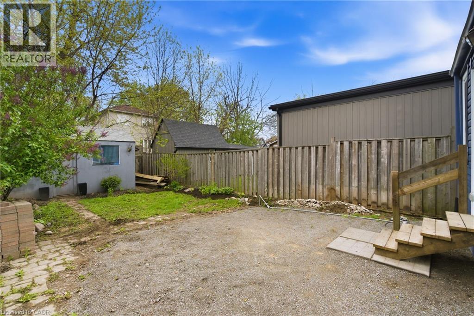
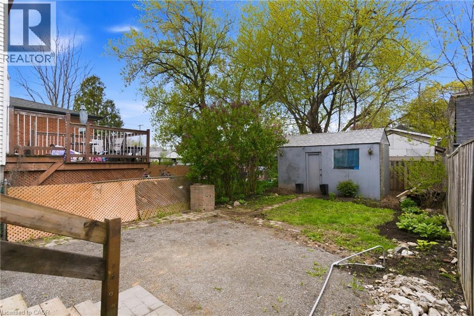
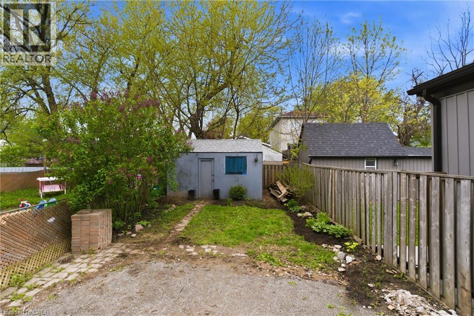
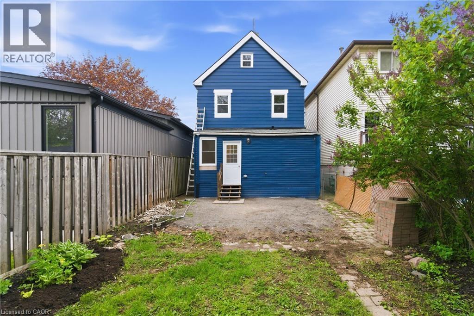
This 1 bedroom + den apartment has it's own access to a fully fenced backyard. The heart of this apartment is a large open room featuring the kitchen, dining and living. There is a den/office off the back of the house with access to the backyard with the fully renovated 4 piece bathroom off to the side. This building has been renovated top to bottom. One parking included. More street parking available. Easy access to Concession Street, downtown, and the highway. Ideal for working professionals. No smoking. Tenants are responsible for utilities. Rental application, credit report, and proof of income will be needed to apply. (id:61445)
Property Details
| MLS® Number | 40831003 |
| Property Type | Single Family |
| Amenities Near By | Hospital, Park, Place Of Worship, Playground, Public Transit, Schools |
| Parking Space Total | 1 |
Building
| Bathroom Total | 1 |
| Bedrooms Above Ground | 1 |
| Bedrooms Total | 1 |
| Appliances | Refrigerator, Stove, Water Meter, Microwave Built-in |
| Basement Development | Unfinished |
| Basement Type | Full (unfinished) |
| Constructed Date | 1930 |
| Construction Style Attachment | Detached |
| Cooling Type | Central Air Conditioning |
| Exterior Finish | Aluminum Siding |
| Heating Fuel | Natural Gas |
| Heating Type | Forced Air |
| Stories Total | 3 |
| Size Interior | 650 Sqft |
| Type | House |
| Utility Water | Municipal Water |
Land
| Acreage | No |
| Land Amenities | Hospital, Park, Place Of Worship, Playground, Public Transit, Schools |
| Sewer | Municipal Sewage System |
| Size Depth | 100 Ft |
| Size Frontage | 25 Ft |
| Size Total Text | Under 1/2 Acre |
| Zoning Description | C |
Rooms
| Level | Type | Length | Width | Dimensions |
|---|---|---|---|---|
| Main Level | 4pc Bathroom | 8'6'' x 6'8'' | ||
| Main Level | Den | 10'1'' x 8'0'' | ||
| Main Level | Primary Bedroom | 11'7'' x 11'8'' | ||
| Main Level | Kitchen | 19' x 12'7'' |
https://www.realtor.ca/real-estate/29766445/94-east-35th-street-unit-1-hamilton
Contact Us
Contact us for more information

Sue Jackson
Salesperson
(905) 332-4052
2465 Walkers Line
Burlington, Ontario L7M 4K4
(905) 332-4111
(905) 332-4052
www.casorarealty.ca/

The trademarks REALTOR®, REALTORS®, and the REALTOR® logo are controlled by The Canadian Real Estate Association (CREA) and identify real estate professionals who are members of CREA. The trademarks MLS®, Multiple Listing Service® and the associated logos are owned by The Canadian Real Estate Association (CREA) and identify the quality of services provided by real estate professionals who are members of CREA. The trademark DDF® is owned by The Canadian Real Estate Association (CREA) and identifies CREA's Data Distribution Facility (DDF®)
June 02 2026 04:22:24
REALTORS® Association of Hamilton-Burlington
Casora Realty Inc.