
94 Meighen Avenue Toronto, Ontario M4B 2H7

$3,800 Monthly
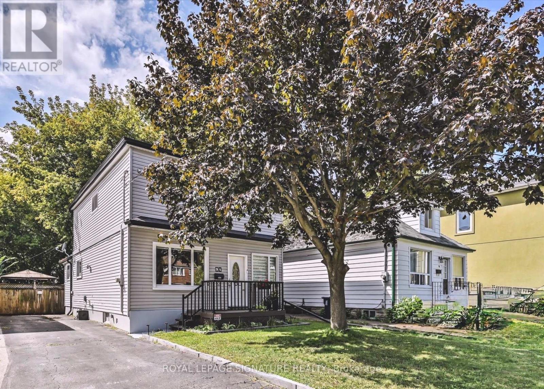
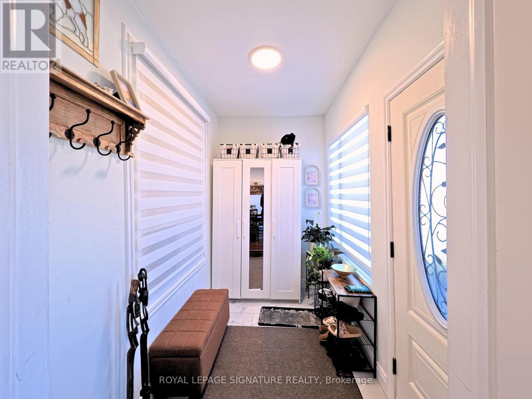
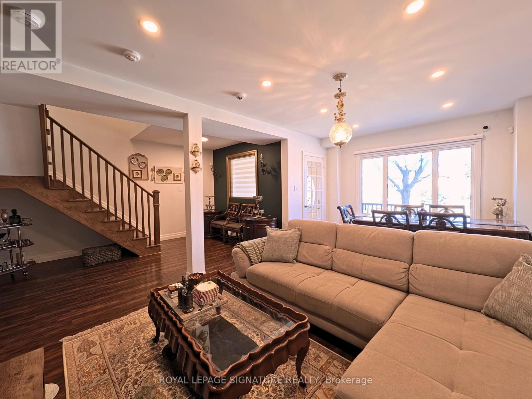
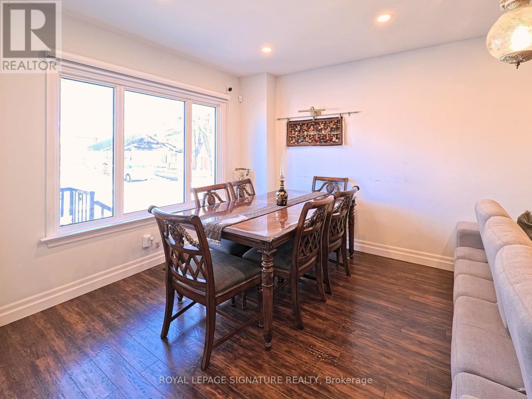
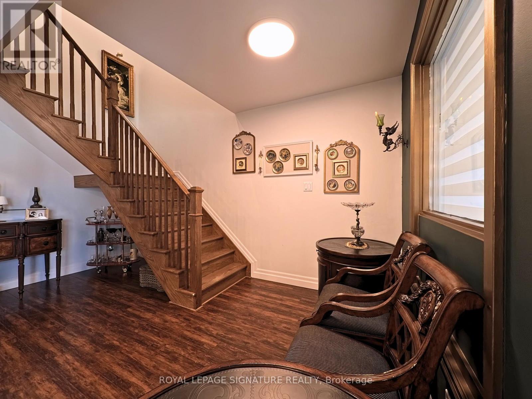
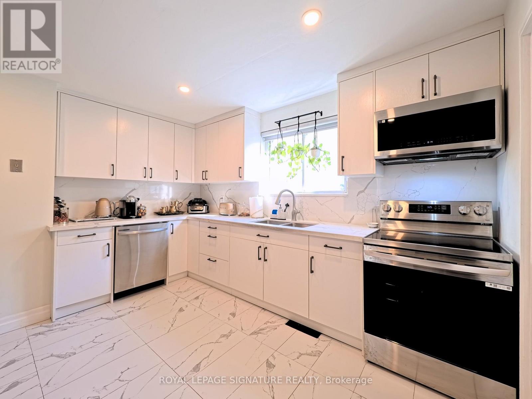
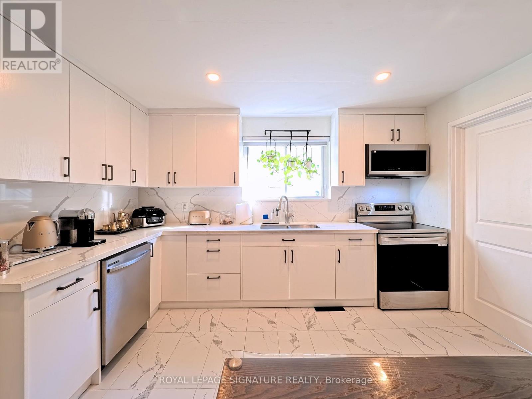
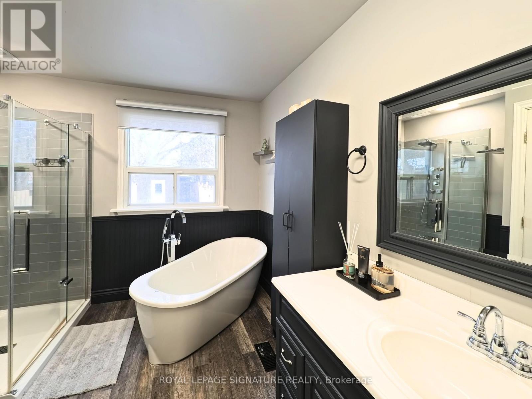
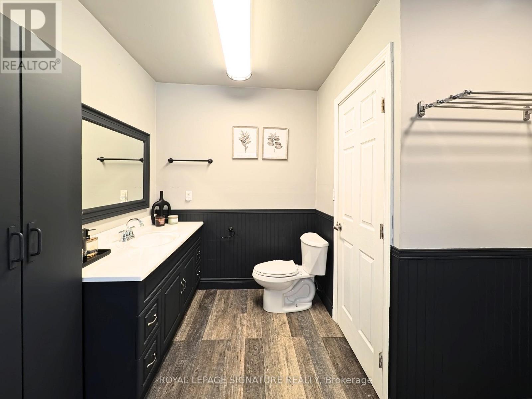
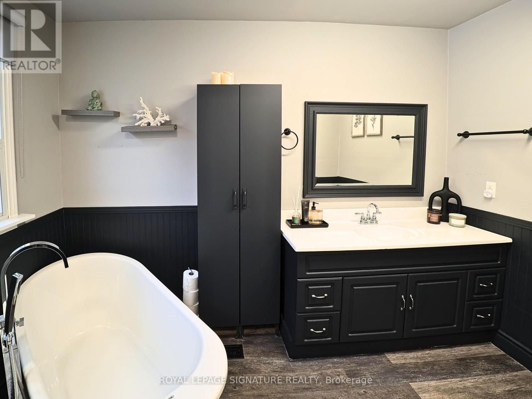
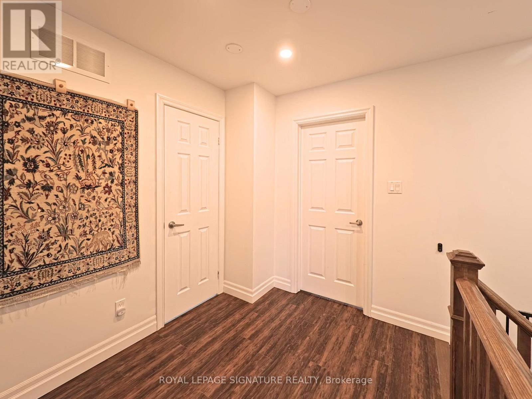
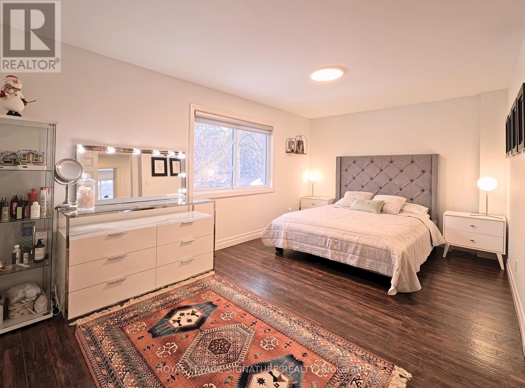
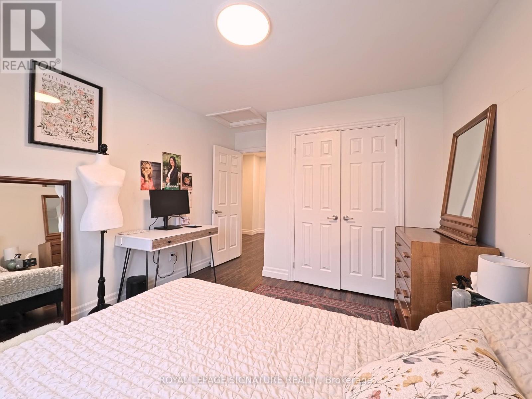
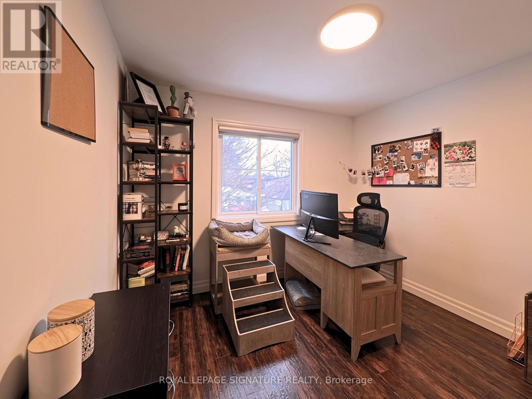
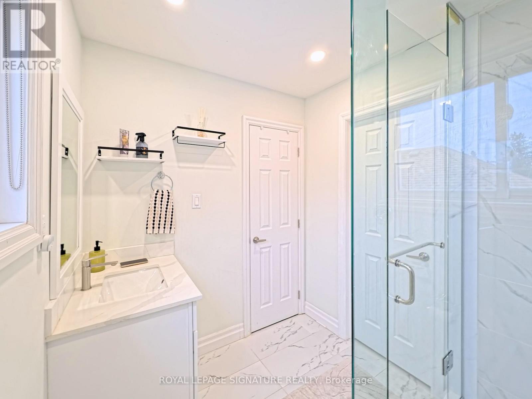
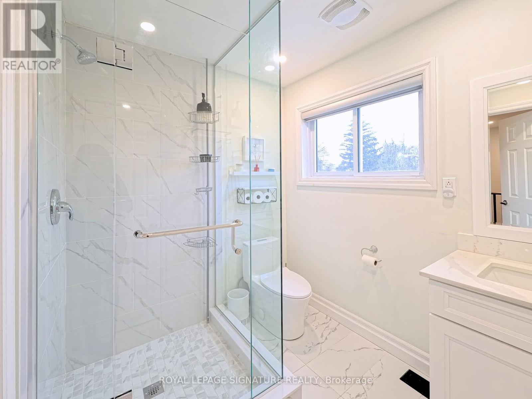
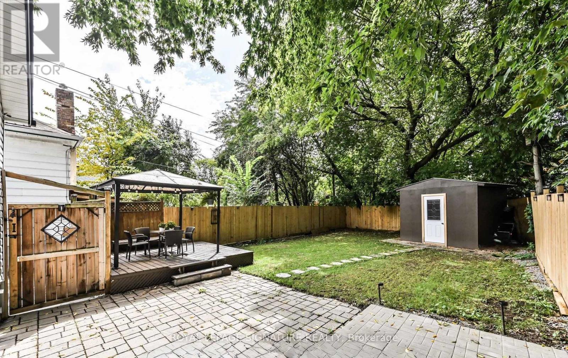
Stunning, fully renovated 3-bedroom, 2-bathroom detached home at 94 Meighen Ave! This bright and modern residence features high-end finishes throughout and an airy, functional layout. Enjoy a spectacular, oversized backyard oasis-a rare city find perfect for summer entertaining. Lease includes the main and second levels (basement excluded). Located in a quiet, family-friendly pocket with easy access to transit and shops. Please note: tenant responsible for snow/grass maintenance. A peaceful retreat in a prime location! (id:61445)
Property Details
| MLS® Number | E13162874 |
| Property Type | Single Family |
| Community Name | O'Connor-Parkview |
| Features | Carpet Free, In Suite Laundry |
| ParkingSpaceTotal | 4 |
Building
| BathroomTotal | 2 |
| BedroomsAboveGround | 3 |
| BedroomsTotal | 3 |
| BasementDevelopment | Other, See Remarks |
| BasementType | N/a (other, See Remarks) |
| ConstructionStyleAttachment | Detached |
| CoolingType | Central Air Conditioning |
| ExteriorFinish | Vinyl Siding |
| FlooringType | Laminate, Ceramic, Hardwood |
| FoundationType | Concrete |
| HeatingFuel | Natural Gas |
| HeatingType | Forced Air |
| StoriesTotal | 2 |
| SizeInterior | 1500 - 2000 Sqft |
| Type | House |
| UtilityWater | Municipal Water |
Parking
| No Garage |
Land
| Acreage | No |
| Sewer | Sanitary Sewer |
| SizeDepth | 115 Ft ,9 In |
| SizeFrontage | 37 Ft ,7 In |
| SizeIrregular | 37.6 X 115.8 Ft ; 116.77 Ft X 33.12 Ft X 115.58 Ft X 33.56 |
| SizeTotalText | 37.6 X 115.8 Ft ; 116.77 Ft X 33.12 Ft X 115.58 Ft X 33.56 |
Rooms
| Level | Type | Length | Width | Dimensions |
|---|---|---|---|---|
| Second Level | Primary Bedroom | 10.33 m | 17.21 m | 10.33 m x 17.21 m |
| Second Level | Bedroom 2 | 12.7 m | 10.33 m | 12.7 m x 10.33 m |
| Second Level | Bedroom 3 | 10.3 m | 10.32 m | 10.3 m x 10.32 m |
| Main Level | Living Room | 9.37 m | 9.09 m | 9.37 m x 9.09 m |
| Main Level | Dining Room | 8.65 m | 11.29 m | 8.65 m x 11.29 m |
| Main Level | Kitchen | 12.68 m | 11.19 m | 12.68 m x 11.19 m |
Interested?
Contact us for more information
Shay Setavarz
Salesperson
8 Sampson Mews Suite 201 The Shops At Don Mills
Toronto, Ontario M3C 0H5

The trademarks REALTOR®, REALTORS®, and the REALTOR® logo are controlled by The Canadian Real Estate Association (CREA) and identify real estate professionals who are members of CREA. The trademarks MLS®, Multiple Listing Service® and the associated logos are owned by The Canadian Real Estate Association (CREA) and identify the quality of services provided by real estate professionals who are members of CREA. The trademark DDF® is owned by The Canadian Real Estate Association (CREA) and identifies CREA's Data Distribution Facility (DDF®)
June 02 2026 02:40:53
Royal LePage Signature Realty