
982 Stones Lake Road Greater Madawaska, Ontario K0J 1H0

$499,900
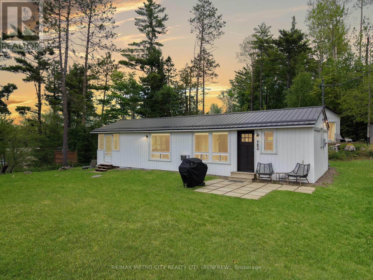
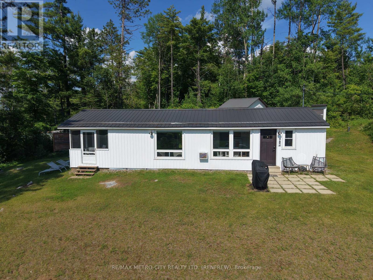
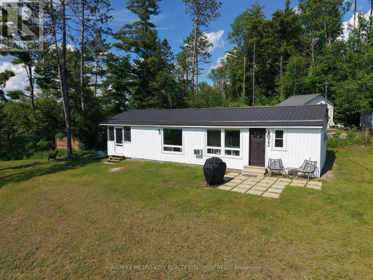
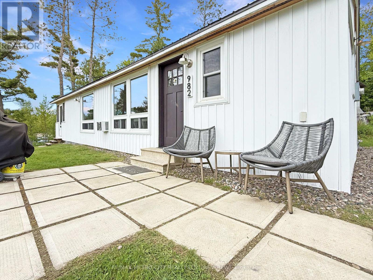
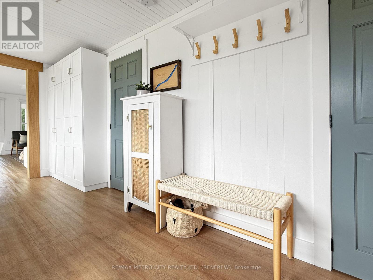
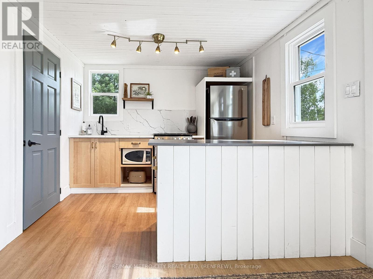
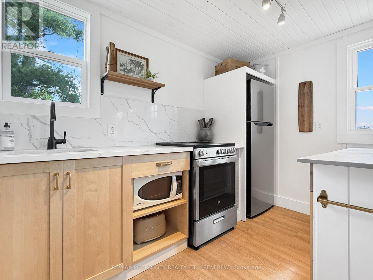
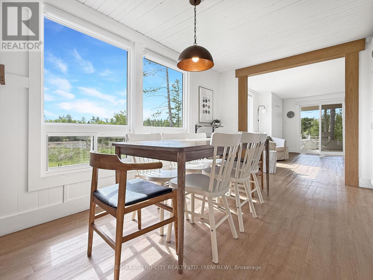
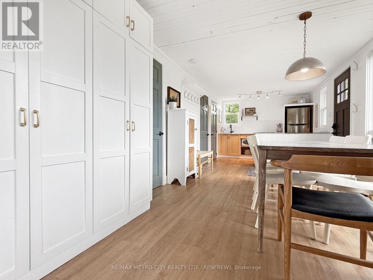
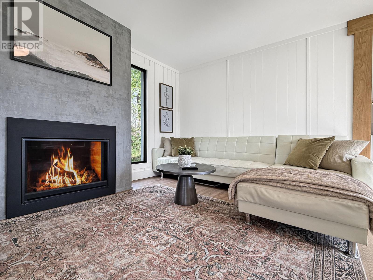
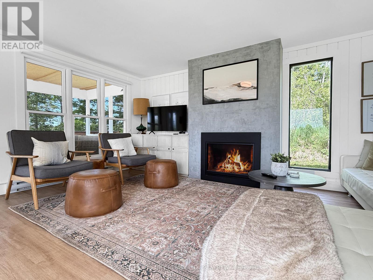
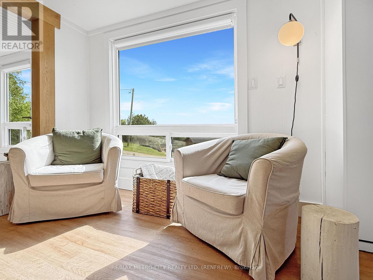
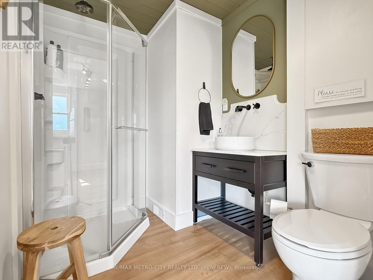
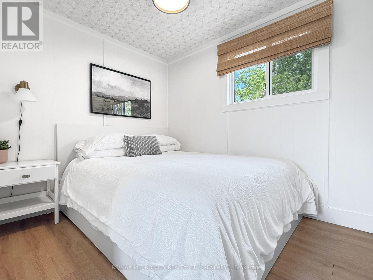
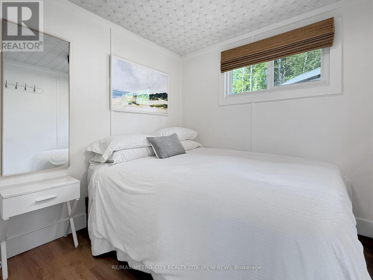
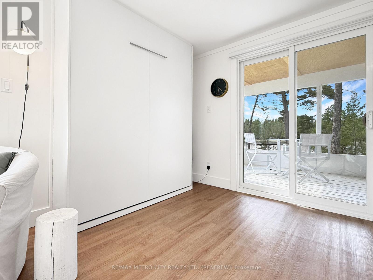
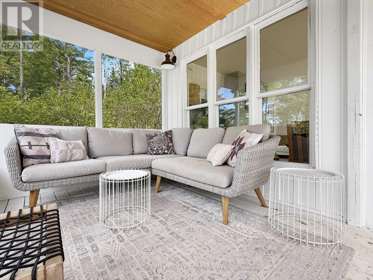
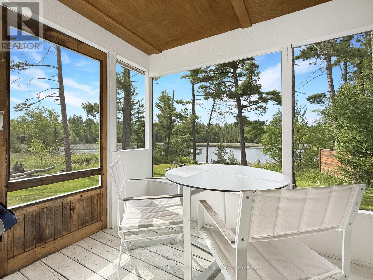
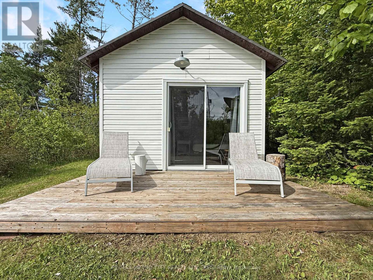
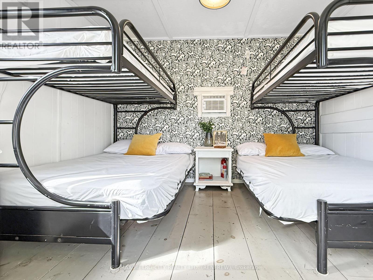
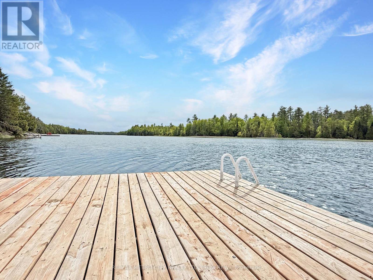
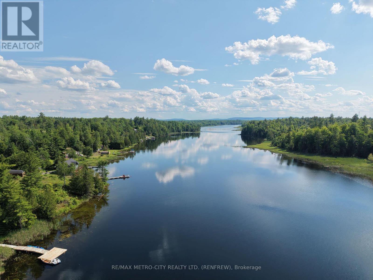
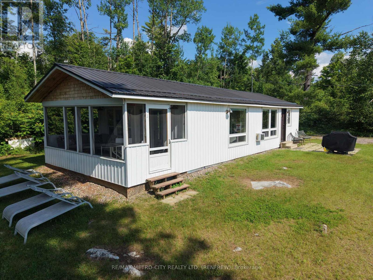
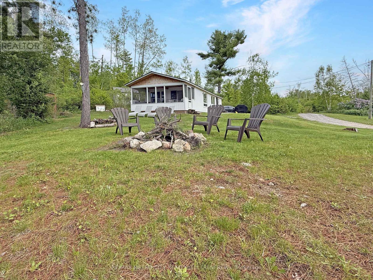
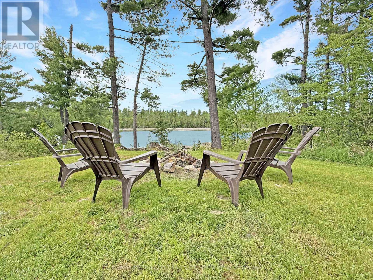
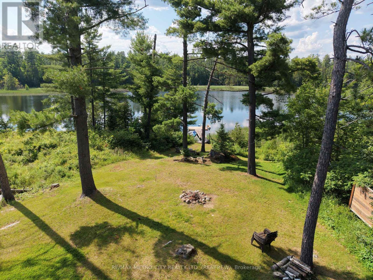
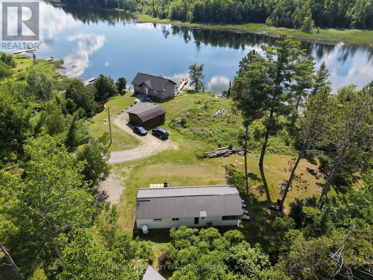
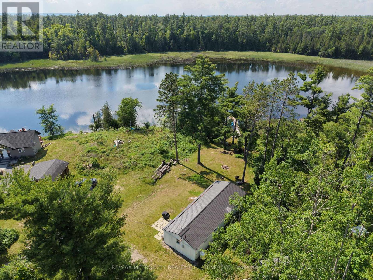
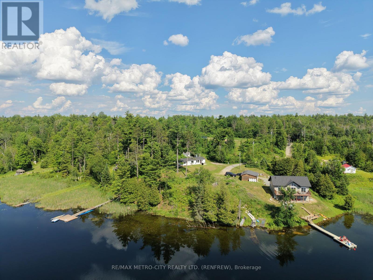
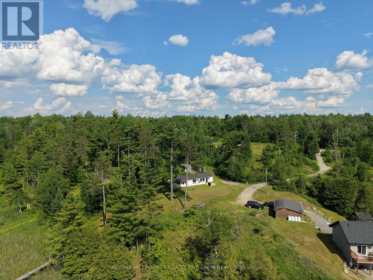
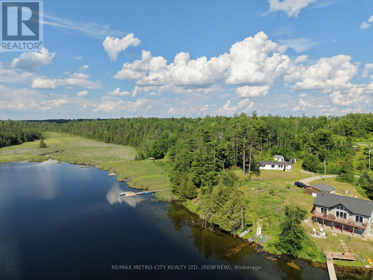
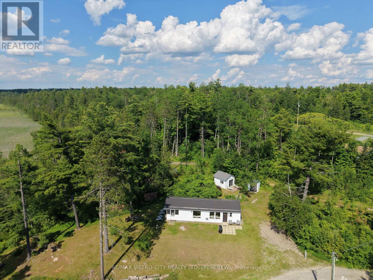
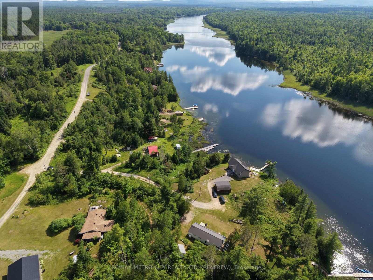
Get ready for this Fall and Escape to a waterfront lifestyle with this charming 2-bedroom, 1-bath home complete with a bunkie, nestled in a private bay at the end of Stones Lake. Known for its peaceful atmosphere, Stones Lake offers an ideal balance of recreation and relaxation, providing excellent opportunities for boating, swimming, fishing, paddling, and other water activities without the heavy boat traffic found on larger lakes. Offering a very affordable entry into the waterfront market, this turn-key property is ready to be enjoyed from day one. Inside, you'll find a tastefully decorated interior designed for comfortable year-round living, while the screened-in porch provides the perfect spot to relax and take in the tranquil surroundings. Outdoors, gather around the lakeside fire pit and enjoy beautiful views across the water in your own private setting, or unwind at the end of the day while taking in the sunset from your dock. This home is also perfect for hosting multiple guests, with sleeping accommodations for up to 10 people. Whether you're a first-time home buyer looking to enter the market, someone seeking to downsize and enjoy a simpler lifestyle, or in search of a waterfront residence to call home year-round, this property offers exceptional versatility. Ideally located just outside of Calabogie, this property places you within minutes of some of the region's most sought-after attractions, including the Calabogie Motorsports Park, Calabogie Highlands Golf Resort, and Calabogie Peaks Resort. With hiking trails, Eagle's Nest Lookout, boating, fishing, skiing, and endless four-season recreation nearby, this is an exceptional opportunity for a family home, investment property, or personal waterfront retreat. (id:61445)
Property Details
| MLS® Number | X13227816 |
| Property Type | Single Family |
| Community Name | 542 - Greater Madawaska |
| Amenities Near By | Golf Nearby, Ski Area |
| Easement | Right Of Way |
| Parking Space Total | 4 |
| Structure | Dock |
| View Type | Direct Water View |
| Water Front Name | Stones Lake |
| Water Front Type | Waterfront On Lake |
Building
| Bathroom Total | 1 |
| Bedrooms Above Ground | 2 |
| Bedrooms Total | 2 |
| Amenities | Fireplace(s) |
| Architectural Style | Bungalow |
| Basement Type | None |
| Construction Style Attachment | Detached |
| Cooling Type | Wall Unit |
| Fireplace Present | Yes |
| Heating Fuel | Electric |
| Heating Type | Baseboard Heaters |
| Stories Total | 1 |
| Size Interior | 700 - 1,100 Sqft |
| Type | House |
| Utility Water | Drilled Well |
Parking
| No Garage |
Land
| Access Type | Public Road, Private Docking |
| Acreage | No |
| Land Amenities | Golf Nearby, Ski Area |
| Sewer | Septic System |
| Size Depth | 228 Ft |
| Size Frontage | 51 Ft |
| Size Irregular | 51 X 228 Ft ; 1 |
| Size Total Text | 51 X 228 Ft ; 1 |
| Zoning Description | Seasonal/recreation |
Rooms
| Level | Type | Length | Width | Dimensions |
|---|---|---|---|---|
| Main Level | Primary Bedroom | 2.36 m | 2.28 m | 2.36 m x 2.28 m |
| Main Level | Living Room | 4.8 m | 3.78 m | 4.8 m x 3.78 m |
| Main Level | Bedroom | 2.36 m | 2.31 m | 2.36 m x 2.31 m |
| Main Level | Solarium | 3.78 m | 2.31 m | 3.78 m x 2.31 m |
| Main Level | Dining Room | 3.4 m | 2.94 m | 3.4 m x 2.94 m |
| Main Level | Kitchen | 2.94 m | 2.92 m | 2.94 m x 2.92 m |
| Main Level | Bathroom | 2.28 m | 1.8 m | 2.28 m x 1.8 m |
Contact Us
Contact us for more information

Will Vincent
Salesperson
www.remaxrenfrew.com/
330 Plaunt Street, South
Renfrew, Ontario K7V 1N3
(613) 432-7562
(613) 432-7227
www.remaxrenfrew.com/

Peter Vincent
Broker
petervincent.ca/
330 Plaunt Street, South
Renfrew, Ontario K7V 1N3
(613) 432-7562
(613) 432-7227
www.remaxrenfrew.com/

The trademarks REALTOR®, REALTORS®, and the REALTOR® logo are controlled by The Canadian Real Estate Association (CREA) and identify real estate professionals who are members of CREA. The trademarks MLS®, Multiple Listing Service® and the associated logos are owned by The Canadian Real Estate Association (CREA) and identify the quality of services provided by real estate professionals who are members of CREA. The trademark DDF® is owned by The Canadian Real Estate Association (CREA) and identifies CREA's Data Distribution Facility (DDF®)
September 14 2026 08:51:52
Renfrew County Real Estate Board
RE/MAX Metro-City Realty Ltd. (Renfrew)