
Bsmt - 3446 Woodhurst Crescent Mississauga, Ontario L5L 1N4

$1,100 Monthly
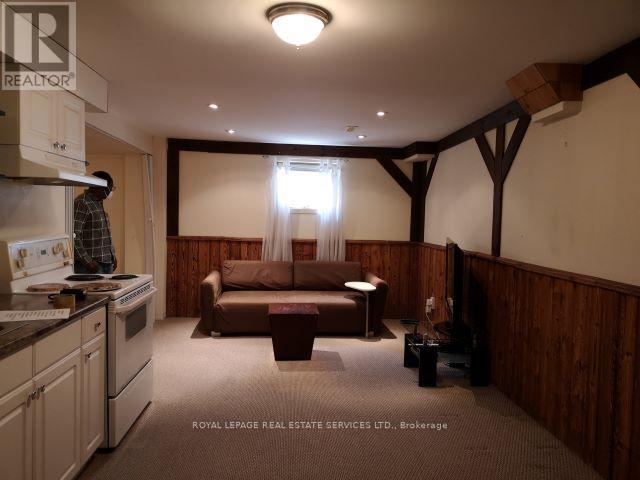
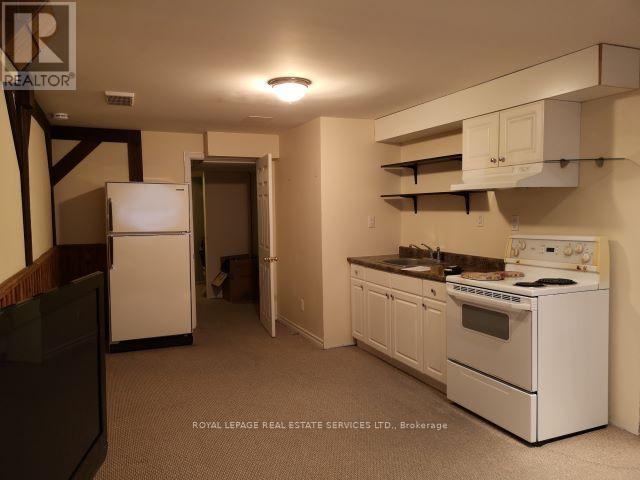
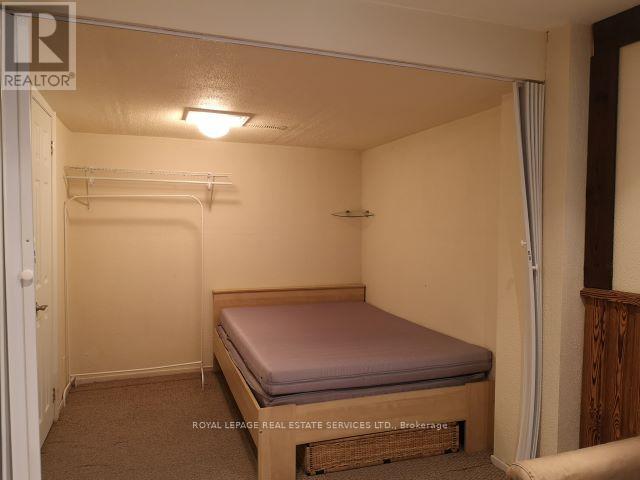
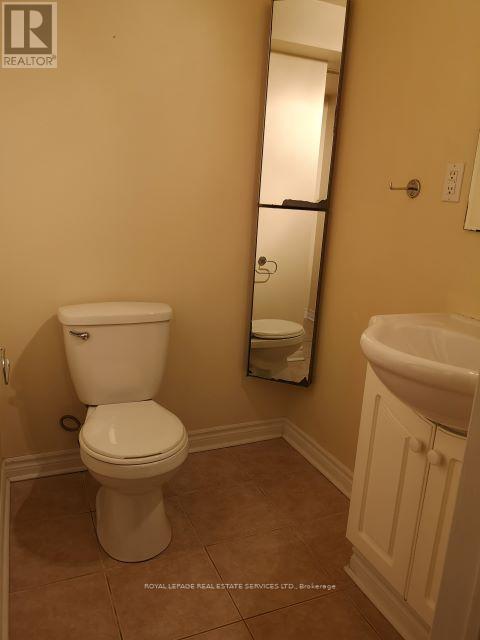
Clean, Spacious 1-bedroom Basement Apartment with Separate Entrance, Kitchen, 3-Pc Bath; Partially Furnished; Shared Laundry in Basement. Steps to Conveniences: Schools, South Common Mall, Library, Transit, Bus Direct to University of Toronto Mississauga Campus. Utilities included; Tenant Pays Cable &Internet. Upper Level occupied by nice Landlord. Parking Not Available. Looking for One Female Tenant with a Job or Student. Strictly no pets or smoking in the premises. Parking Not Available. (id:61445)
Property Details
| MLS® Number | W13230678 |
| Property Type | Single Family |
| Community Name | Erin Mills |
| AmenitiesNearBy | Public Transit, Schools |
| CommunityFeatures | Community Centre |
| ParkingSpaceTotal | 2 |
Building
| BathroomTotal | 1 |
| BedroomsAboveGround | 1 |
| BedroomsTotal | 1 |
| Age | 51 To 99 Years |
| Appliances | Stove, Refrigerator |
| BasementDevelopment | Finished |
| BasementFeatures | Separate Entrance |
| BasementType | N/a (finished), N/a |
| CoolingType | Central Air Conditioning |
| ExteriorFinish | Brick, Vinyl Siding |
| FlooringType | Carpeted |
| FoundationType | Unknown |
| HeatingFuel | Natural Gas |
| HeatingType | Forced Air |
| StoriesTotal | 2 |
| SizeInterior | 1100 - 1500 Sqft |
| Type | Other |
| UtilityWater | Municipal Water |
Parking
| Attached Garage | |
| Garage |
Land
| Acreage | No |
| FenceType | Fenced Yard |
| LandAmenities | Public Transit, Schools |
| Sewer | Sanitary Sewer |
| SizeDepth | 110 Ft ,2 In |
| SizeFrontage | 25 Ft ,1 In |
| SizeIrregular | 25.1 X 110.2 Ft |
| SizeTotalText | 25.1 X 110.2 Ft|under 1/2 Acre |
Rooms
| Level | Type | Length | Width | Dimensions |
|---|---|---|---|---|
| Basement | Living Room | 6.44 m | 3.38 m | 6.44 m x 3.38 m |
| Basement | Kitchen | 6.44 m | 3.38 m | 6.44 m x 3.38 m |
| Basement | Bedroom | 2.48 m | 2.45 m | 2.48 m x 2.45 m |
| Basement | Bathroom | Measurements not available | ||
| Basement | Laundry Room | Measurements not available |
Utilities
| Electricity | Installed |
| Sewer | Installed |
Interested?
Contact us for more information
Gregory Hak Kwong Kwok
Broker
2520 Eglinton Ave West #207c
Mississauga, Ontario L5M 0Y4

The trademarks REALTOR®, REALTORS®, and the REALTOR® logo are controlled by The Canadian Real Estate Association (CREA) and identify real estate professionals who are members of CREA. The trademarks MLS®, Multiple Listing Service® and the associated logos are owned by The Canadian Real Estate Association (CREA) and identify the quality of services provided by real estate professionals who are members of CREA. The trademark DDF® is owned by The Canadian Real Estate Association (CREA) and identifies CREA's Data Distribution Facility (DDF®)
June 02 2026 09:48:14
Royal LePage Real Estate Services Ltd.