
Lot 1 2805 Pipestone Peninsula Sioux Narrows-Nestor Falls, Ontario P0X 1N0

$1,750,000
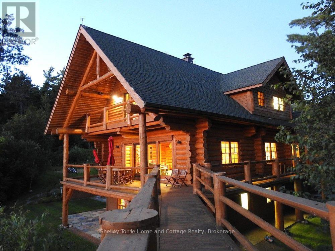
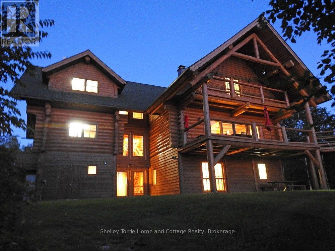
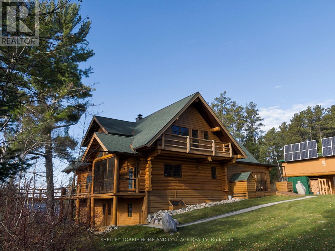
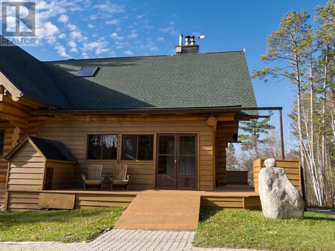
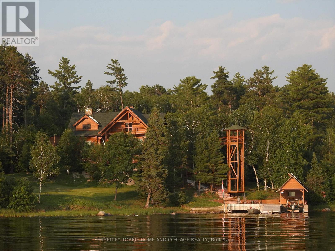
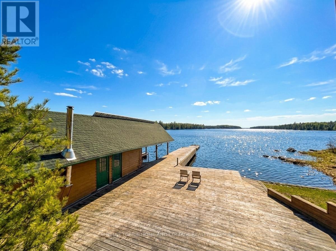
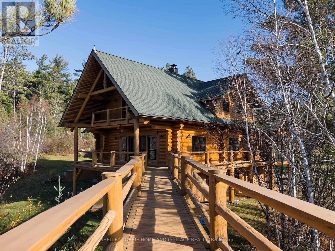
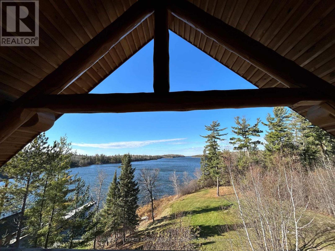
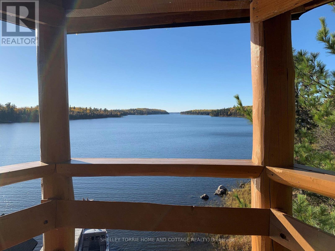
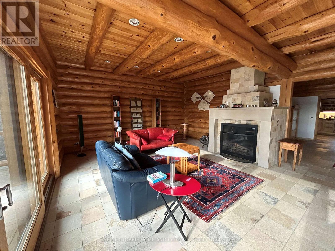
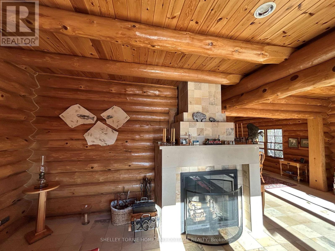
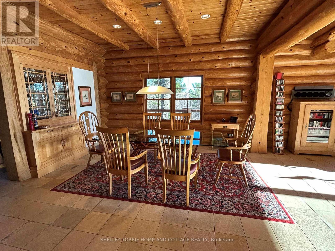
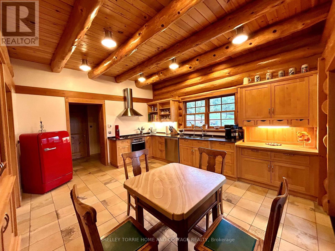
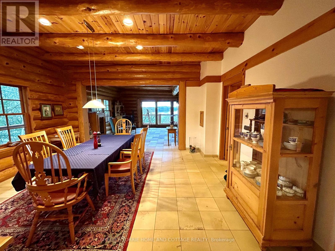
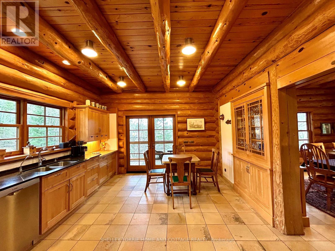
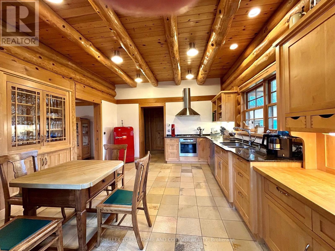
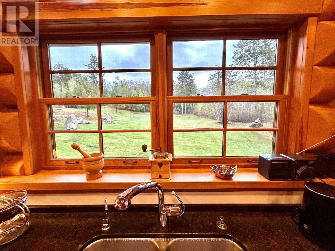
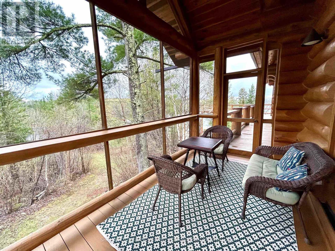
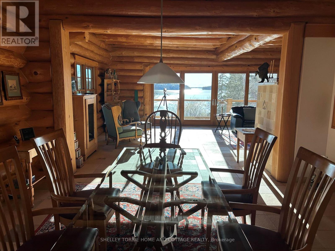
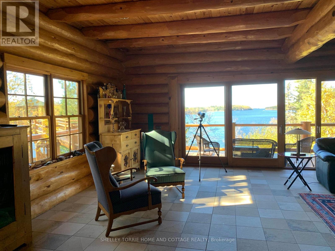
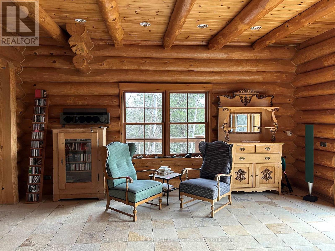
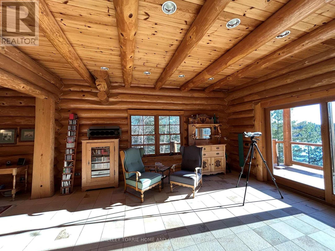
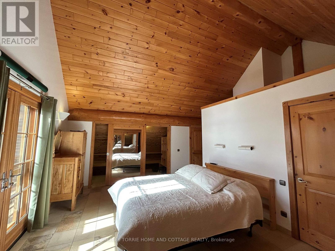
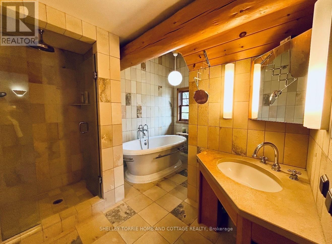
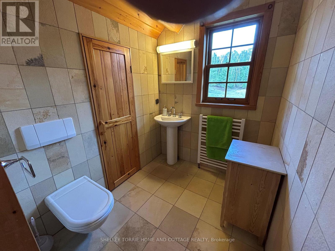
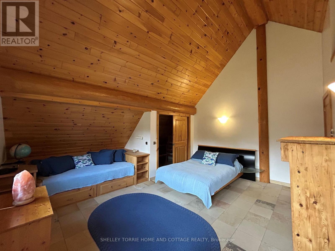
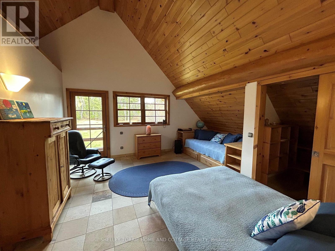
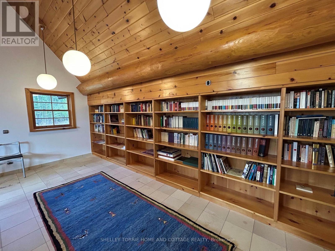
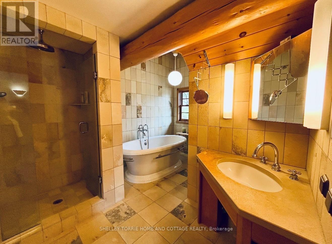
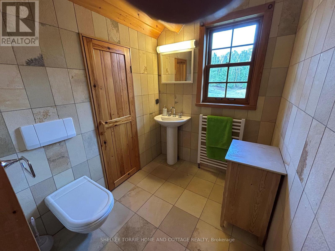
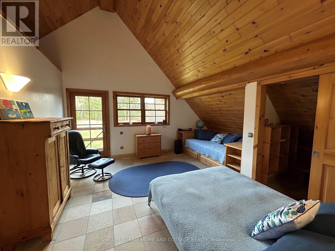
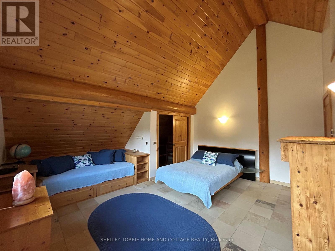
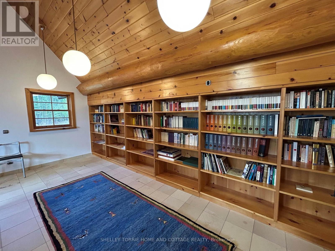
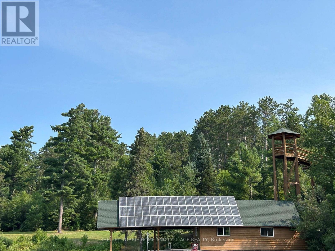
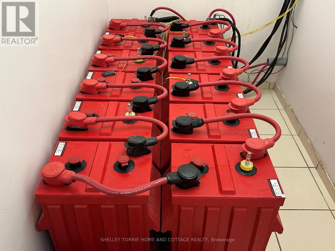
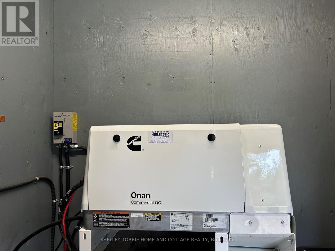
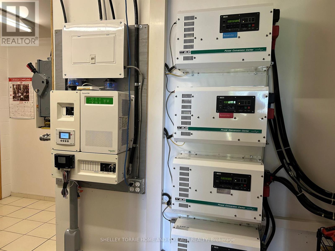
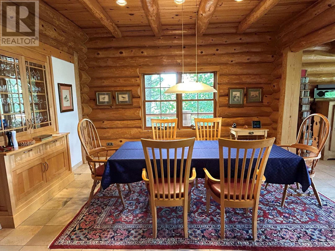
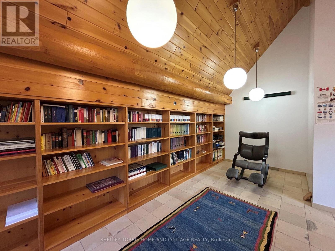
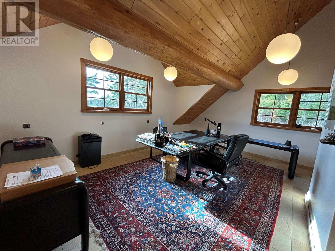
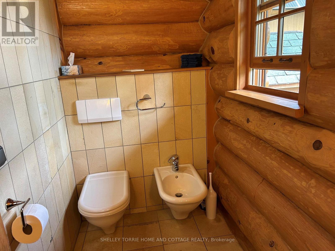
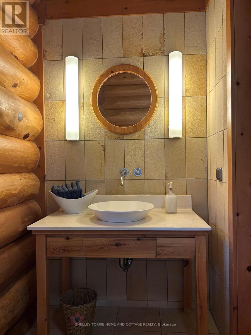
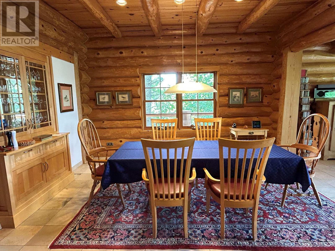
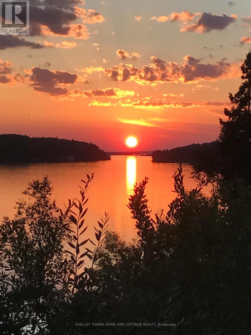
Luxury Four Season Log Home/Cabin "Moore Bay Castle" Nicknamed "The Castle" for its impressive scale, architectural charm, off-grid & year-round living, situated on 6.7 acres partially surrounded by Crown land, with over 200 ft. of west-facing frontage, private sand beach, boathouse with sauna, boat lift, waterside deck, lookout tower & stunning sunsets! 4-season log cabin featuring 5400 s/f of living space over 3 levels w 5 bedrooms & 3 1/2 bathrooms offering quality German design & architecture fully integrated with Canadian technology. This oasis can be enjoyed seasonally or year-round, accessible by boat in the summer months and an ice road in the winter, offering a unique and adventurous lifestyle! (id:61445)
Property Details
| MLS® Number | X13250742 |
| Property Type | Single Family |
| Community Name | Sioux Narrows |
| Communication Type | High Speed Internet |
| Easement | Other |
| Equipment Type | Propane Tank |
| Features | Sauna |
| Rental Equipment Type | Propane Tank |
| Structure | Deck, Patio(s), Dock, Boathouse |
| Water Front Name | Lake Of The Woods |
| Water Front Type | Waterfront |
Building
| Bathroom Total | 4 |
| Bedrooms Above Ground | 5 |
| Bedrooms Total | 5 |
| Amenities | Fireplace(s) |
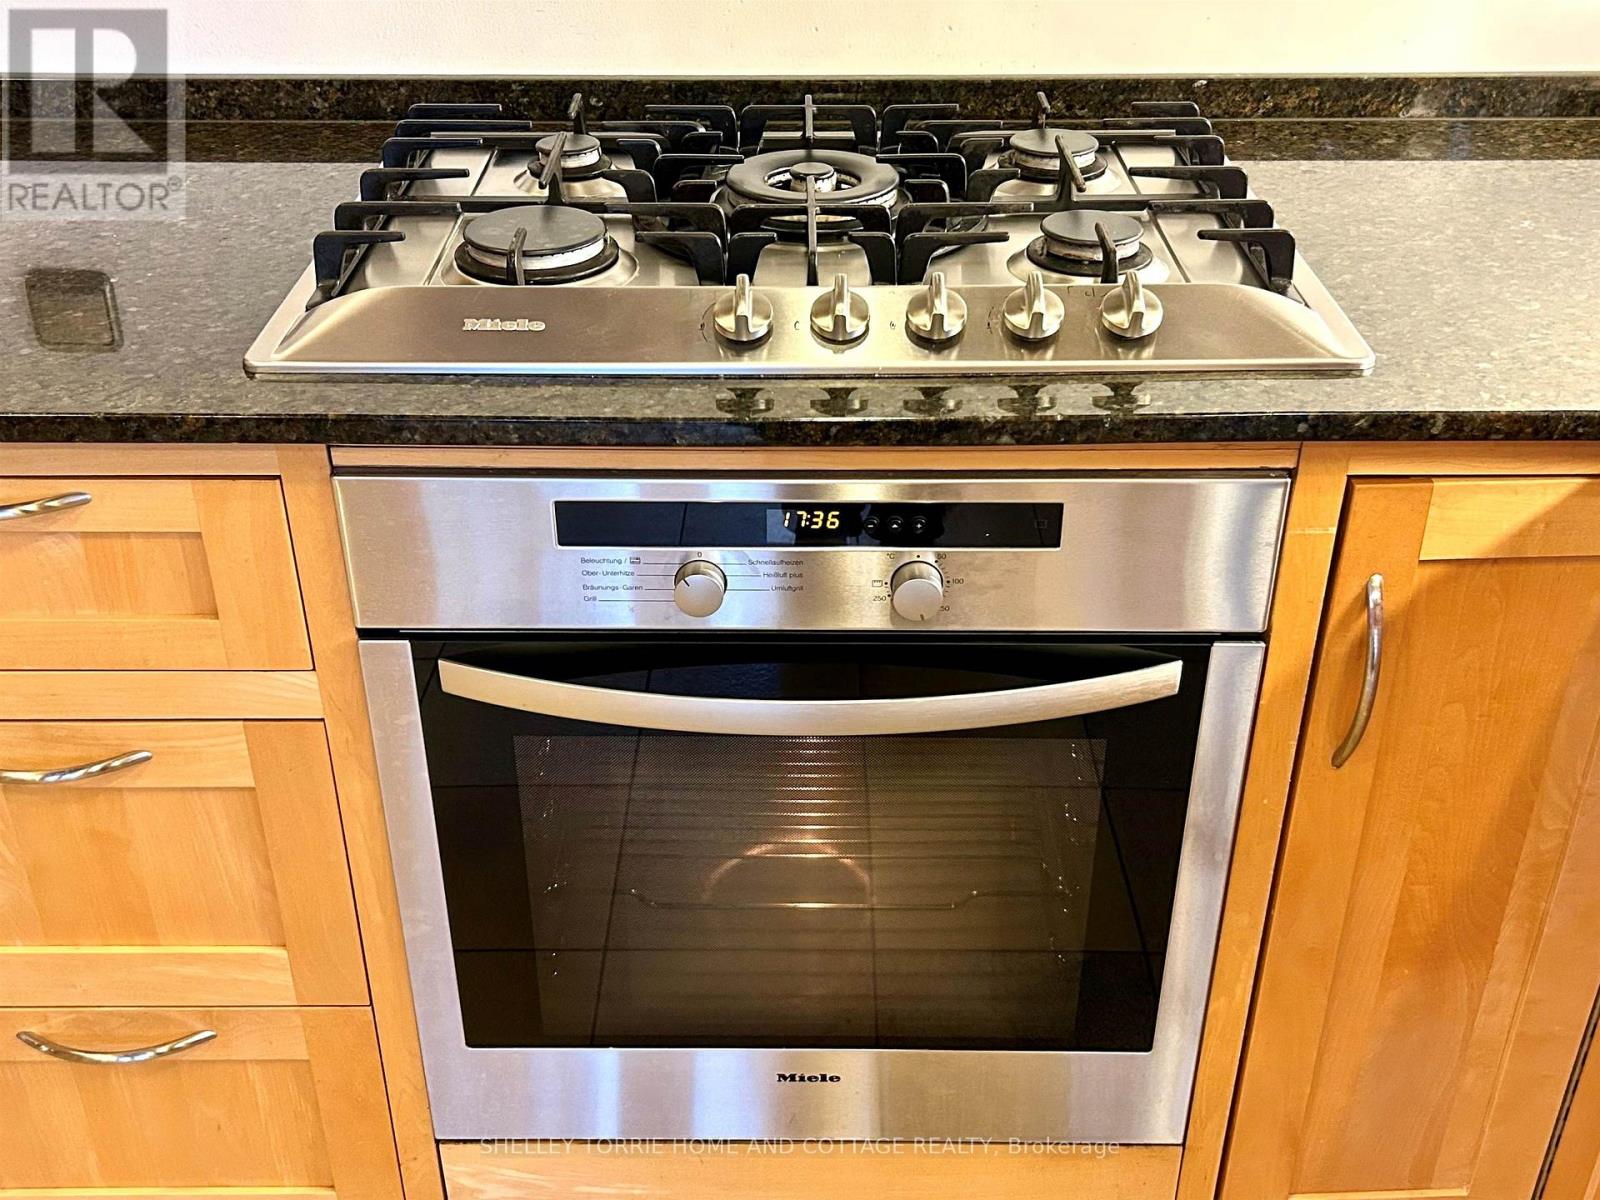
| Appliances | Water Softener, Oven - Built-in |
| Basement Development | Finished |
| Basement Type | Full (finished) |
| Construction Style Attachment | Detached |
| Exterior Finish | Log |
| Fireplace Present | Yes |
| Fireplace Total | 1 |
| Foundation Type | Poured Concrete |
| Heating Fuel | Wood, Propane |
| Heating Type | Radiant Heat, Other |
| Stories Total | 3 |
| Size Interior | 5,000 - 100,000 Sqft |
| Type | House |
| Utility Power | Generator |
Parking
| No Garage |
Land
| Access Type | Water Access |
| Acreage | No |
| Sewer | Septic System |
| Size Frontage | 225 Ft |
| Size Irregular | 225 Ft |
| Size Total Text | 225 Ft|under 1/2 Acre |
| Zoning Description | Rural Resource Zone |
Rooms
| Level | Type | Length | Width | Dimensions |
|---|---|---|---|---|
| Second Level | Bedroom 2 | 4.87 m | 4.87 m | 4.87 m x 4.87 m |
| Second Level | Other | Measurements not available | ||
| Second Level | Bathroom | Measurements not available | ||
| Second Level | Bedroom | 5.48 m | 3.65 m | 5.48 m x 3.65 m |
| Second Level | Bedroom 3 | 7.31 m | 4.87 m | 7.31 m x 4.87 m |
| Second Level | Primary Bedroom | 7.92 m | 3.65 m | 7.92 m x 3.65 m |
| Basement | Bathroom | Measurements not available | ||
| Main Level | Bathroom | Measurements not available | ||
| Main Level | Dining Room | 5.48 m | 4.11 m | 5.48 m x 4.11 m |
| Main Level | Living Room | 8.53 m | 5.94 m | 8.53 m x 5.94 m |
| Main Level | Kitchen | 5.48 m | 4.41 m | 5.48 m x 4.41 m |
| Main Level | Other | 1.82 m | 1.82 m | 1.82 m x 1.82 m |
| Main Level | Bedroom 4 | 4.57 m | 4.26 m | 4.57 m x 4.26 m |
Contact Us
Contact us for more information
Shelley Torrie
Broker of Record
721 Beach Road Po Box 357
Keewatin, Ontario P0X 1C0
(807) 547-4020
(807) 547-4075

The trademarks REALTOR®, REALTORS®, and the REALTOR® logo are controlled by The Canadian Real Estate Association (CREA) and identify real estate professionals who are members of CREA. The trademarks MLS®, Multiple Listing Service® and the associated logos are owned by The Canadian Real Estate Association (CREA) and identify the quality of services provided by real estate professionals who are members of CREA. The trademark DDF® is owned by The Canadian Real Estate Association (CREA) and identifies CREA's Data Distribution Facility (DDF®)
September 29 2026 05:23:15
Thunder Bay Real Estate Board
Shelley Torrie Home And Cottage Realty