
Lot 8 Harvest Lane Thames Centre, Ontario N0L 1G2

$1,089,900
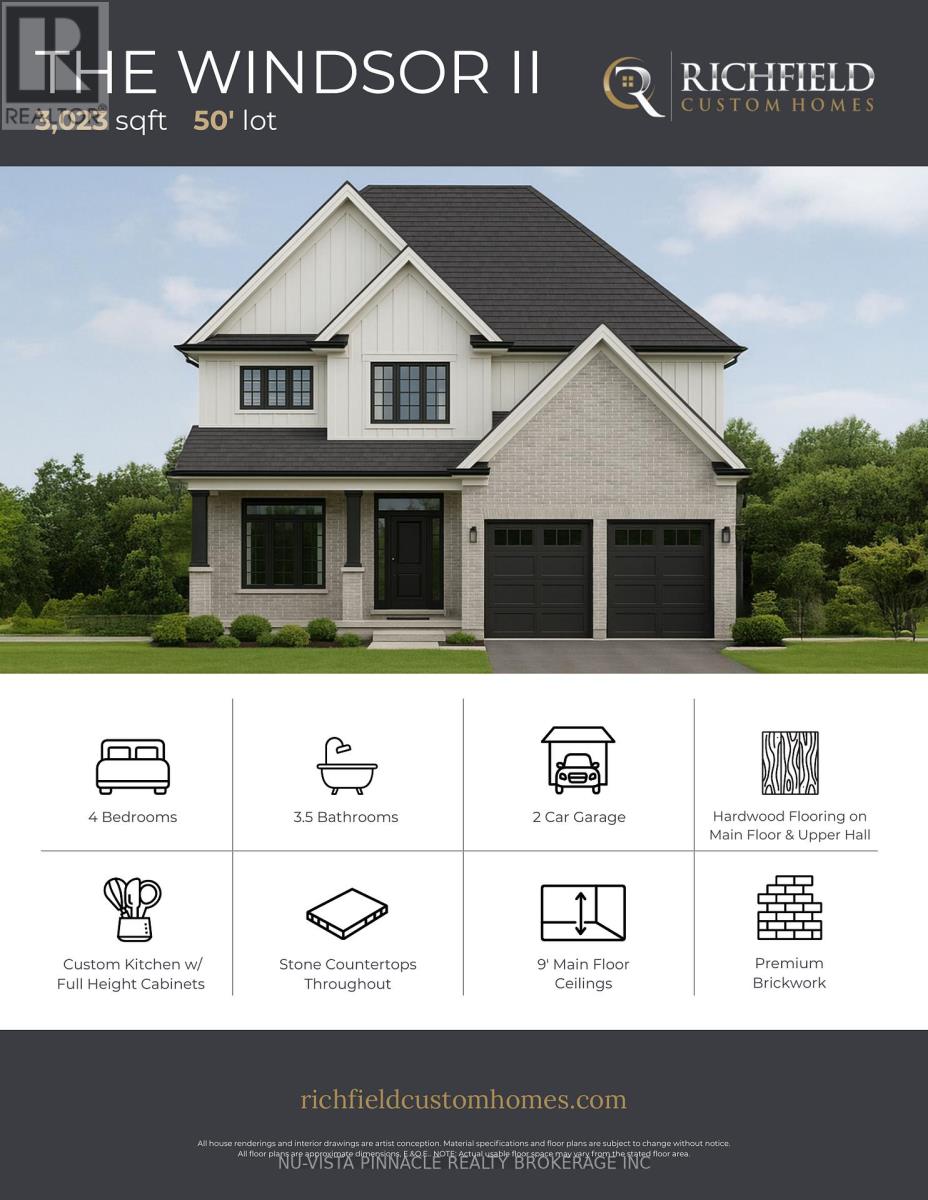
Welcome to The Boardwalk at Mill Pond in Dorchester, where luxury craftsmanship meets small-town charm. Built by Richfield Custom Homes, this brand new home offers over 3,000 sqft of thoughtfully designed living space with premium finishes throughout. The main floor features engineered hardwood flooring, a stunning high-end kitchen with full-height cabinetry and stone countertops, spacious principal rooms, and an open-concept layout designed for both everyday living and entertaining. Upstairs, you'll find generously sized bedrooms, multiple bathrooms, convenient second-floor laundry, and an abundance of storage space to suit growing families and modern lifestyles. Located in one of Dorchester's most sought-after communities, The Boardwalk at Mill Pond offers a peaceful setting while remaining just minutes to Highway 401, trails, parks, schools, and everyday amenities. Combining quality construction, functional design, and an exceptional neighbourhood, this is an opportunity to own a beautifully crafted new home in a thriving community. (id:61445)
Property Details
| MLS® Number | X13149700 |
| Property Type | Single Family |
| Community Name | Dorchester |
| Equipment Type | Water Heater |
| Features | Sump Pump |
| Parking Space Total | 6 |
| Rental Equipment Type | Water Heater |
Building
| Bathroom Total | 4 |
| Bedrooms Above Ground | 4 |
| Bedrooms Total | 4 |
| Age | New Building |
| Basement Type | Full |
| Construction Style Attachment | Detached |
| Cooling Type | Central Air Conditioning |
| Exterior Finish | Hardboard, Brick |
| Foundation Type | Poured Concrete |
| Half Bath Total | 1 |
| Heating Fuel | Natural Gas |
| Heating Type | Forced Air |
| Stories Total | 2 |
| Size Interior | 3,000 - 3,500 Sqft |
| Type | House |
| Utility Water | Municipal Water |
Parking
| Attached Garage | |
| Garage |
Land
| Acreage | No |
| Sewer | Sanitary Sewer |
| Size Depth | 124 Ft ,8 In |
| Size Frontage | 50 Ft |
| Size Irregular | 50 X 124.7 Ft |
| Size Total Text | 50 X 124.7 Ft |
Rooms
| Level | Type | Length | Width | Dimensions |
|---|---|---|---|---|
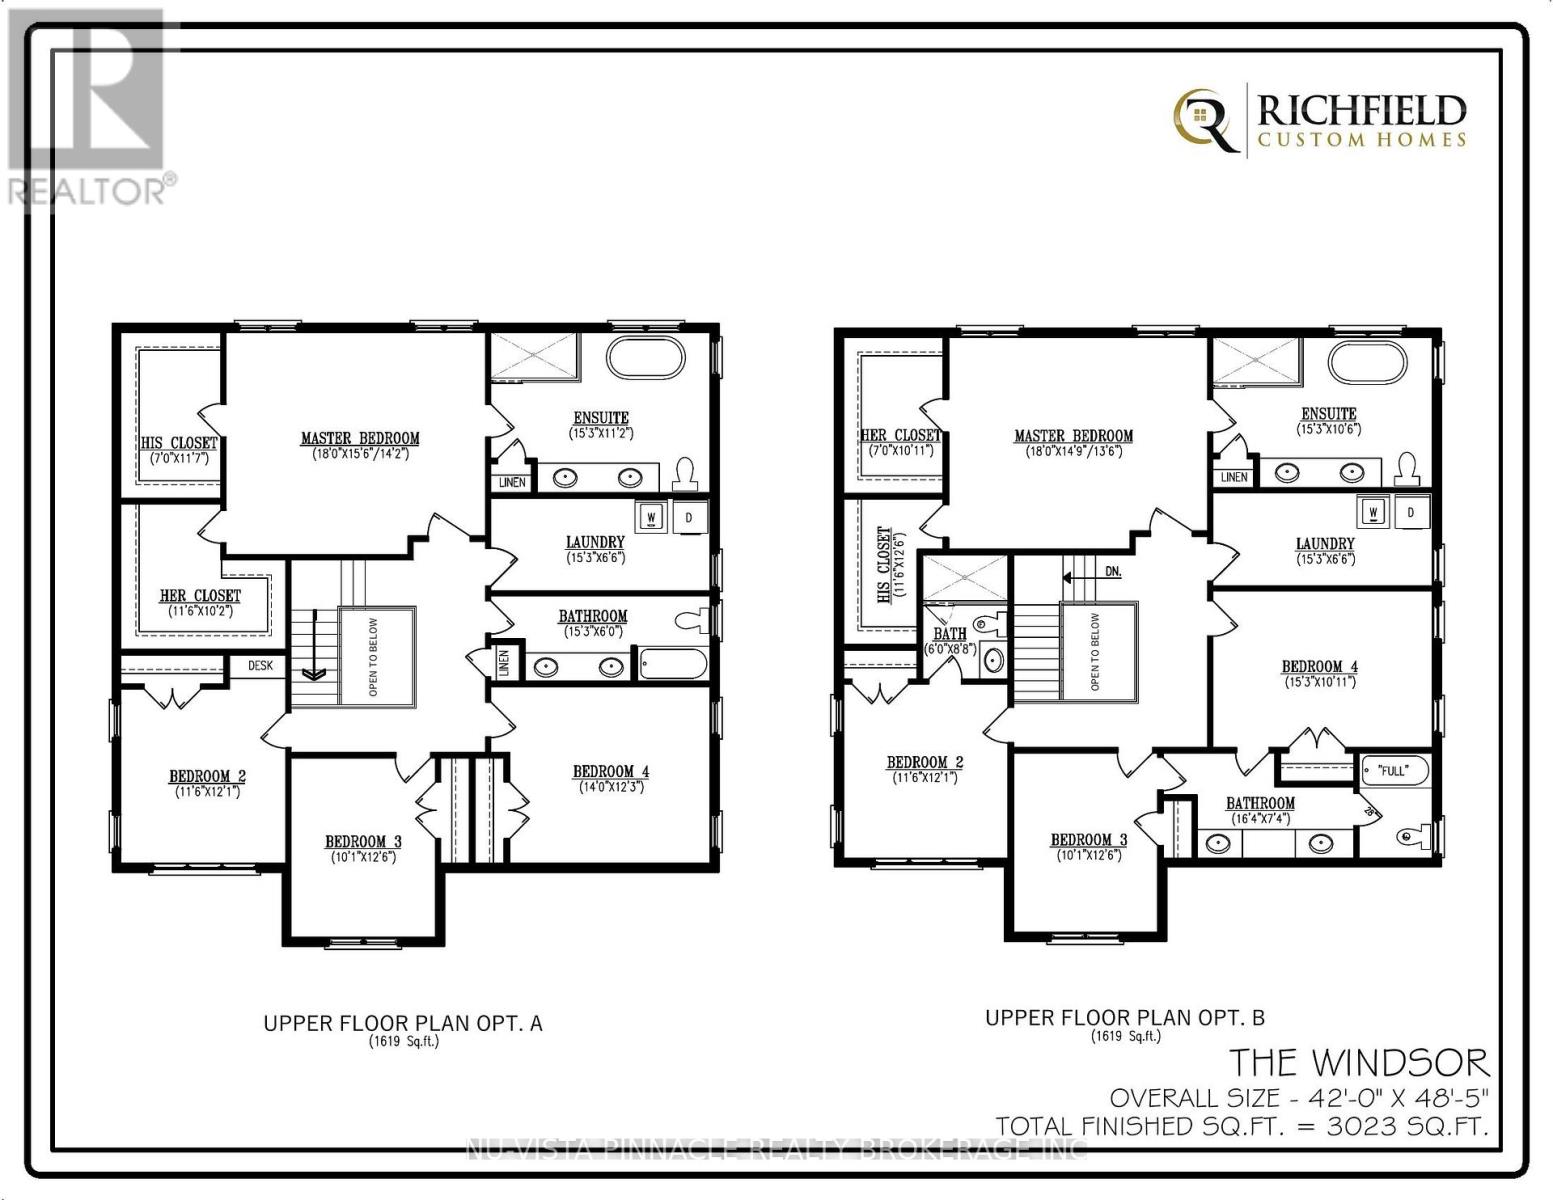
| Second Level | Bedroom 2 | 3.51 m | 3.84 m | 3.51 m x 3.84 m |
| Second Level | Bedroom 3 | 3.07 m | 3.81 m | 3.07 m x 3.81 m |
| Second Level | Bedroom 4 | 4.65 m | 3.33 m | 4.65 m x 3.33 m |
| Second Level | Bathroom | 4.98 m | 2.64 m | 4.98 m x 2.64 m |
| Second Level | Bathroom | 1.83 m | 2.64 m | 1.83 m x 2.64 m |
| Second Level | Primary Bedroom | 5.49 m | 4.5 m | 5.49 m x 4.5 m |
| Second Level | Bathroom | 4.65 m | 3.2 m | 4.65 m x 3.2 m |
| Second Level | Laundry Room | 4.65 m | 1.98 m | 4.65 m x 1.98 m |
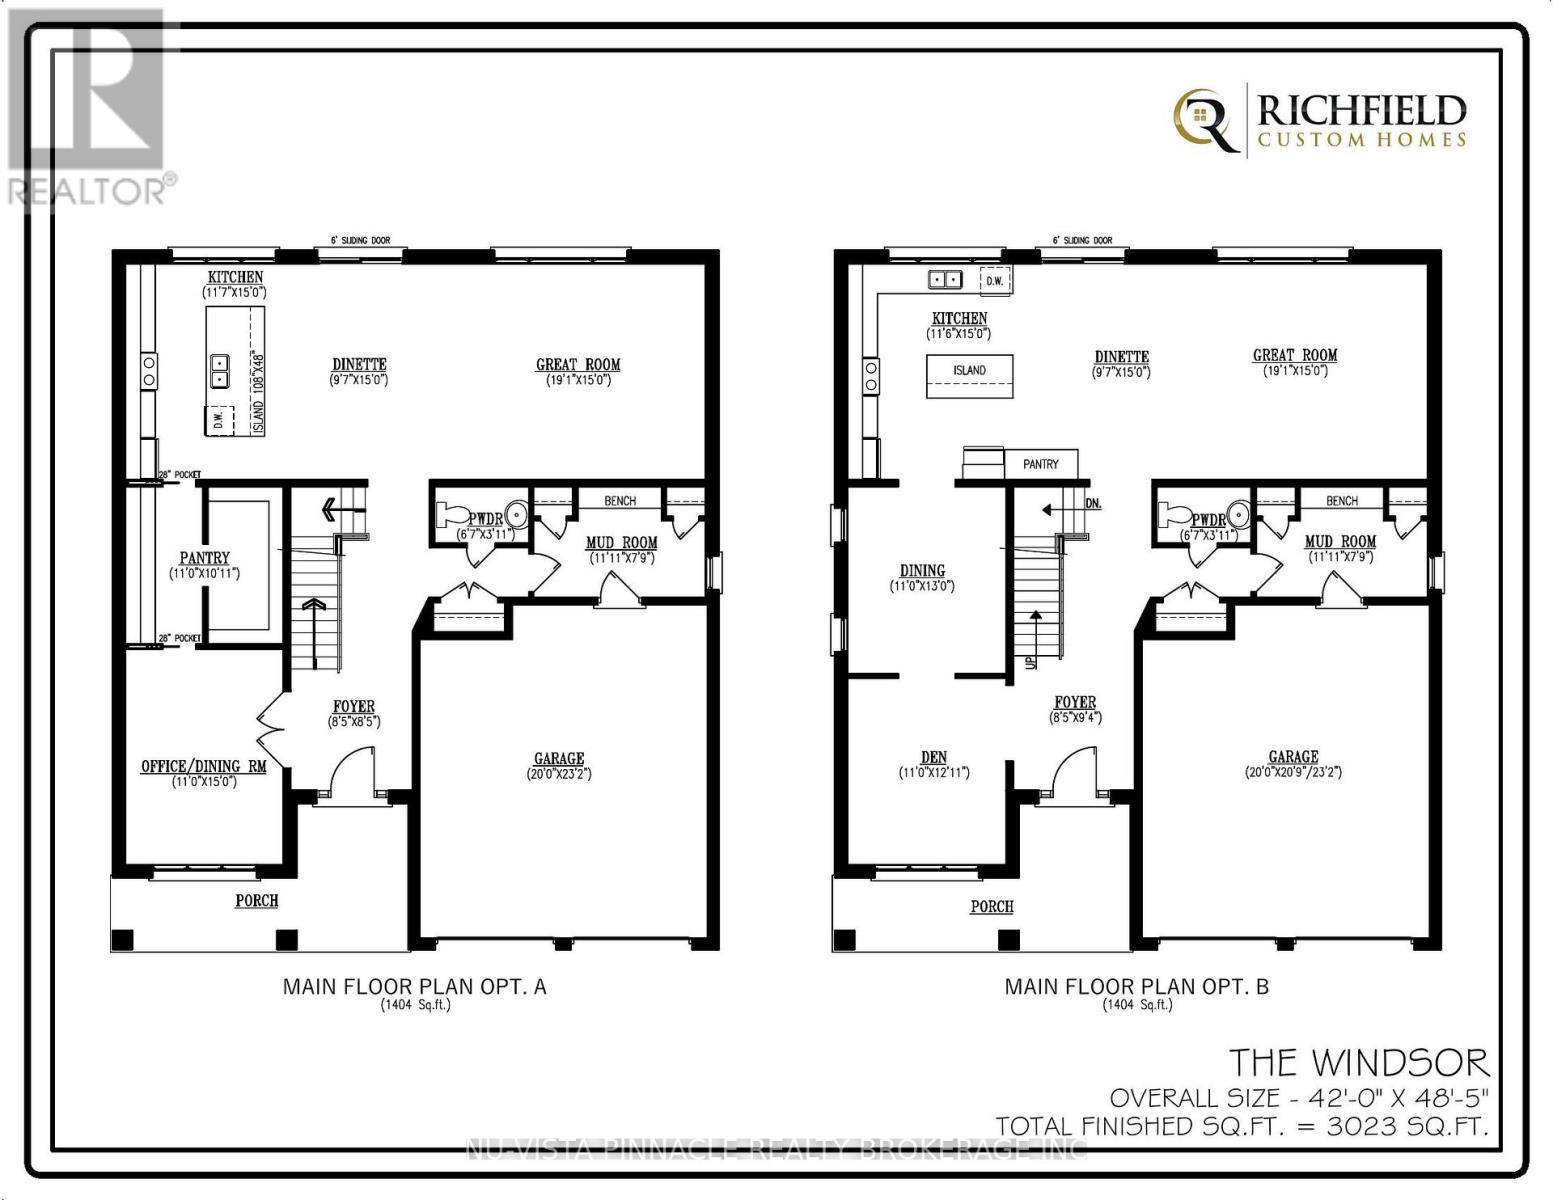
| Main Level | Kitchen | 3.53 m | 4.57 m | 3.53 m x 4.57 m |
| Main Level | Eating Area | 2.92 m | 4.57 m | 2.92 m x 4.57 m |
| Main Level | Great Room | 5.85 m | 4.57 m | 5.85 m x 4.57 m |
| Main Level | Pantry | 3.35 m | 3.33 m | 3.35 m x 3.33 m |
| Main Level | Mud Room | 3.63 m | 2.36 m | 3.63 m x 2.36 m |
| Main Level | Dining Room | 3.35 m | 4.57 m | 3.35 m x 4.57 m |
| Main Level | Foyer | 2.57 m | 2.57 m | 2.57 m x 2.57 m |
Utilities
| Cable | Installed |
| Electricity | Installed |
| Sewer | Installed |
https://www.realtor.ca/real-estate/29776815/lot-8-harvest-lane-thames-centre-dorchester-dorchester
Contact Us
Contact us for more information

Liam Cope
Broker
www.viewhomes.ca/agents/liam-cope/
www.facebook.com/liamcoperealestate/
ca.linkedin.com/in/liamdanielcope
(519) 438-5478

The trademarks REALTOR®, REALTORS®, and the REALTOR® logo are controlled by The Canadian Real Estate Association (CREA) and identify real estate professionals who are members of CREA. The trademarks MLS®, Multiple Listing Service® and the associated logos are owned by The Canadian Real Estate Association (CREA) and identify the quality of services provided by real estate professionals who are members of CREA. The trademark DDF® is owned by The Canadian Real Estate Association (CREA) and identifies CREA's Data Distribution Facility (DDF®)
July 07 2026 11:50:52
London and St. Thomas Association of REALTORS®
Nu-Vista Pinnacle Realty Brokerage Inc