
Lt 10 Pl M90 Long Twp, Sugar Island, Lake Lauzon Algoma Mills, Ontario P0R 1A0

$195,000
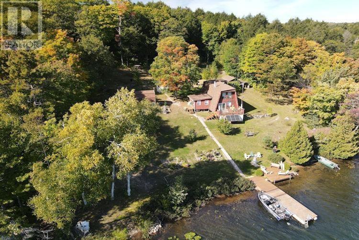
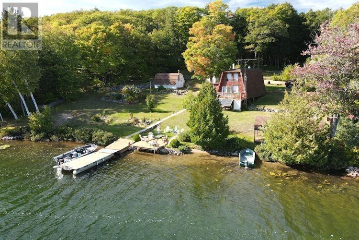
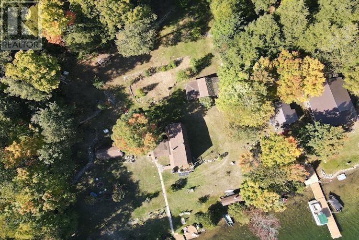
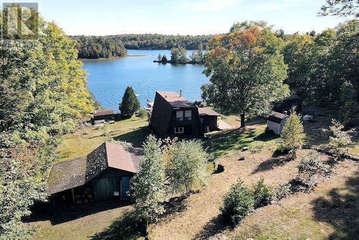
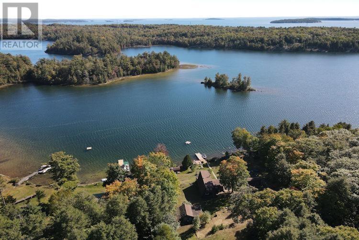
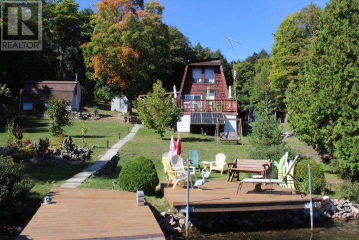
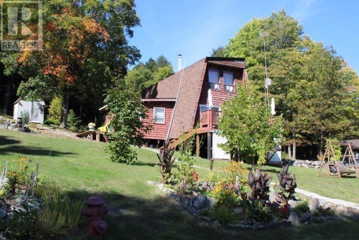
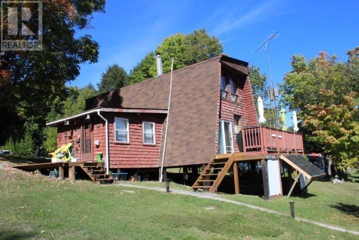
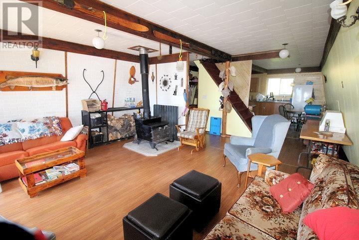
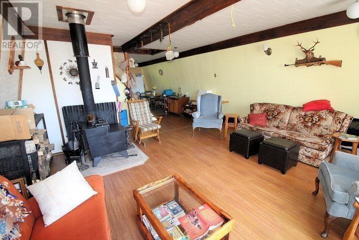
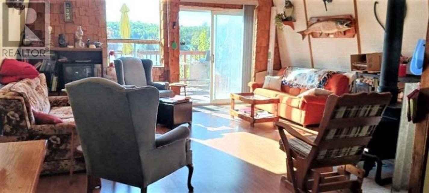
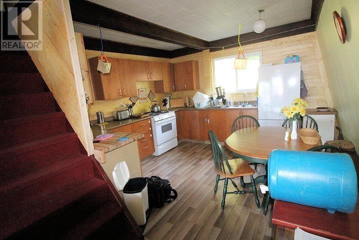
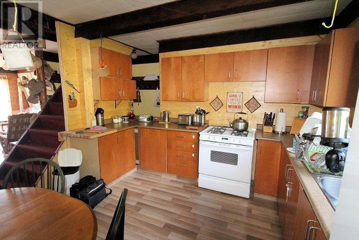
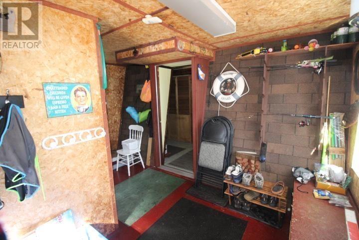
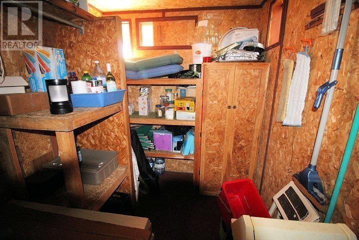
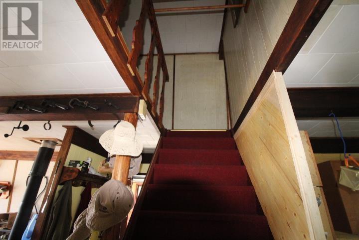
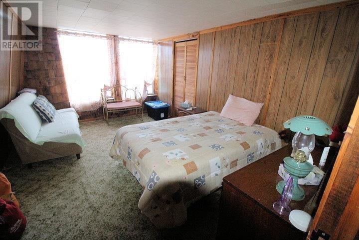
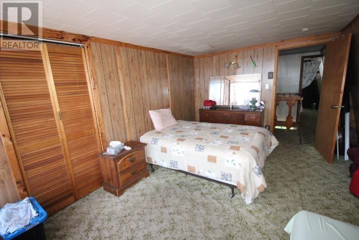
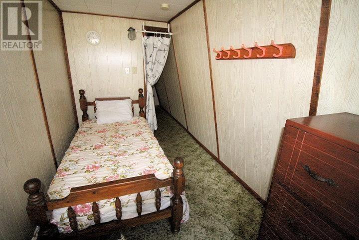
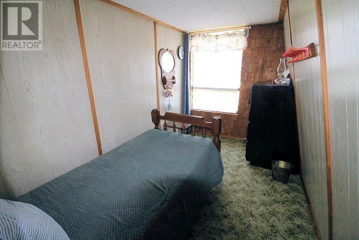
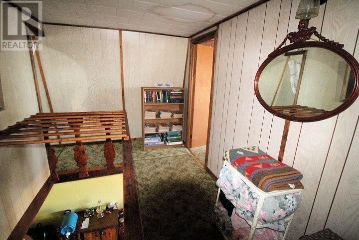
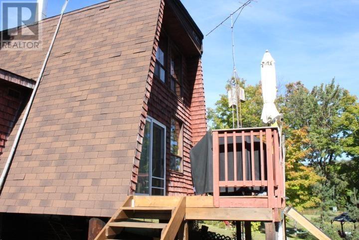
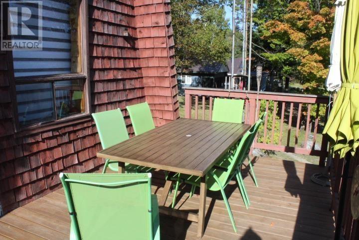
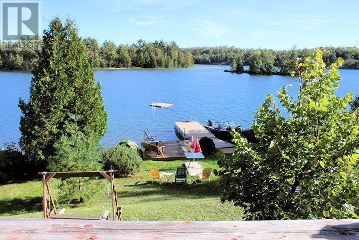
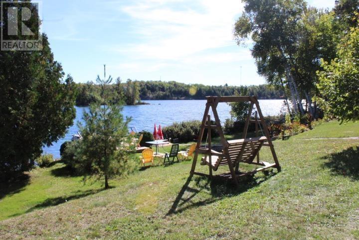
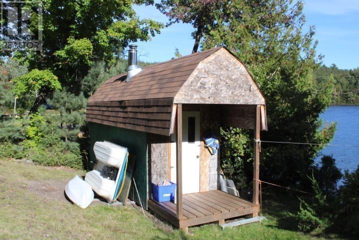
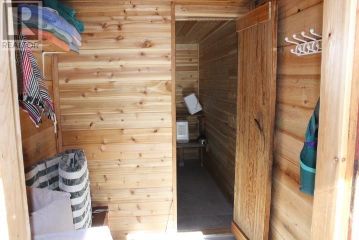
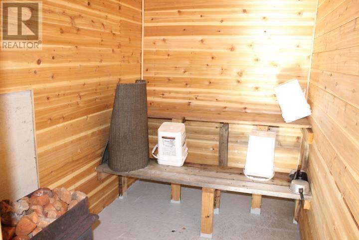
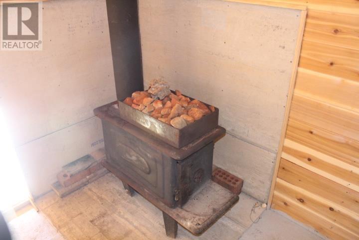
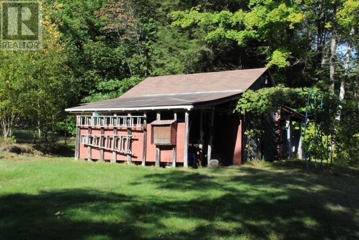
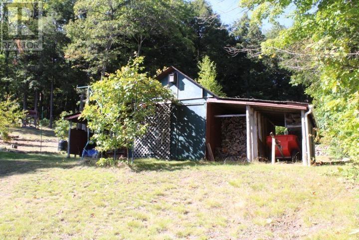
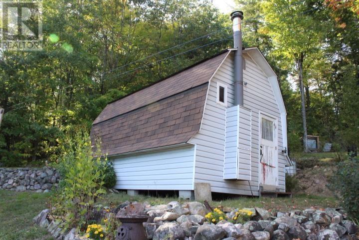
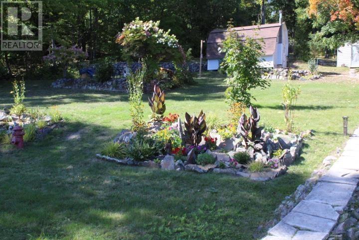
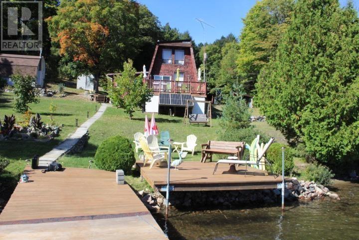
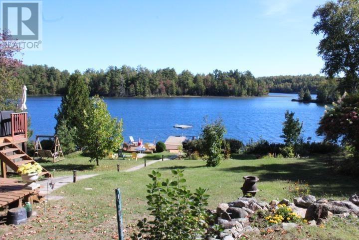
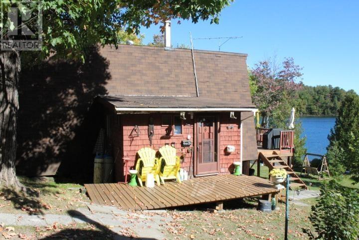
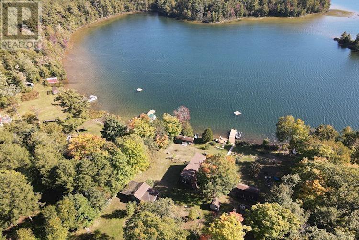
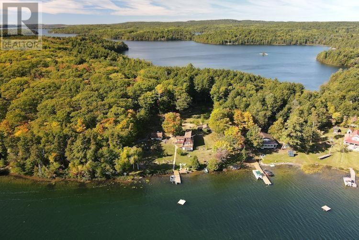
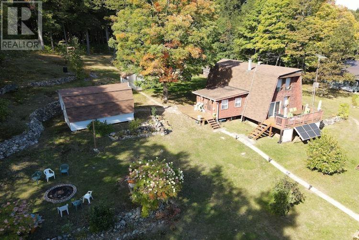
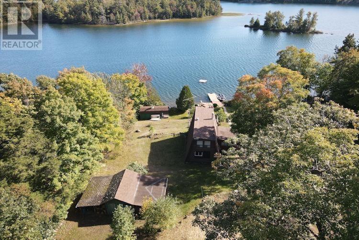
*Note* This is a water access only property. 3 Bedroom cottage on 1.2 acre lot. Main floor offers a large living room with patio doors leading to 20' x 10' deck. There is a kitchen, dining area & 2 pc washroom with a new compost toilet. A solar system was installed in 2021. There is a large foyer and storage/battery room off the side entrance. Upstairs has a master bedroom & 2 smaller bedrooms. There are 2 outbuildings for storage & a sauna. Comes with furnishings and 15 ft boat. (id:61445)
Property Details
| MLS® Number | SM261265 |
| Property Type | Recreational |
| Community Name | Algoma Mills |
| Communication Type | High Speed Internet |
| Features | Solar Equipment |
| Storage Type | Storage Shed |
| Structure | Deck, Dock, Shed |
| Water Front Name | Lake Lauzon |
| Water Front Type | Waterfront |
Building
| Bathroom Total | 1 |
| Bedrooms Above Ground | 3 |
| Bedrooms Total | 3 |
| Age | Over 26 Years |
| Basement Type | Crawl Space |
| Construction Style Attachment | Detached |
| Exterior Finish | Cedar Siding |
| Fireplace Fuel | Wood |
| Fireplace Present | Yes |
| Fireplace Type | Woodstove,stove |
| Half Bath Total | 1 |
| Heating Fuel | Wood |
| Heating Type | Wood Stove |
| Stories Total | 2 |
| Size Interior | 1,100 Sqft |
| Utility Water | Lake/river Water Intake |
Parking
| No Garage | |
| None |
Land
| Access Type | Water Access |
| Acreage | Yes |
| Size Frontage | 170.0000 |
| Size Irregular | 1.2 |
| Size Total | 1.2 Ac|1 - 3 Acres |
| Size Total Text | 1.2 Ac|1 - 3 Acres |
Rooms
| Level | Type | Length | Width | Dimensions |
|---|---|---|---|---|
| Second Level | Primary Bedroom | 15'6" x 10'3" | ||
| Second Level | Bedroom | 6'6" x 11' | ||
| Second Level | Bedroom | 6'6" x 11 | ||
| Main Level | Kitchen | 12 x 12 | ||
| Main Level | Living Room | 16'7" x 15'2" | ||
| Main Level | Porch | 12' x 14' | ||
| Main Level | Bathroom | 9' x 4'3" | ||
| Main Level | Utility Room | 6'10" x 6'4" |
Contact Us
Contact us for more information

Murray Pritchard
Salesperson
(705) 356-0094
39 Causley Unit 1
Blind River, Ontario P0R 1B0
(705) 356-1416
(705) 356-0094
(705) 356-0094

The trademarks REALTOR®, REALTORS®, and the REALTOR® logo are controlled by The Canadian Real Estate Association (CREA) and identify real estate professionals who are members of CREA. The trademarks MLS®, Multiple Listing Service® and the associated logos are owned by The Canadian Real Estate Association (CREA) and identify the quality of services provided by real estate professionals who are members of CREA. The trademark DDF® is owned by The Canadian Real Estate Association (CREA) and identifies CREA's Data Distribution Facility (DDF®)
July 13 2026 02:16:23
Sault Ste. Marie Real Estate Board
Royal LePage® Mid North Realty Blind River