
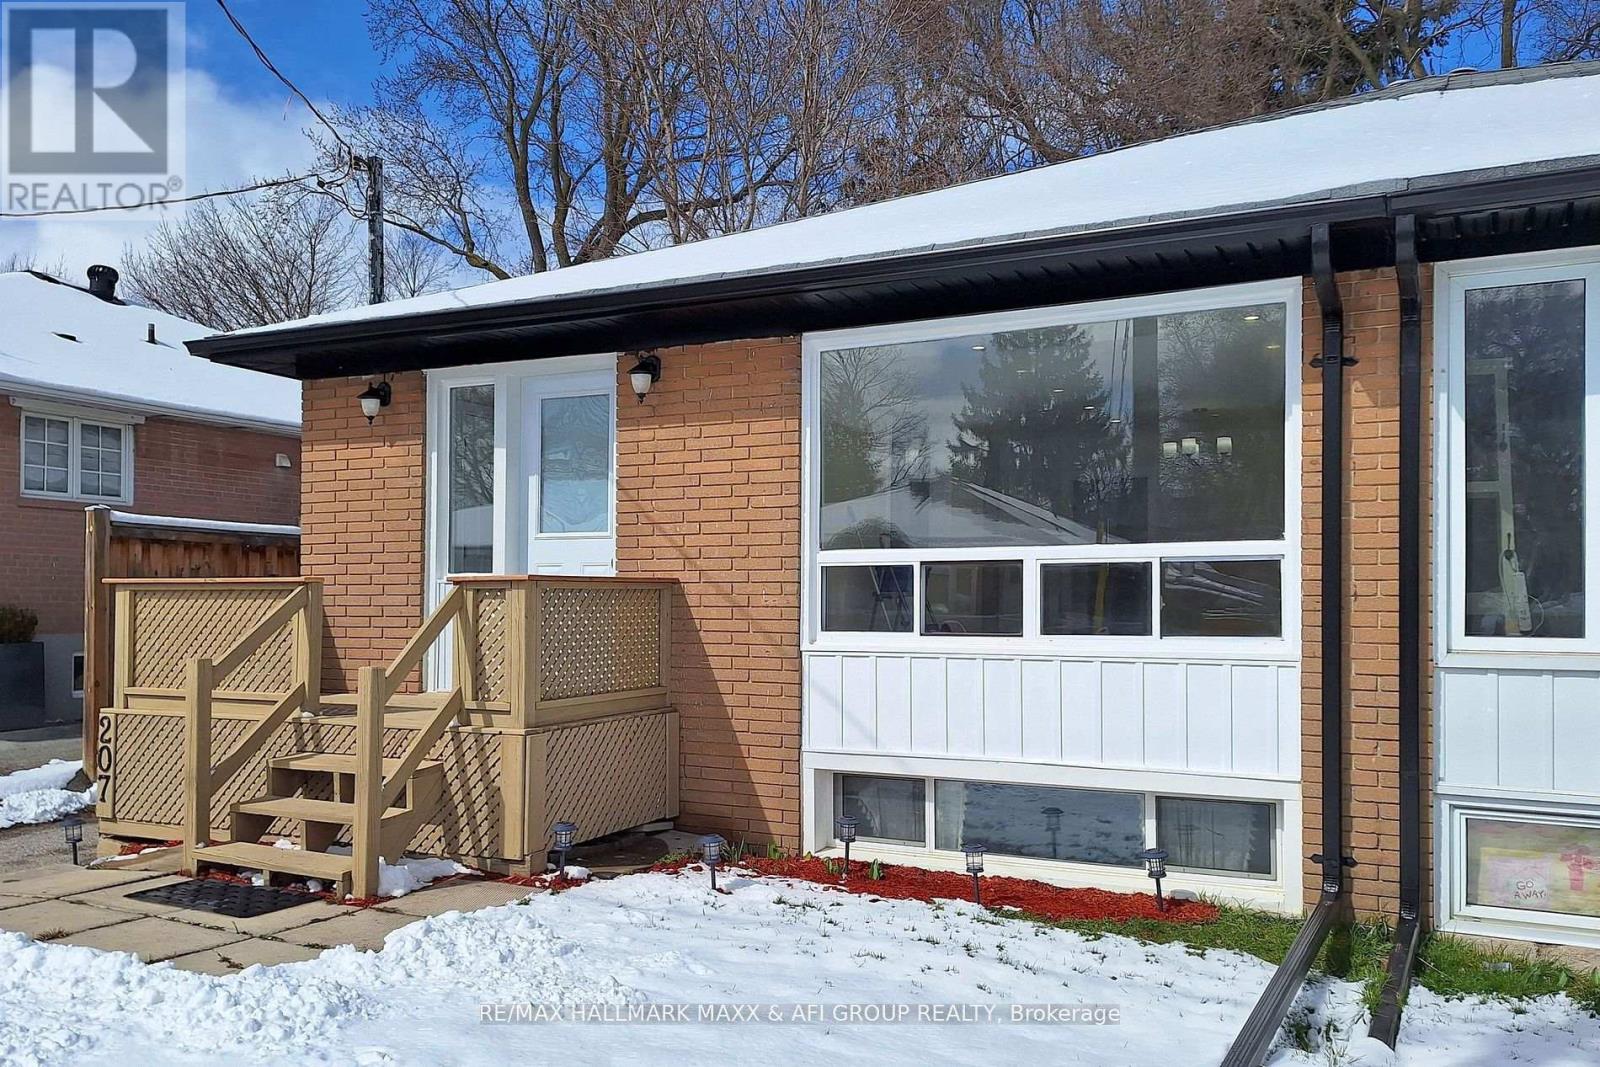
Main - 207 Septonne Avenue Newmarket, Ontario L3Y 2W5

$2,500 Monthly
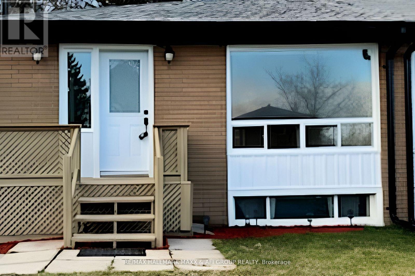
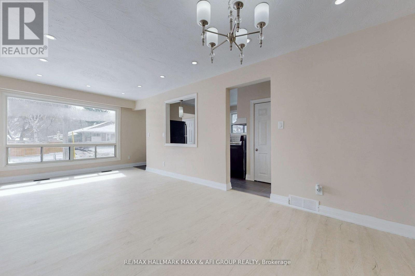
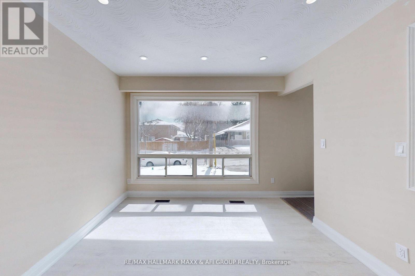
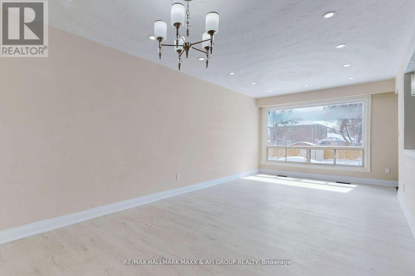
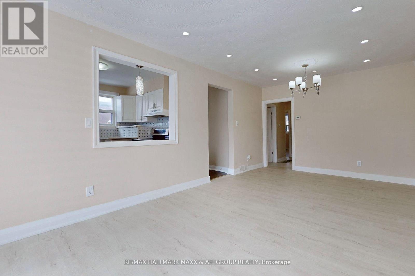
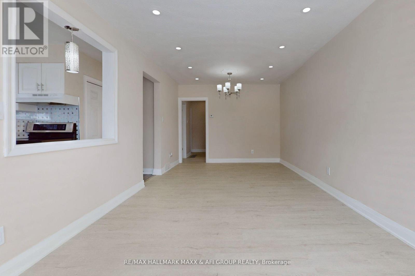
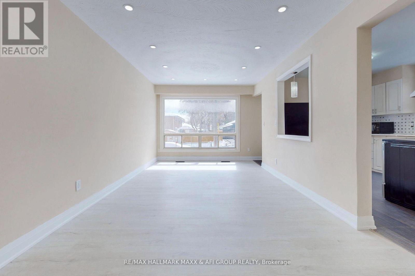
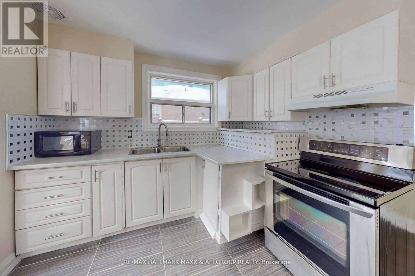
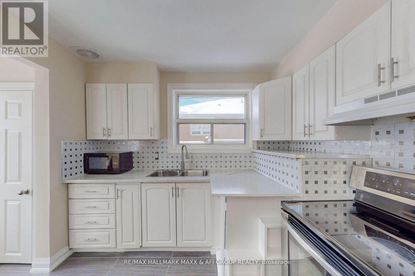
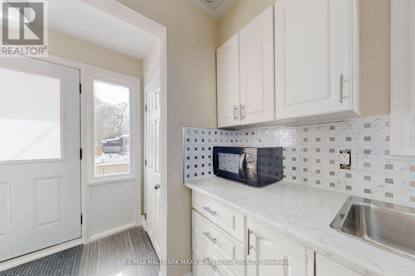
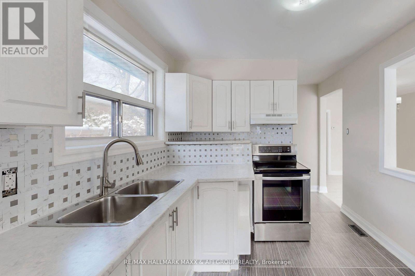
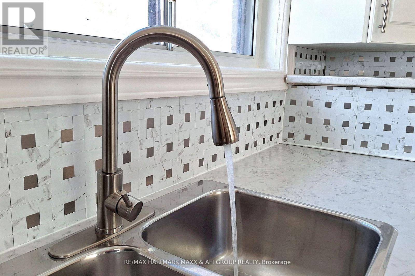
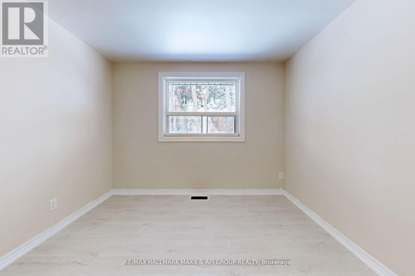
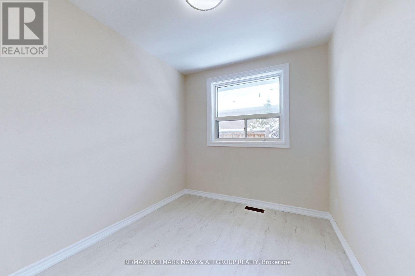
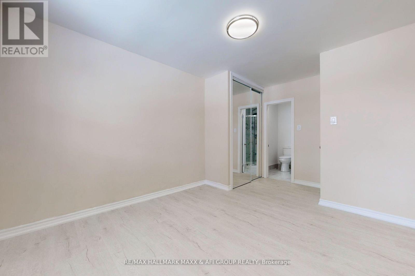
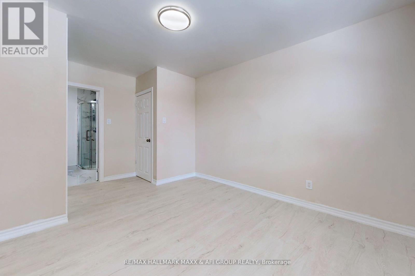
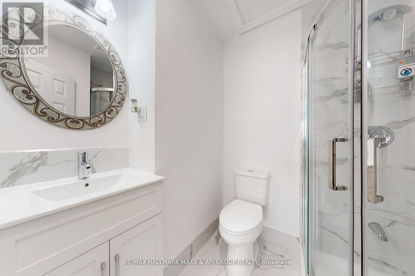
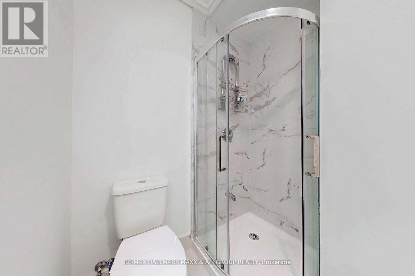
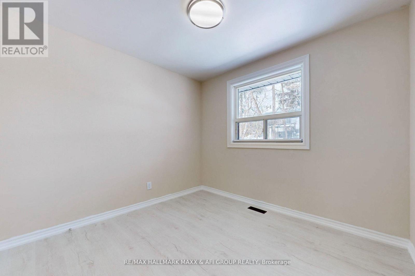
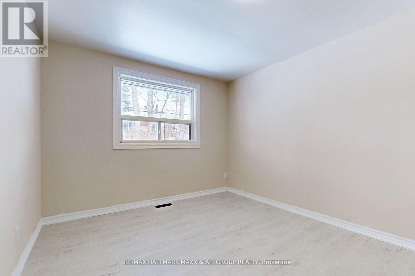
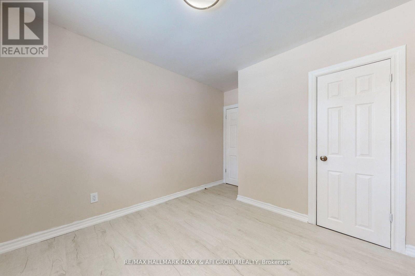
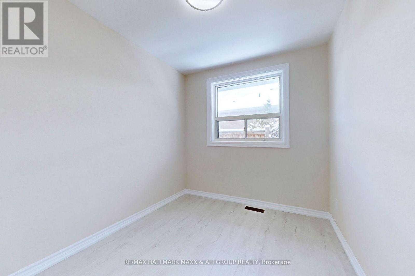
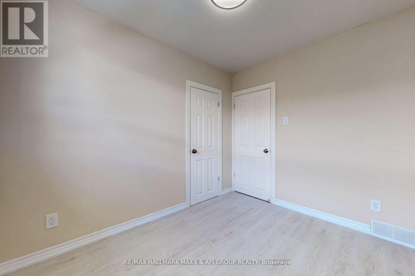
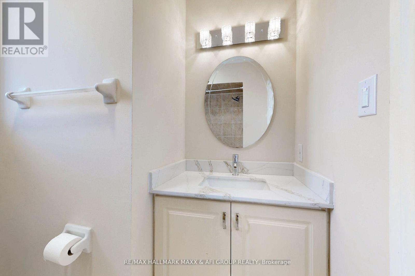
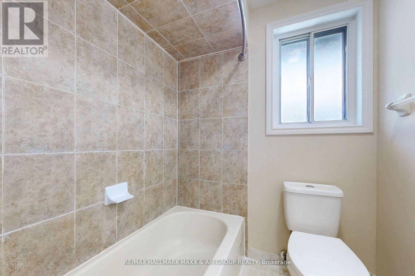
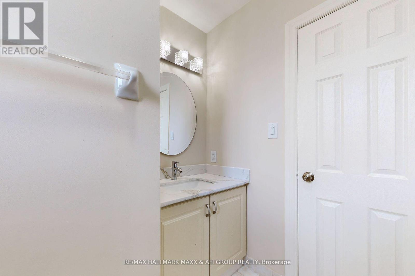
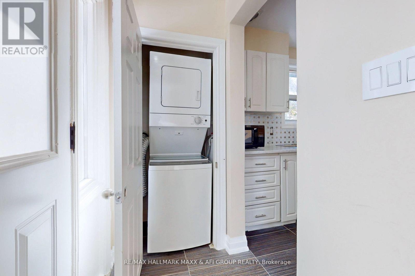
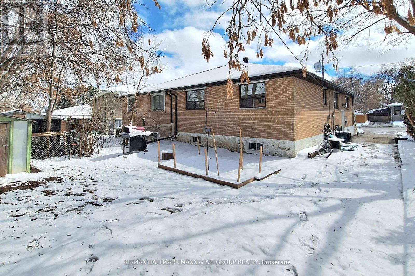
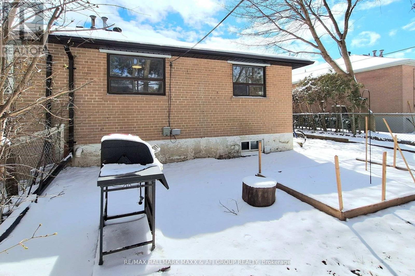
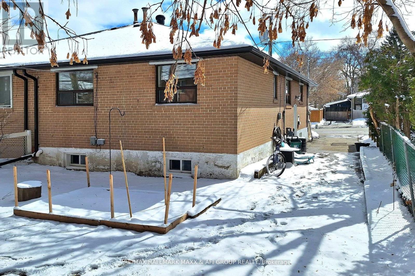
Bright and spacious 3-bedroom, 2-full-bathroom main-level home located in a quiet, family-friendly neighbourhood. Filled with natural light from large windows, this well-maintained home offers a functional layout, a private washer and dryer, and 3 tandem driveway parking spaces. Conveniently located close to Upper Canada Mall, schools, public transit, Southlake Regional Health Centre, parks, and all major amenities. Tenant is responsible for 2/3 of all utilities. (id:61445)
Property Details
| MLS® Number | N13548458 |
| Property Type | Single Family |
| Community Name | Bristol-London |
| AmenitiesNearBy | Park, Schools, Public Transit, Hospital |
| Features | Flat Site |
| ParkingSpaceTotal | 2 |
| Structure | Shed |
Building
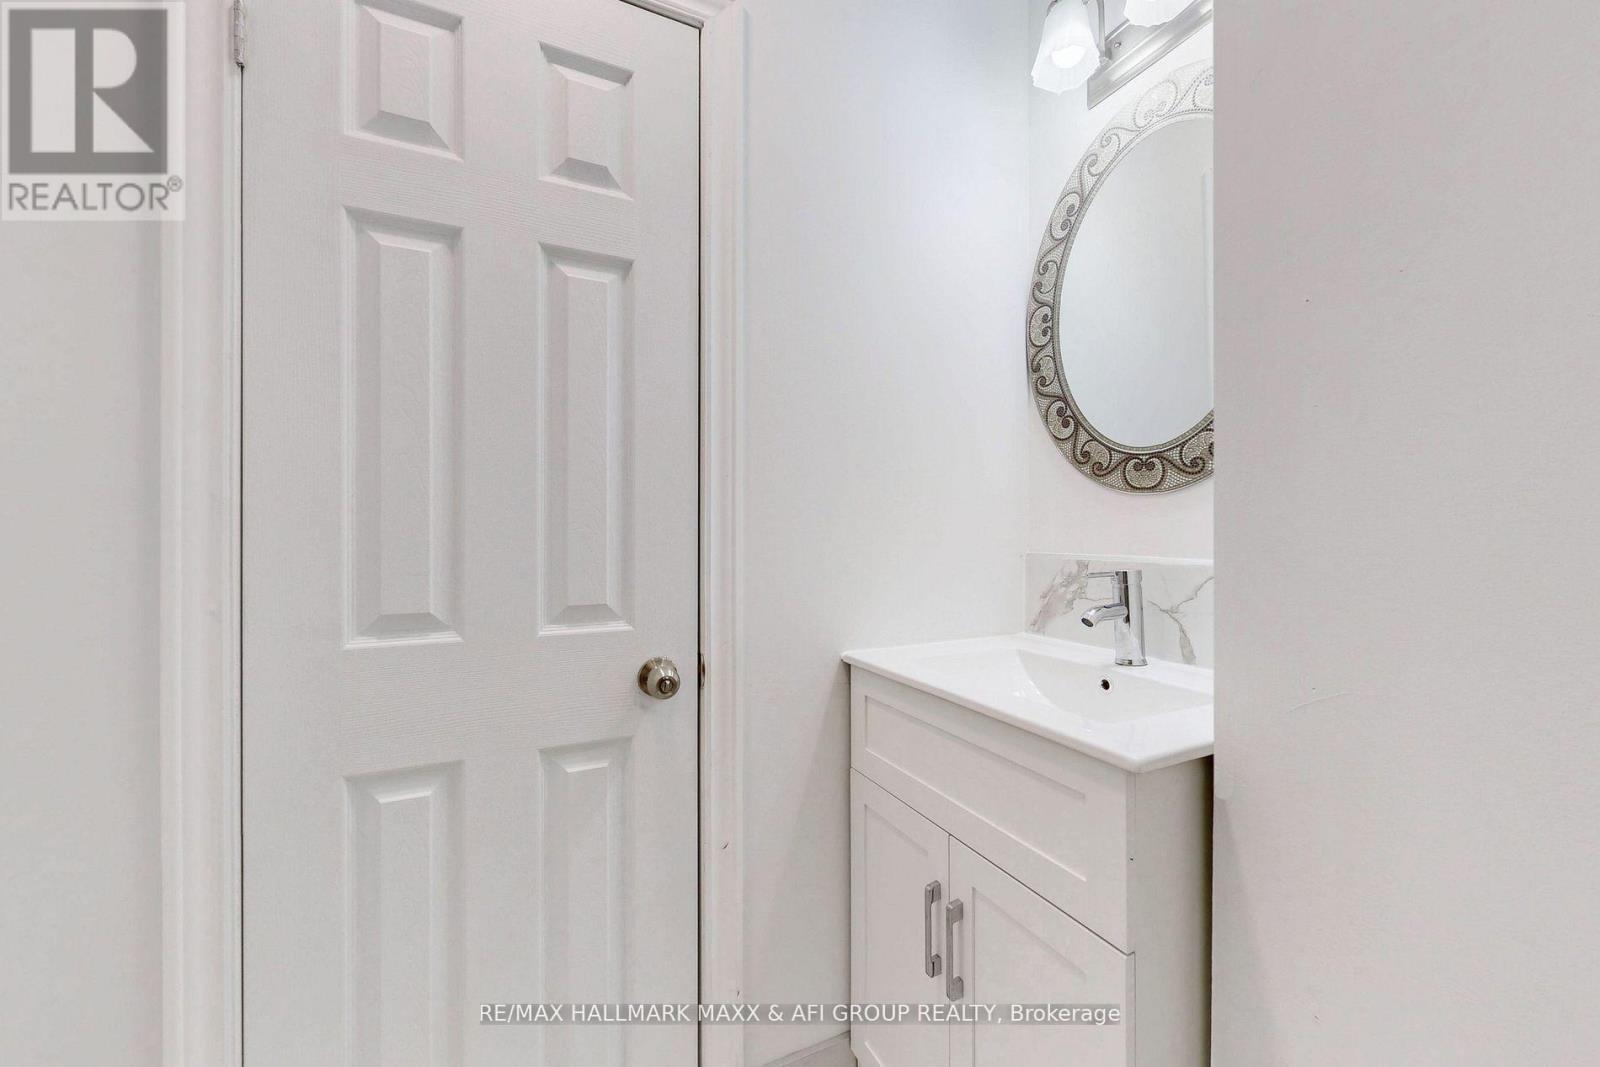
| BathroomTotal | 2 |
| BedroomsAboveGround | 3 |
| BedroomsTotal | 3 |
| ArchitecturalStyle | Bungalow |
| BasementType | None |
| ConstructionStyleAttachment | Semi-detached |
| CoolingType | Central Air Conditioning |
| ExteriorFinish | Brick |
| FireProtection | Smoke Detectors |
| FlooringType | Laminate, Ceramic |
| FoundationType | Block |
| HeatingFuel | Natural Gas |
| HeatingType | Forced Air |
| StoriesTotal | 1 |
| SizeInterior | 1100 - 1500 Sqft |
| Type | House |
| UtilityWater | Municipal Water |
Parking
| No Garage |
Land
| Acreage | No |
| LandAmenities | Park, Schools, Public Transit, Hospital |
| Sewer | Sanitary Sewer |
| SurfaceWater | River/stream |
Rooms
| Level | Type | Length | Width | Dimensions |
|---|---|---|---|---|
| Main Level | Living Room | 6.9 m | 3.2 m | 6.9 m x 3.2 m |
| Main Level | Dining Room | 6.9 m | 3.2 m | 6.9 m x 3.2 m |
| Main Level | Primary Bedroom | 3 m | 3 m | 3 m x 3 m |
| Main Level | Bedroom 2 | 5.6 m | 3 m | 5.6 m x 3 m |
| Main Level | Bedroom 3 | 3 m | 2.9 m | 3 m x 2.9 m |
| Main Level | Kitchen | 3 m | 2.4 m | 3 m x 2.4 m |
Utilities
| Cable | Available |
| Electricity | Installed |
| Sewer | Installed |
Interested?
Contact us for more information
Rosa Deldar Doust
Salesperson
9555 Yonge St #201-13
Richmond Hill, Ontario L4C 9M5
Maxx Arzhangi
Broker
9555 Yonge St #201-13
Richmond Hill, Ontario L4C 9M5

The trademarks REALTOR®, REALTORS®, and the REALTOR® logo are controlled by The Canadian Real Estate Association (CREA) and identify real estate professionals who are members of CREA. The trademarks MLS®, Multiple Listing Service® and the associated logos are owned by The Canadian Real Estate Association (CREA) and identify the quality of services provided by real estate professionals who are members of CREA. The trademark DDF® is owned by The Canadian Real Estate Association (CREA) and identifies CREA's Data Distribution Facility (DDF®)
July 10 2026 03:33:53
RE/MAX Hallmark Maxx & Afi Group Realty