
Unit 2 (Upper) - 70 Green Gardens Boulevard Toronto, Ontario M6A 2M3

$4,750 Monthly
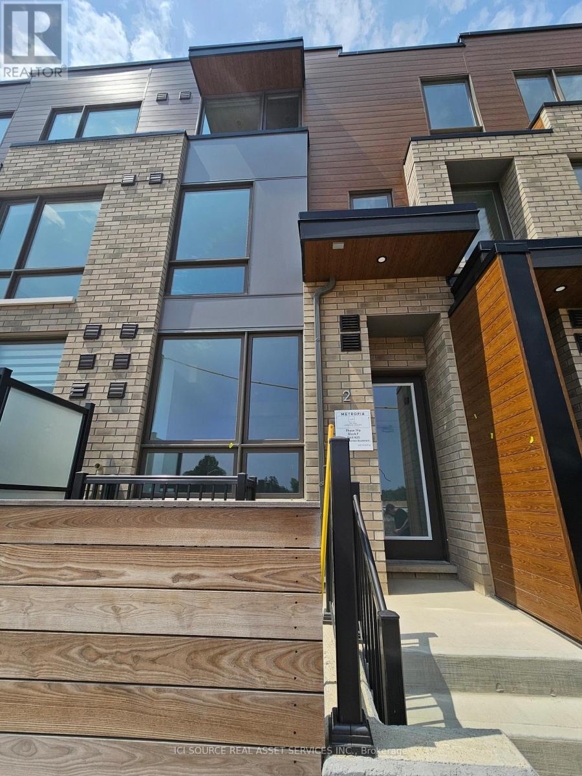
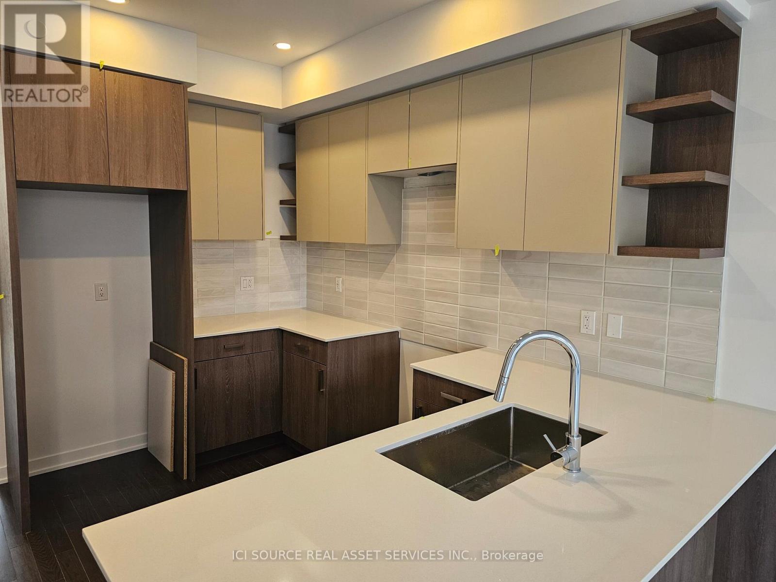
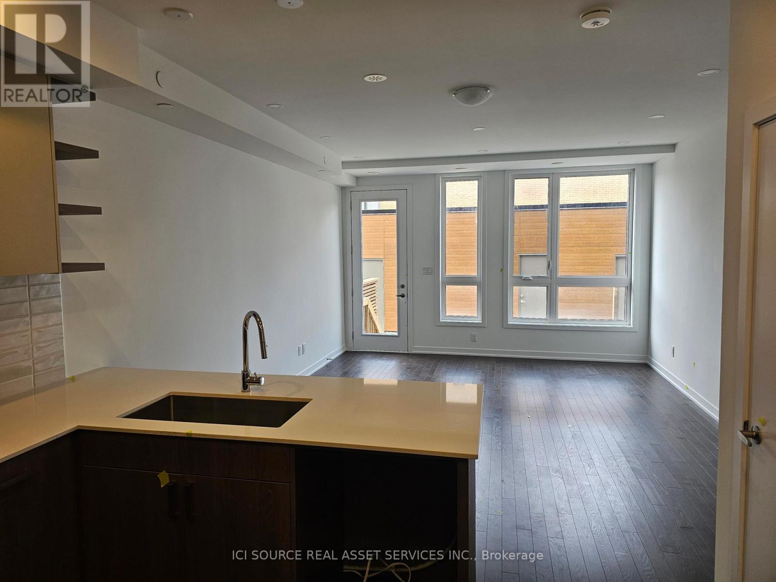
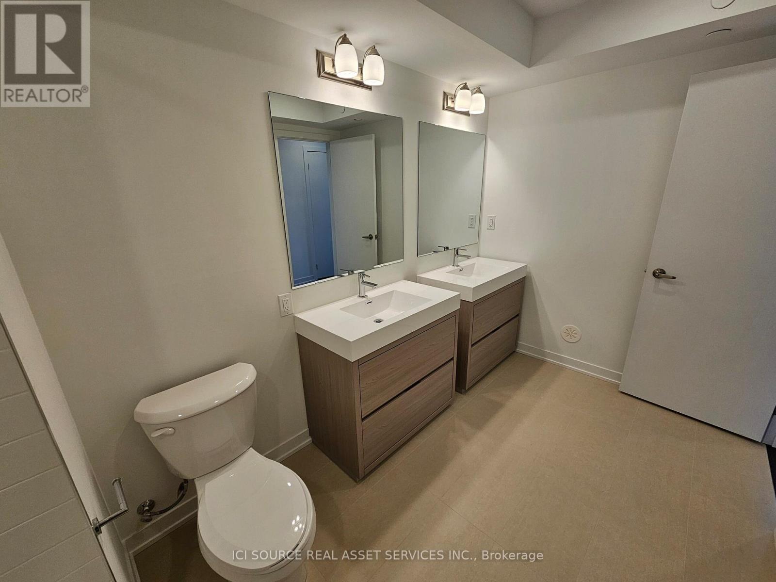
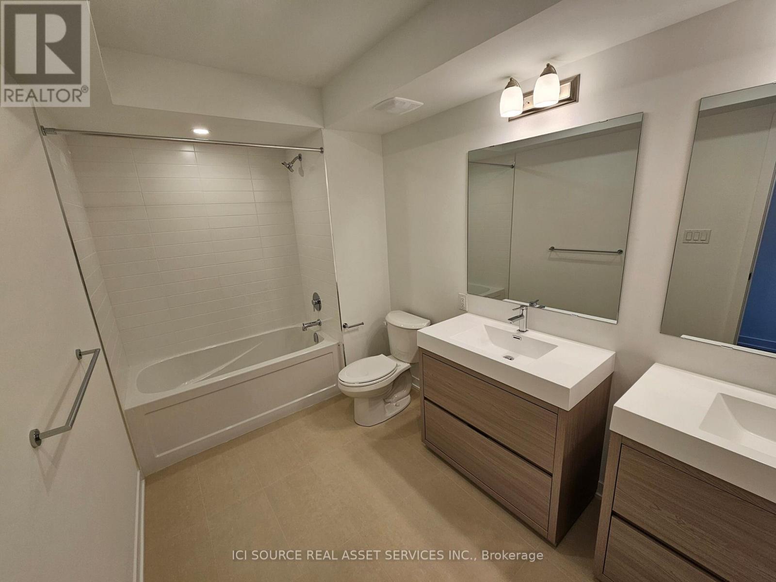
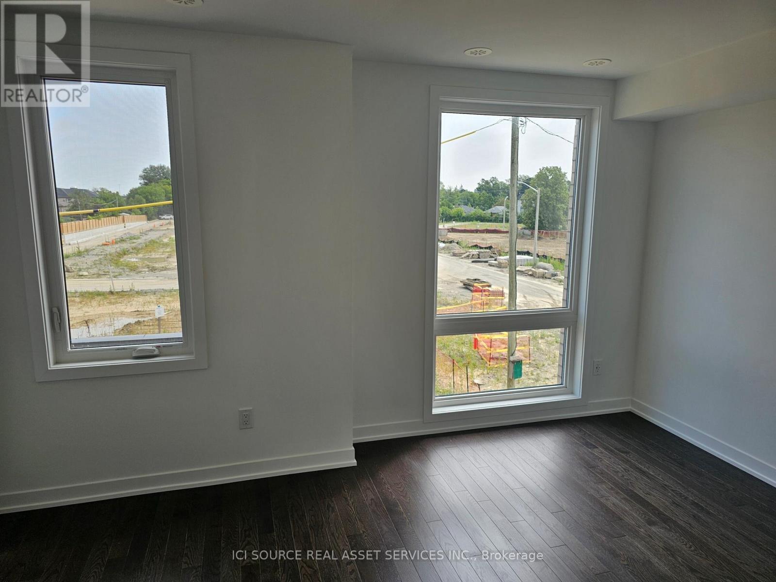
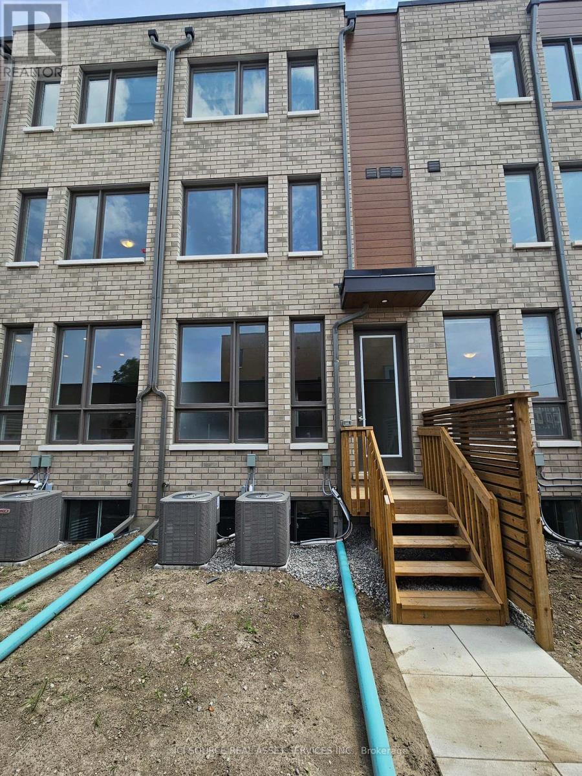
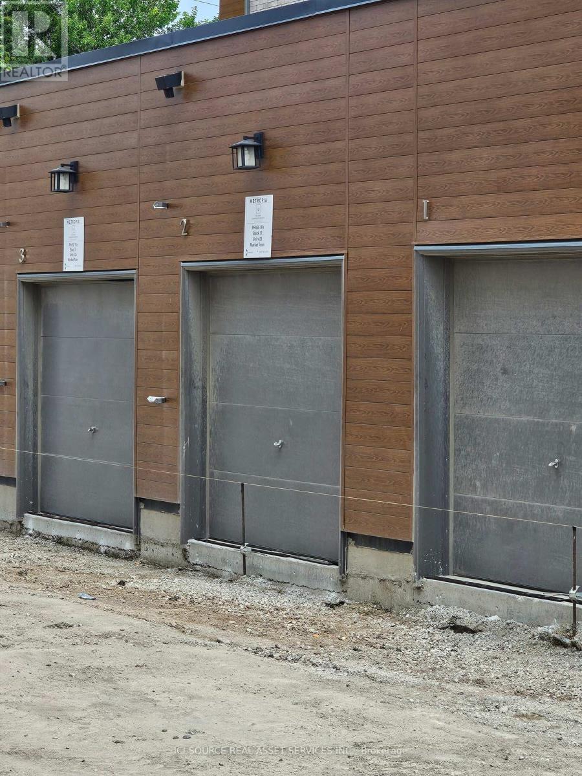
4+2 Bedroom, 4 Bath Stunning Modern Townhouse with Parking Garage and Backyard just steps to Yorkdale Mall & Subway. This expansive new home comes with 3 upper levels including tons of storage space to go along with both a Rec Room AND Office in addition to a large master bedroom featuring a walk-in closet and master ensuite with dual vanities. S/S appliances. Located in the highly desirable New Lawrence Heights Community, this stunning home is move-in ready with tons of space to play, cook, exercise and relax - located directly across from a park in addition to nearby Schools, Community Centre, Highway 401, Allen Road, Shopping Malls etc. *For Additional Property Details Click The Brochure Icon Below* (id:61445)
Property Details
| MLS® Number | C13530714 |
| Property Type | Single Family |
| Community Name | Englemount-Lawrence |
| Features | In Suite Laundry |
| Parking Space Total | 1 |
Building
| Bathroom Total | 4 |
| Bedrooms Above Ground | 4 |
| Bedrooms Total | 4 |
| Basement Type | None |
| Construction Style Attachment | Attached |
| Cooling Type | Central Air Conditioning |
| Exterior Finish | Brick Facing |
| Foundation Type | Unknown |
| Half Bath Total | 1 |
| Heating Fuel | Natural Gas |
| Heating Type | Forced Air |
| Stories Total | 3 |
| Size Interior | 2,000 - 2,500 Sqft |
| Type | Row / Townhouse |
| Utility Water | Municipal Water |
Parking
| Detached Garage | |
| Garage |
Land
| Acreage | No |
| Sewer | Sanitary Sewer |
Rooms
| Level | Type | Length | Width | Dimensions |
|---|---|---|---|---|
| Second Level | Bedroom 2 | 3 m | 3.5 m | 3 m x 3.5 m |
| Second Level | Den | 2.9 m | 3 m | 2.9 m x 3 m |
| Second Level | Bedroom 3 | 3 m | 4.3 m | 3 m x 4.3 m |
| Third Level | Bedroom 4 | 2.7 m | 4.3 m | 2.7 m x 4.3 m |
| Third Level | Primary Bedroom | 4.3 m | 4.3 m | 4.3 m x 4.3 m |
| Main Level | Recreational, Games Room | 3.7 m | 2.5 m | 3.7 m x 2.5 m |
| Main Level | Kitchen | 3.5 m | 3.5 m | 3.5 m x 3.5 m |
| Main Level | Dining Room | 5.1 m | 4.3 m | 5.1 m x 4.3 m |
Contact Us
Contact us for more information
James Tasca
Broker of Record
(800) 253-1787
(855) 517-6424
(855) 517-6424
www.icisource.ca/

The trademarks REALTOR®, REALTORS®, and the REALTOR® logo are controlled by The Canadian Real Estate Association (CREA) and identify real estate professionals who are members of CREA. The trademarks MLS®, Multiple Listing Service® and the associated logos are owned by The Canadian Real Estate Association (CREA) and identify the quality of services provided by real estate professionals who are members of CREA. The trademark DDF® is owned by The Canadian Real Estate Association (CREA) and identifies CREA's Data Distribution Facility (DDF®)
July 07 2026 12:25:14
Toronto Regional Real Estate Board
Ici Source Real Asset Services Inc.