
Upper - 759 Edwards Avenue Milton, Ontario L9T 6B3

$2,750 Monthly
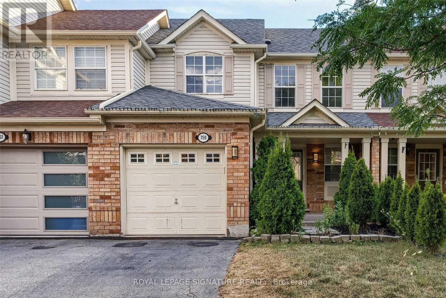
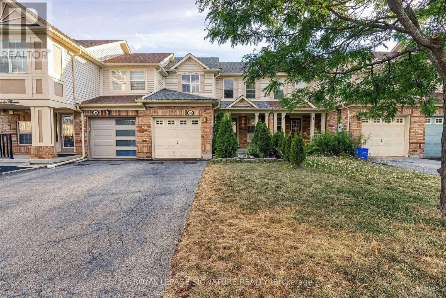
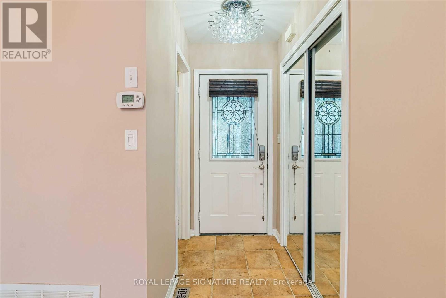
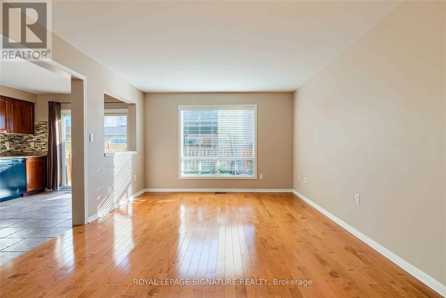
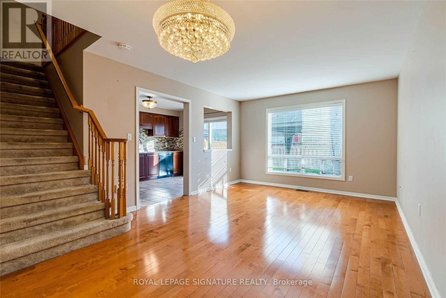
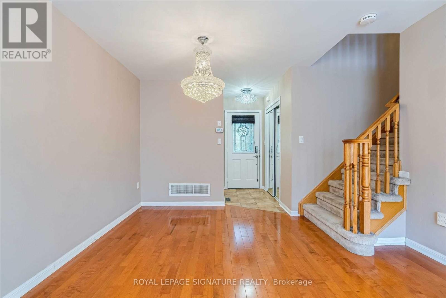
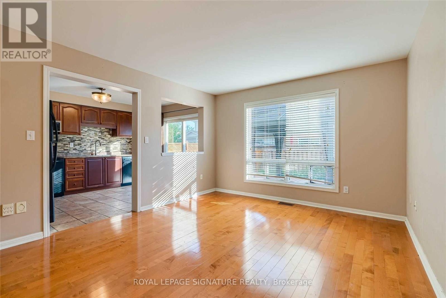
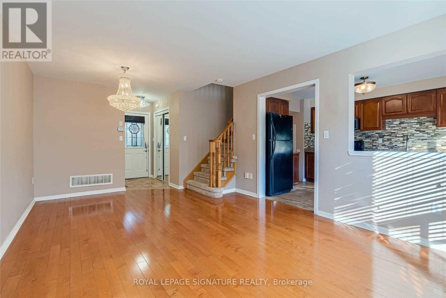
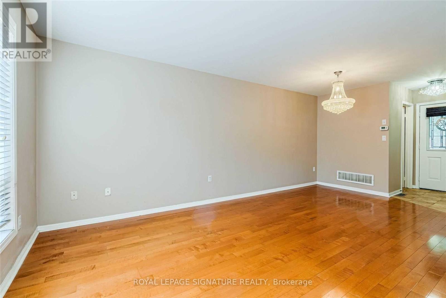
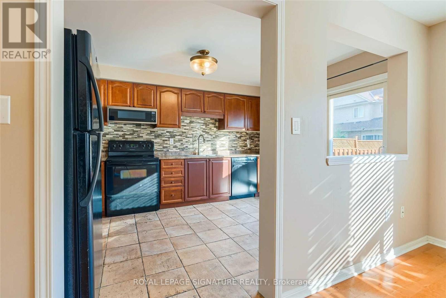
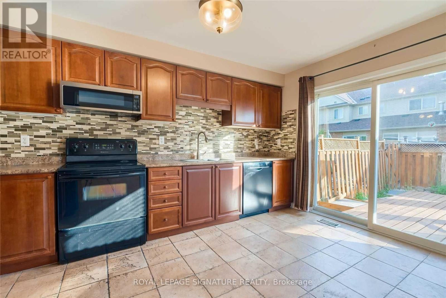
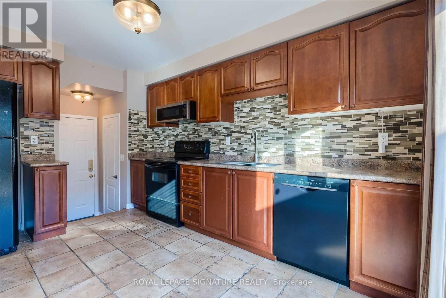
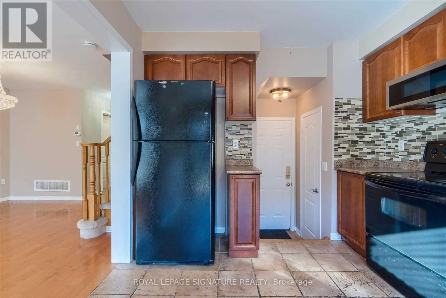
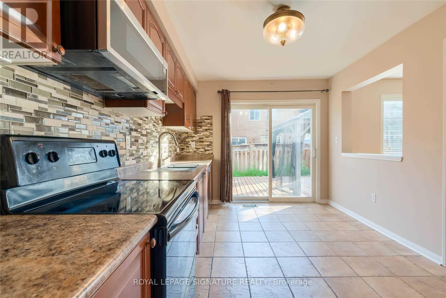
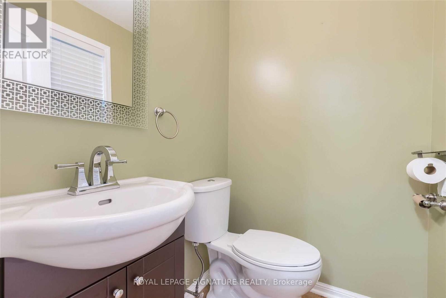
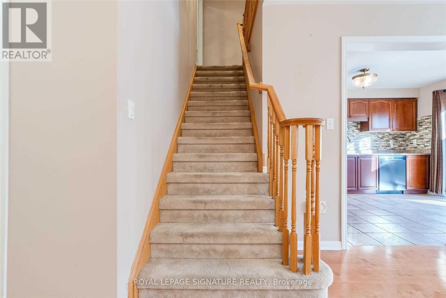
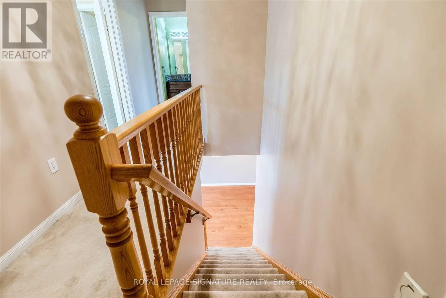
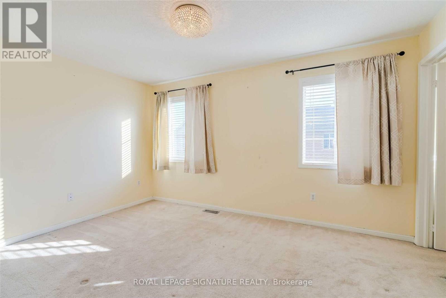
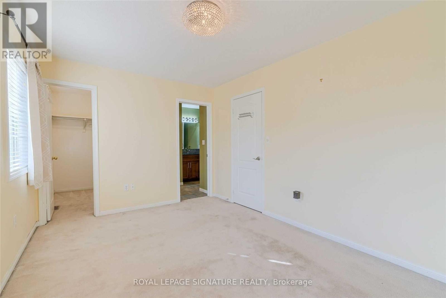
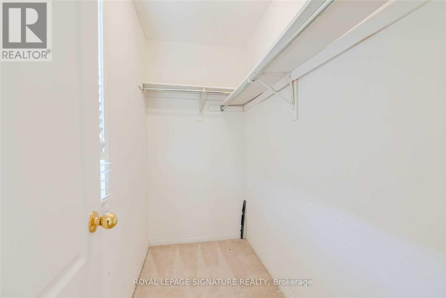
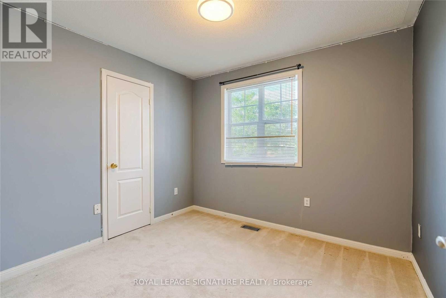
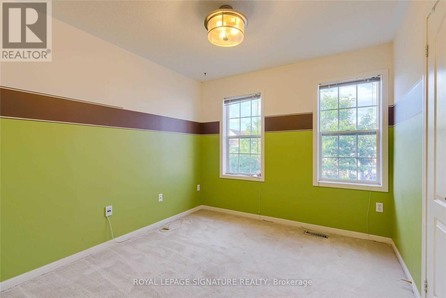
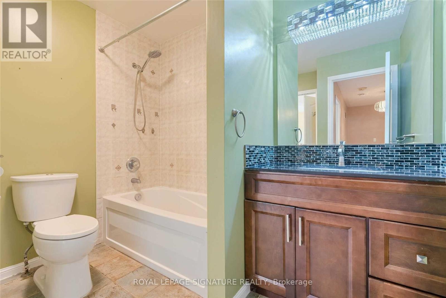
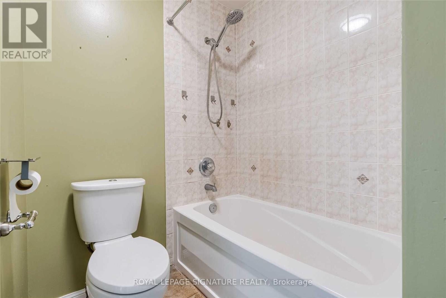
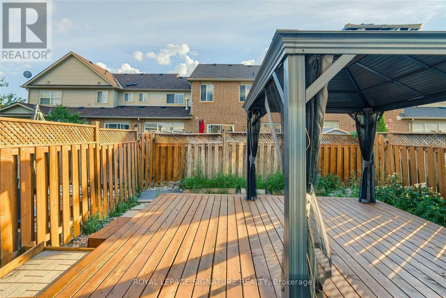
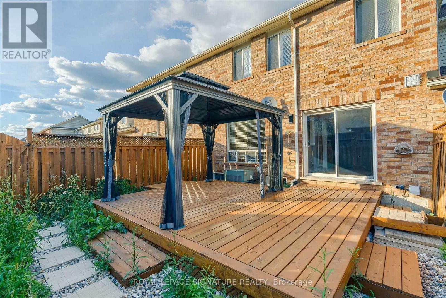
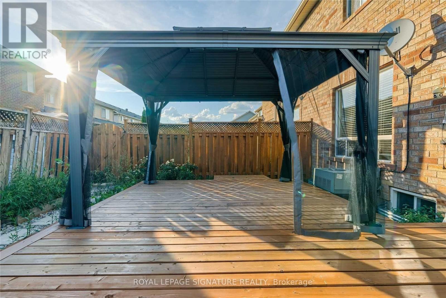
Bright And Airy Townhome In A Superb Family Friendly Neighbourhood. Open Concept And Convenient Layout W/ Hardwood Flooring On Main Floor, Spacious Kitchen W/ Lots Of Cabinet Space. Good Sized Bedrooms W/ Lots Of Closet Space. Primary Bedroom W/ Semi-Ensuite. Maintenance Free Backyard Meant For Entertaining And Spending Summer Nights On The Deck Under The Gazebo. Parking For 2 Cars. Just Steps Away From Schools, Parks, Shopping And Highways 401& 407. Main and 2nd Level only, Tenant to pay 70% of utilities. Basement rented separately. Laundry is shared. (id:61445)
Property Details
| MLS® Number | W13540316 |
| Property Type | Single Family |
| Community Name | 1023 - BE Beaty |
| Amenities Near By | Park, Public Transit, Schools |
| Community Features | Community Centre |
| Features | Gazebo |
| Parking Space Total | 2 |
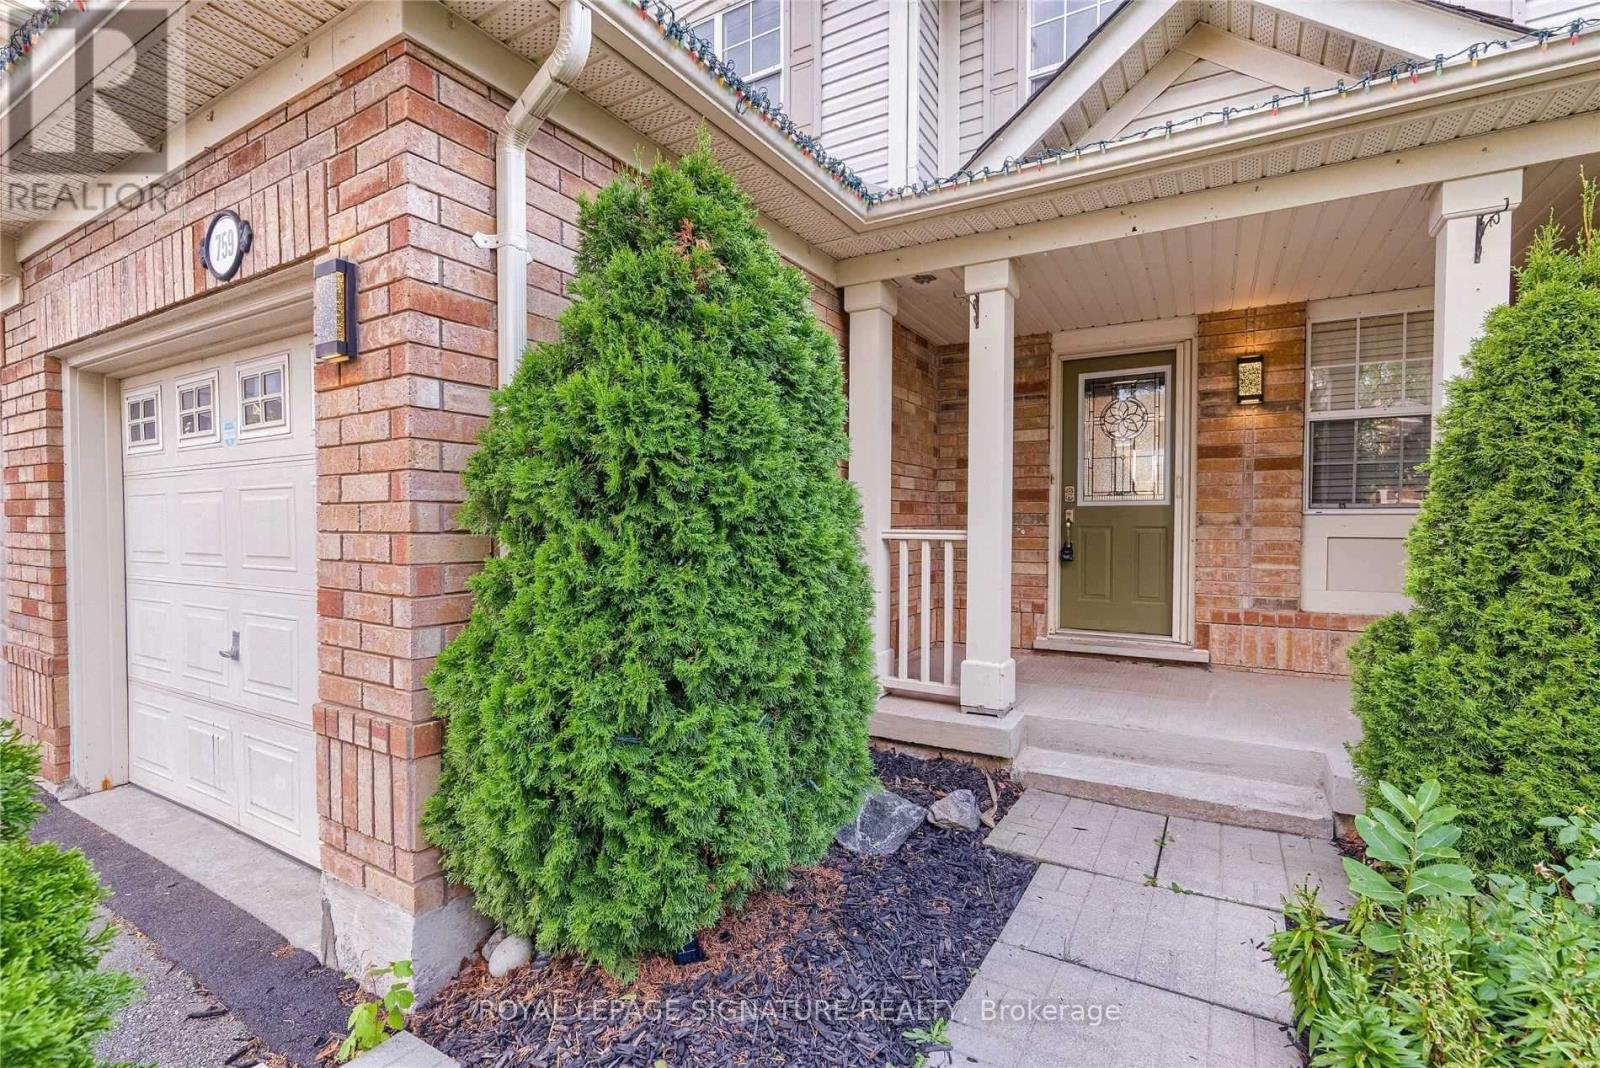
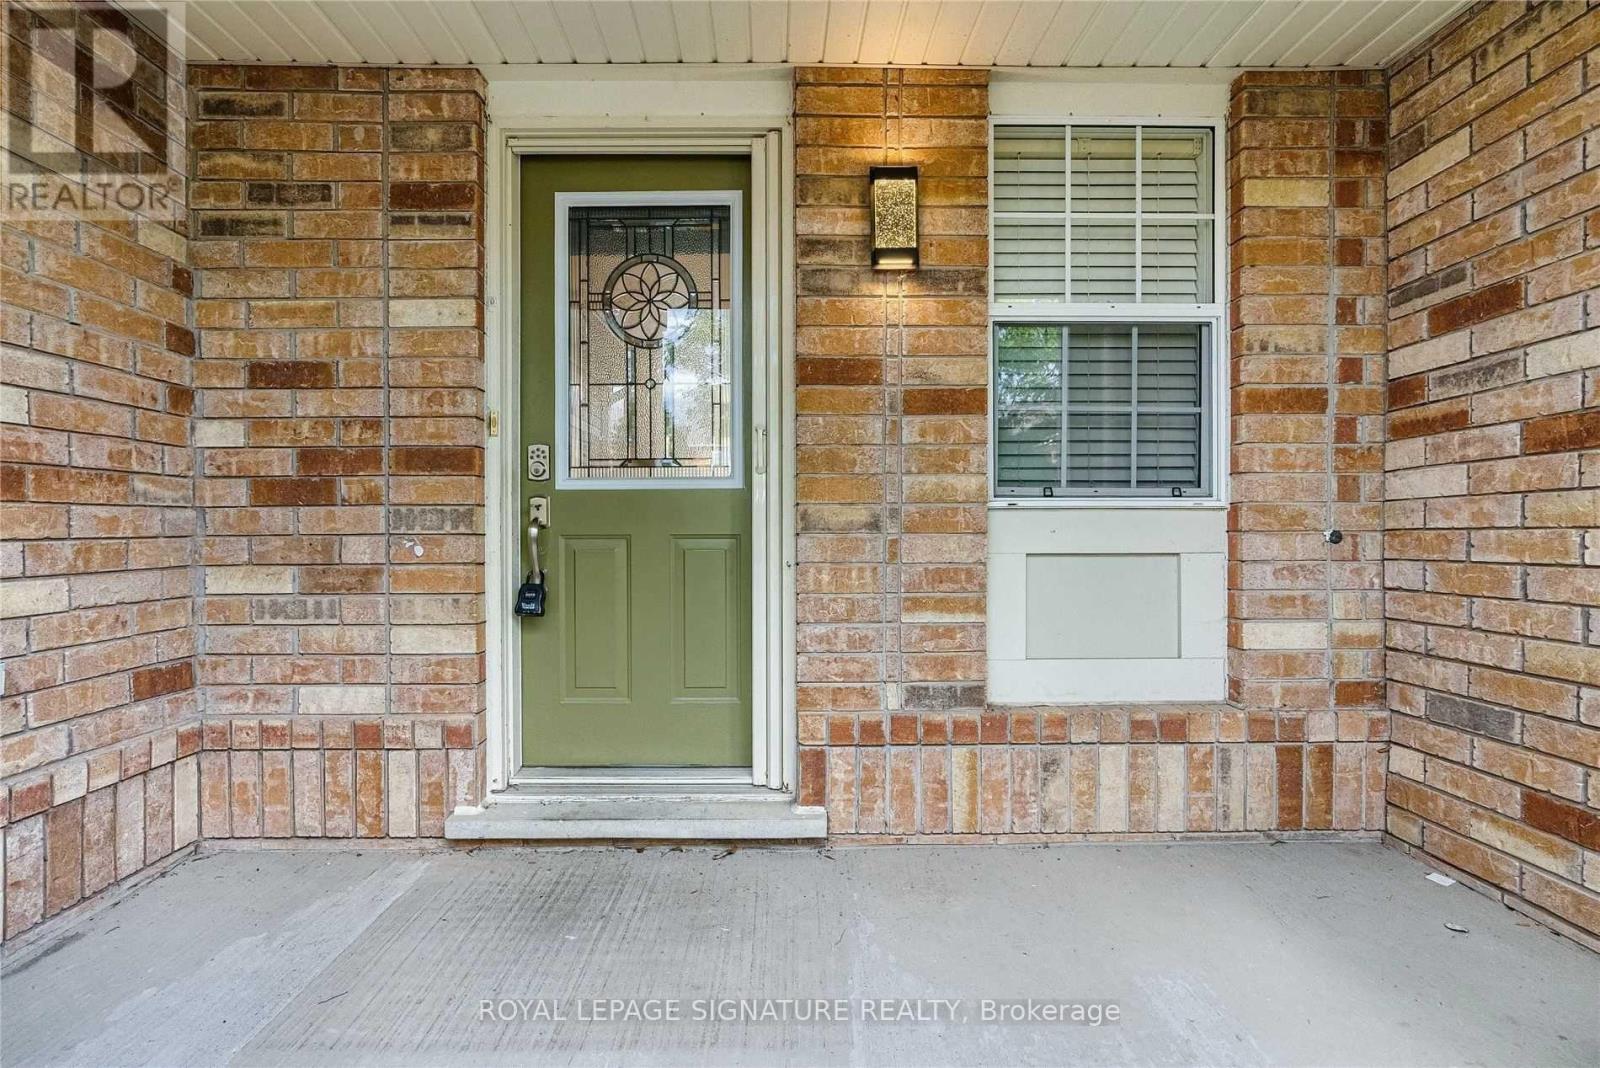
| Structure | Deck, Porch |
Building
| Bathroom Total | 2 |
| Bedrooms Above Ground | 3 |
| Bedrooms Total | 3 |
| Appliances | Dishwasher, Dryer, Microwave, Stove, Washer, Window Coverings, Refrigerator |
| Basement Type | None |
| Construction Style Attachment | Attached |
| Cooling Type | Central Air Conditioning |
| Exterior Finish | Brick, Vinyl Siding |
| Foundation Type | Concrete |
| Half Bath Total | 1 |
| Heating Fuel | Natural Gas |
| Heating Type | Forced Air |
| Stories Total | 2 |
| Size Interior | 1,100 - 1,500 Sqft |
| Type | Row / Townhouse |
| Utility Water | Municipal Water |
Parking
| Garage |
Land
| Acreage | No |
| Fence Type | Fenced Yard |
| Land Amenities | Park, Public Transit, Schools |
| Sewer | Sanitary Sewer |
| Size Depth | 80 Ft ,4 In |
| Size Frontage | 23 Ft |
| Size Irregular | 23 X 80.4 Ft |
| Size Total Text | 23 X 80.4 Ft |
https://www.realtor.ca/real-estate/30008135/upper-759-edwards-avenue-milton-be-beaty-1023-be-beaty
Contact Us
Contact us for more information

Larissa Sarakaeva
Broker
www.gtaaccess.com/
www.facebook.com/larissarealestate/
www.linkedin.com/in/larissarealestate/
201-30 Eglinton Ave West
Mississauga, Ontario L5R 3E7
(905) 568-2121
(905) 568-2588

Omair Ali
Broker
www.gtaaccess.com/
www.facebook.com/omair.realestate
ca.linkedin.com/in/omairalirlp
201-30 Eglinton Ave West
Mississauga, Ontario L5R 3E7
(905) 568-2121
(905) 568-2588

The trademarks REALTOR®, REALTORS®, and the REALTOR® logo are controlled by The Canadian Real Estate Association (CREA) and identify real estate professionals who are members of CREA. The trademarks MLS®, Multiple Listing Service® and the associated logos are owned by The Canadian Real Estate Association (CREA) and identify the quality of services provided by real estate professionals who are members of CREA. The trademark DDF® is owned by The Canadian Real Estate Association (CREA) and identifies CREA's Data Distribution Facility (DDF®)
July 09 2026 02:38:21
Toronto Regional Real Estate Board
Royal LePage Signature Realty