
Upper Level - 711 Algoma Avenue London North, Ontario N5X 1W4

$1,990 Monthly
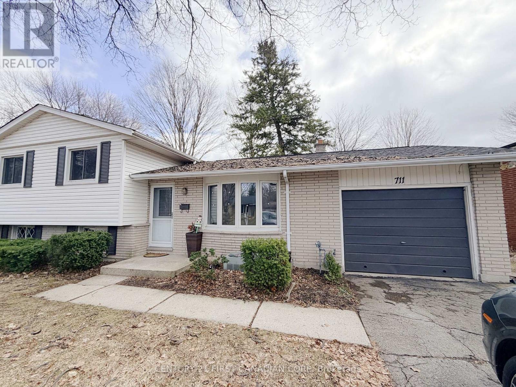
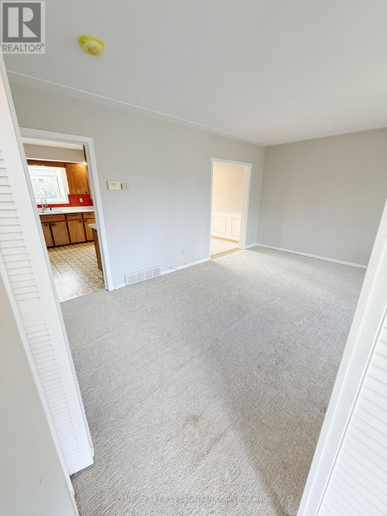
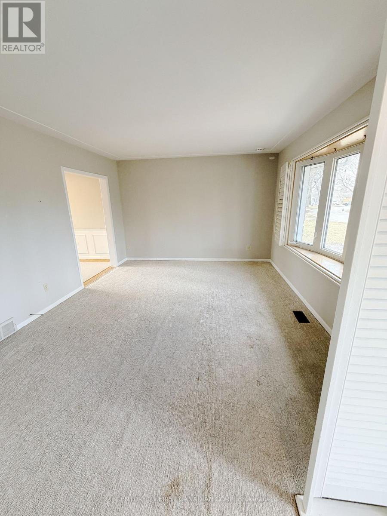
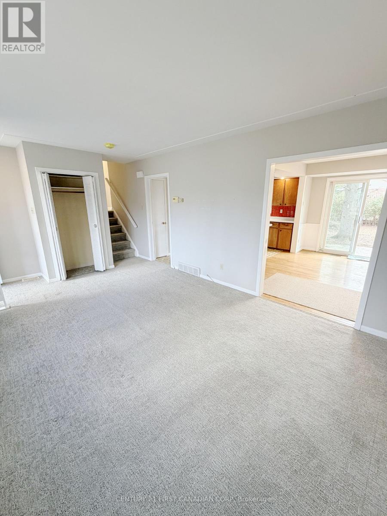
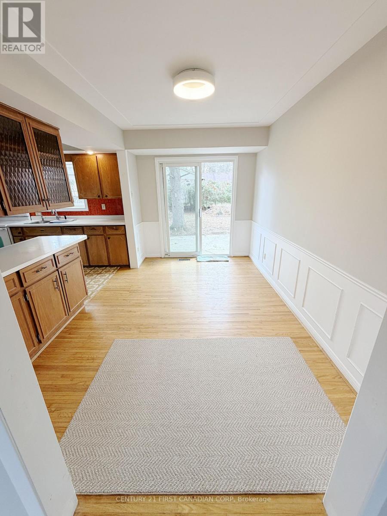
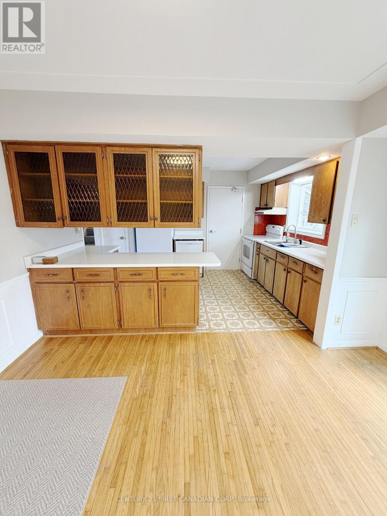
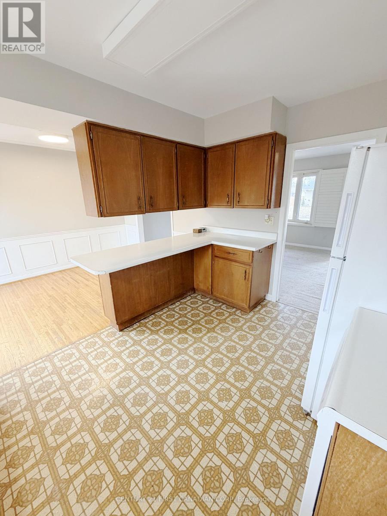
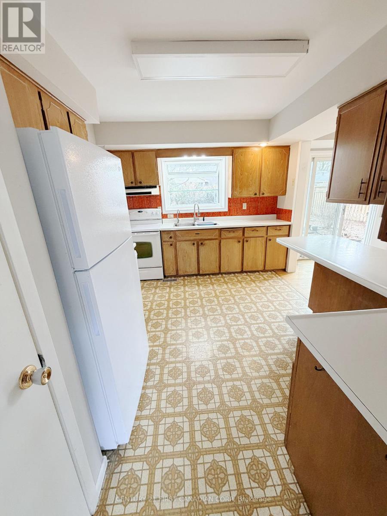
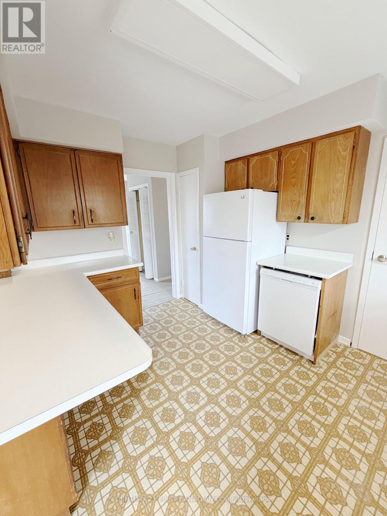
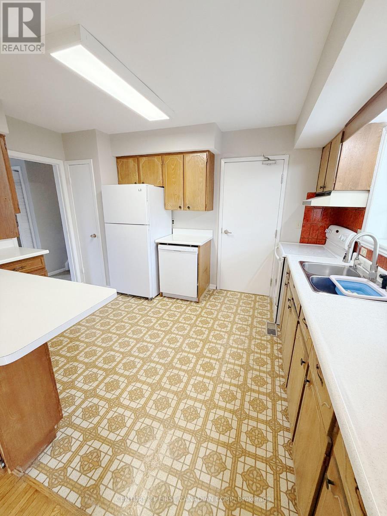
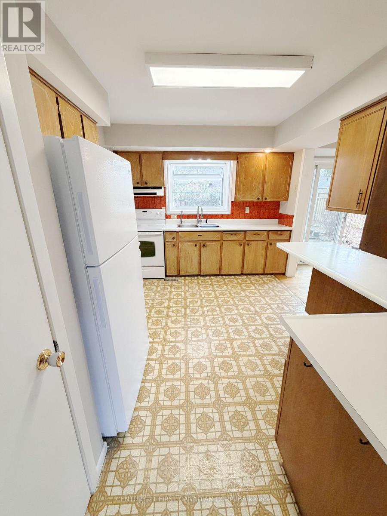
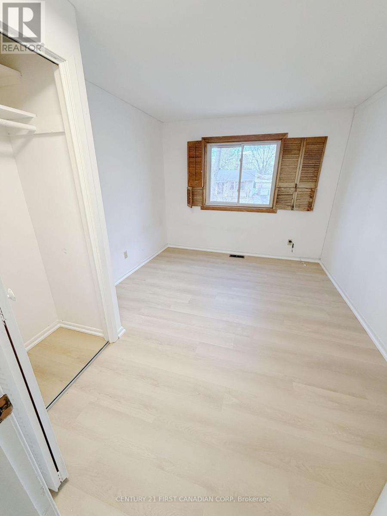
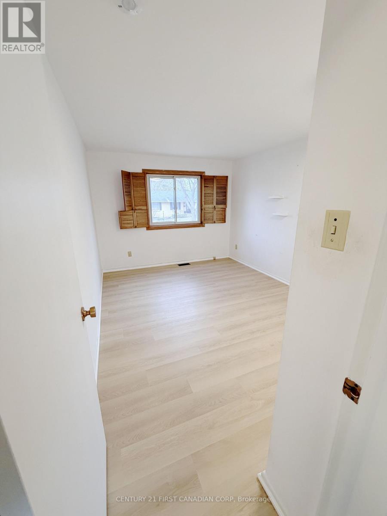
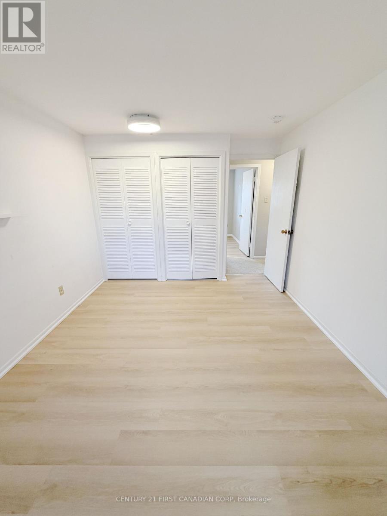
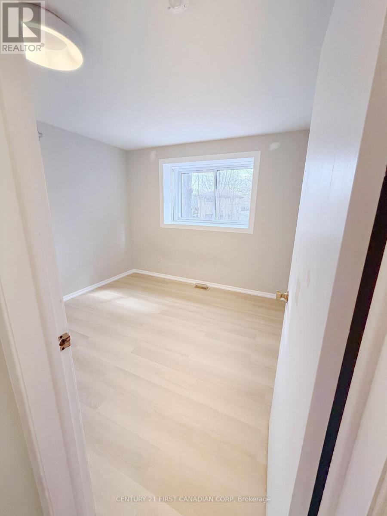
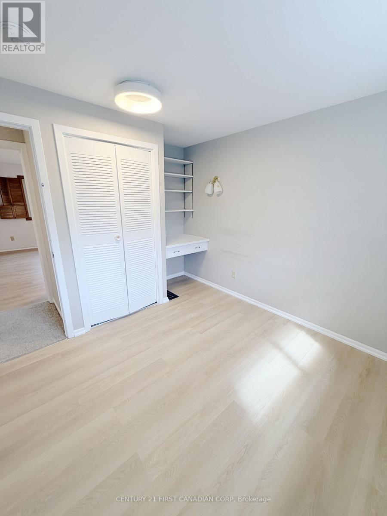
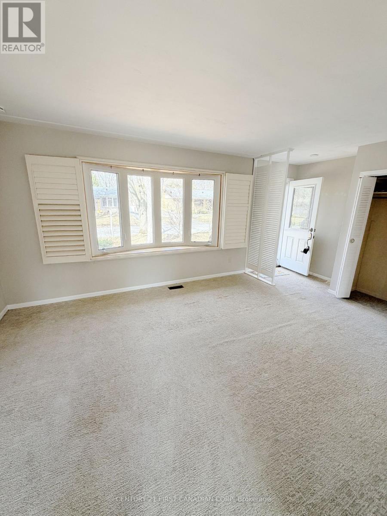
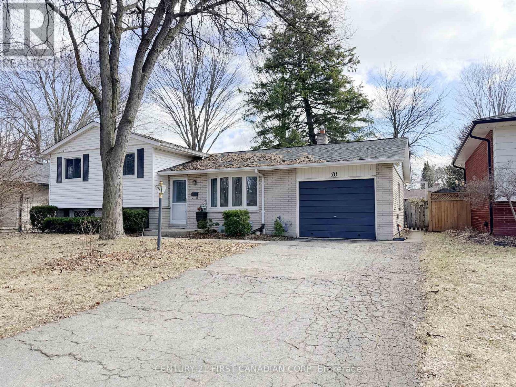
This charming 3-bedroom side-split home is nestled on a mature, tree-lined street in the heart of North London's highly sought-after Northridge neighborhood. It is one of the most affordable detached homes in desirable North London, known for its welcoming community atmosphere and outstanding amenities. The home features three spacious bedrooms and one 4-piece bathroom, with fresh neutral-tone paint, brand-new flooring in the bathroom and bedrooms, new carpet, a new refrigerator, and mostly new light fixtures throughout. Both the front and back yards offer generous outdoor space-ideal for gardening, planting, or landscaping. Parking includes a single driveway and a one-car garage. This area is recognized for its top-tier school district, including A.B. Lucas Secondary School, Mother Teresa Catholic Secondary School, and Northridge Public School, making it a top choice for families. The location also offers convenient access to Western University and Fanshawe College. (id:61445)
Property Details
| MLS® Number | X13229946 |
| Property Type | Single Family |
| Community Name | North H |
| Parking Space Total | 2 |
| View Type | City View |
Building
| Bathroom Total | 1 |
| Bedrooms Above Ground | 3 |
| Bedrooms Total | 3 |
| Appliances | Water Heater, Dryer, Stove, Washer, Refrigerator |
| Basement Type | None |
| Construction Style Attachment | Detached |
| Construction Style Split Level | Sidesplit |
| Cooling Type | Central Air Conditioning |
| Exterior Finish | Brick, Vinyl Siding |
| Flooring Type | Tile, Vinyl |
| Foundation Type | Poured Concrete |
| Heating Fuel | Natural Gas |
| Heating Type | Forced Air |
| Size Interior | 1,100 - 1,500 Sqft |
| Type | House |
| Utility Water | Municipal Water |
Parking
| Attached Garage | |
| Garage |
Land
| Acreage | No |
| Sewer | Sanitary Sewer |
| Size Depth | 100 Ft |
| Size Frontage | 60 Ft |
| Size Irregular | 60 X 100 Ft |
| Size Total Text | 60 X 100 Ft |
Rooms
| Level | Type | Length | Width | Dimensions |
|---|---|---|---|---|
| Main Level | Living Room | 5.48 m | 3.85 m | 5.48 m x 3.85 m |
| Main Level | Dining Room | 3.98 m | 2.3 m | 3.98 m x 2.3 m |
| Main Level | Kitchen | 3.39 m | 3.02 m | 3.39 m x 3.02 m |
| Main Level | Primary Bedroom | 4.25 m | 2.99 m | 4.25 m x 2.99 m |
| Main Level | Bedroom | 3.69 m | 2.9 m | 3.69 m x 2.9 m |
| Main Level | Bedroom | 3.54 m | 2.95 m | 3.54 m x 2.95 m |
Contact Us
Contact us for more information

Harry Zhao
Salesperson
(519) 673-3390
Grace Li
Salesperson
(519) 673-3390
(519) 673-3390

The trademarks REALTOR®, REALTORS®, and the REALTOR® logo are controlled by The Canadian Real Estate Association (CREA) and identify real estate professionals who are members of CREA. The trademarks MLS®, Multiple Listing Service® and the associated logos are owned by The Canadian Real Estate Association (CREA) and identify the quality of services provided by real estate professionals who are members of CREA. The trademark DDF® is owned by The Canadian Real Estate Association (CREA) and identifies CREA's Data Distribution Facility (DDF®)
June 02 2026 07:22:53
London and St. Thomas Association of REALTORS®
Century 21 First Canadian Corp