
6 Collier Road N Thorold, Ontario L2V 2W9

$579,900
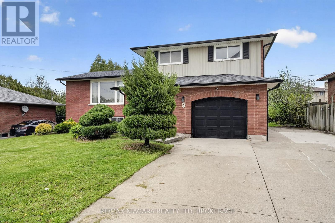
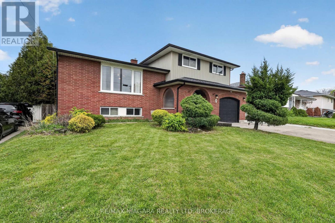
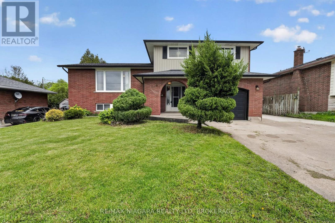
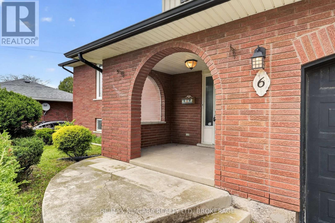
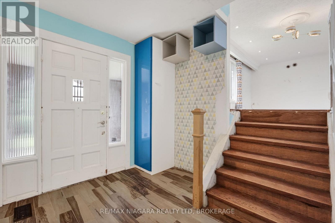
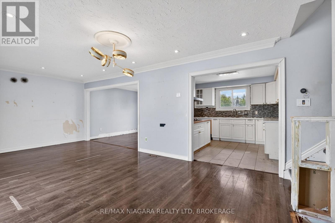
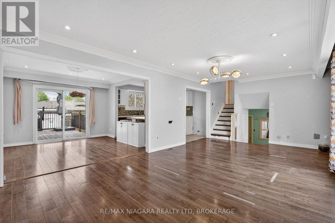
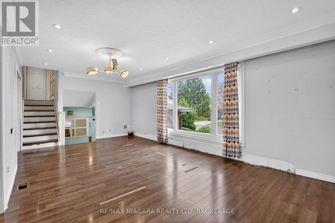
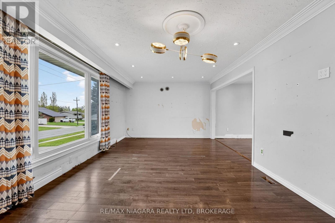
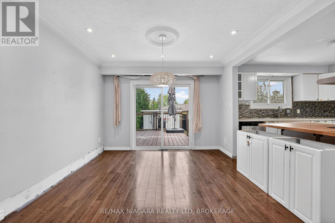
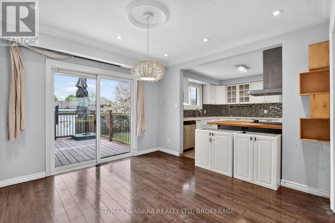
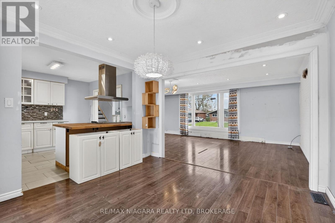
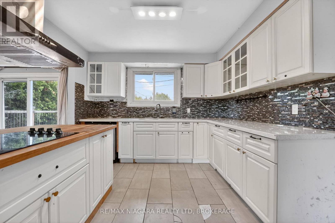
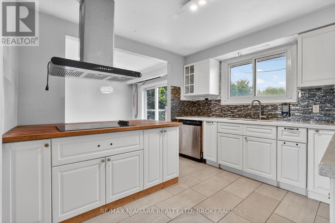
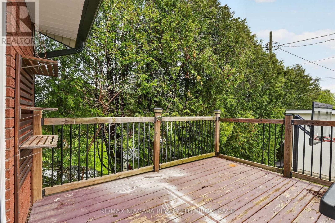
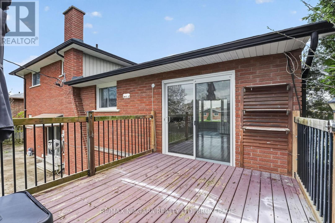
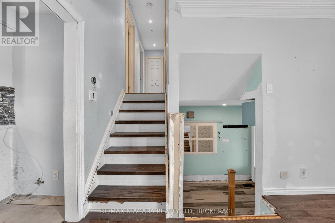
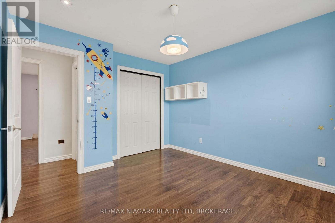
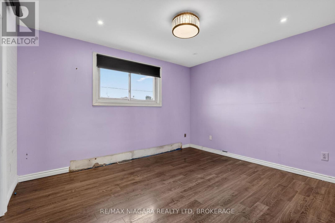
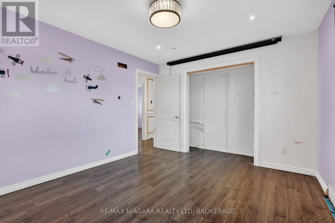
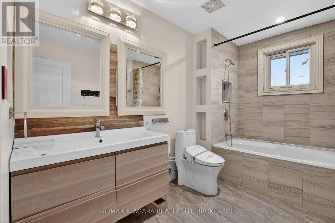
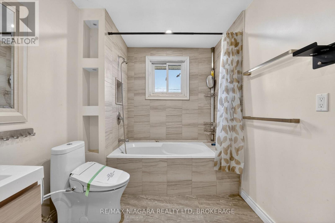
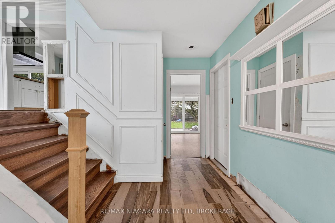
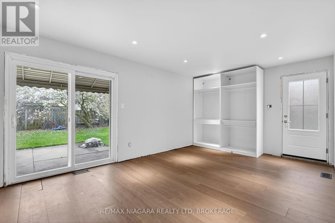
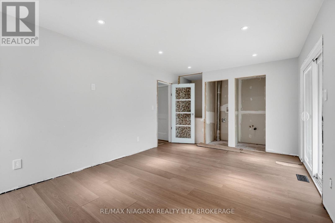
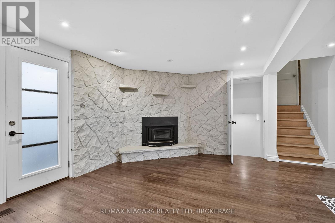
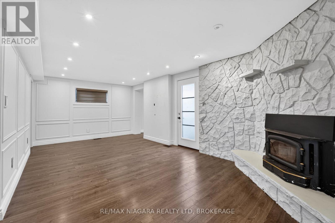
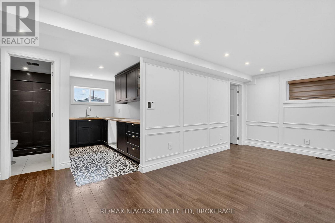
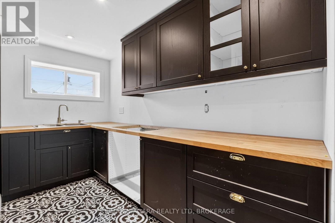
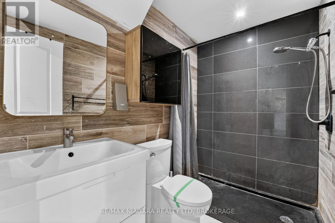
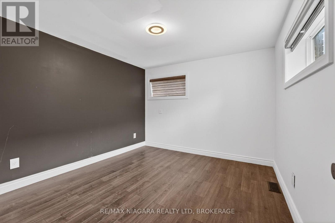
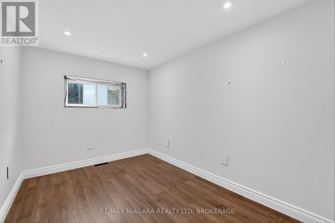
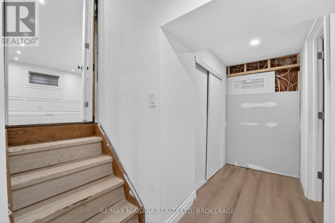
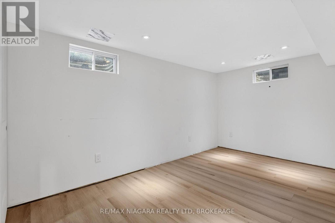
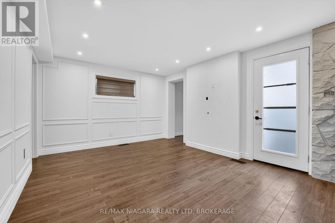
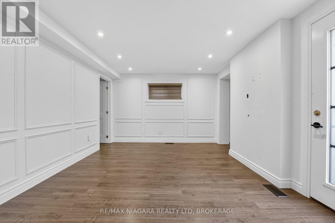
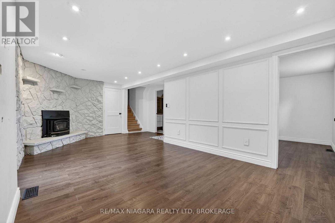
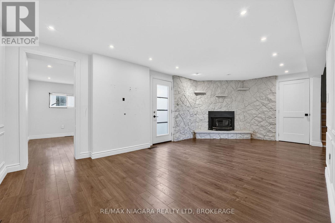
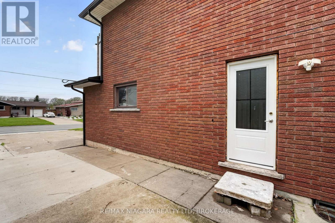
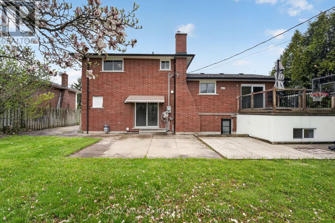
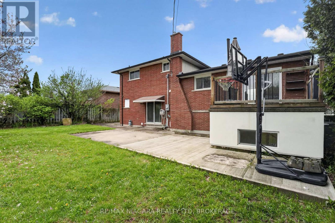
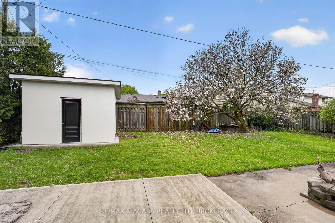
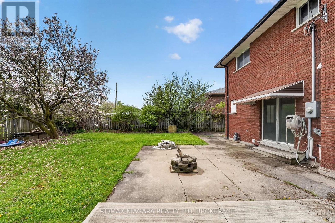
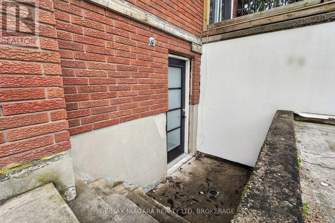
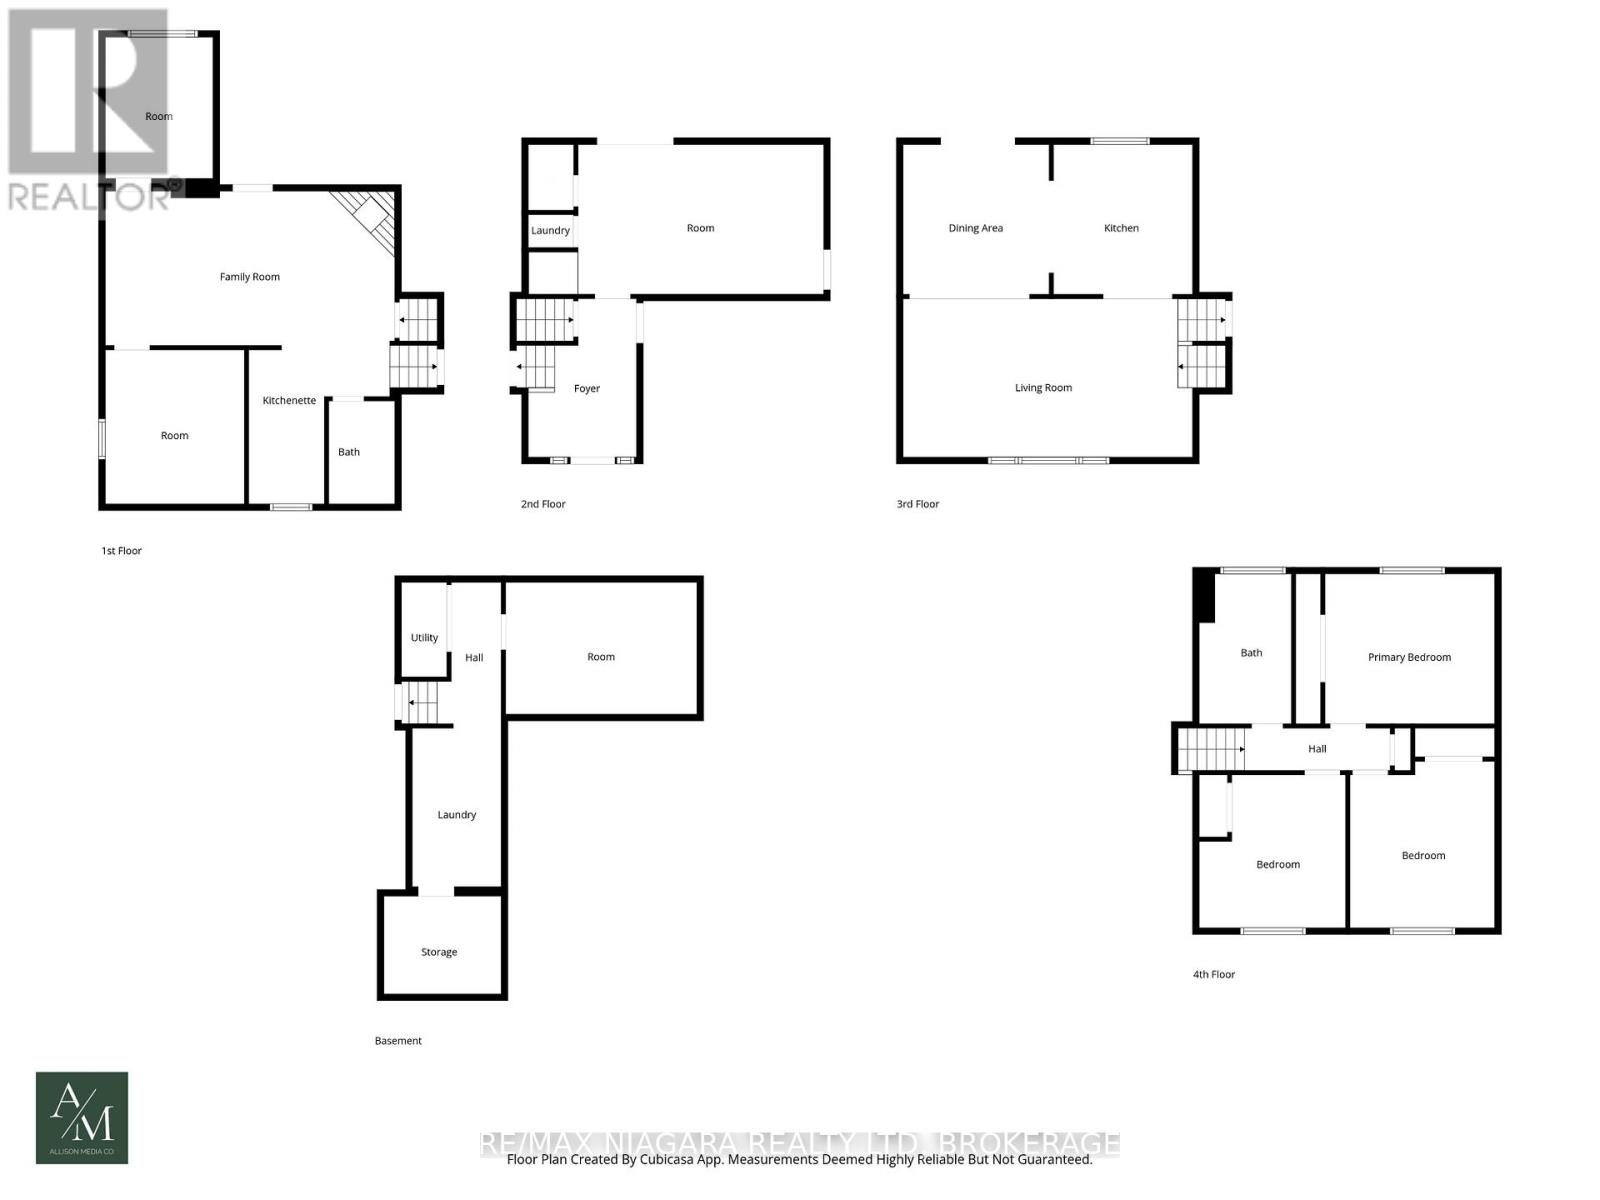
Welcome to 6 Collier Road N in Thorold, ideally located close to Brock University, public transit, shopping, schools, parks, and everyday amenities. This 5-level side split offers a versatile layout with plenty of space, making it a great opportunity for families, investors, or those looking for a home in a convenient location. Featuring multiple entrances to the property, an extra-wide driveway, and a detached shed, this home offers added functionality and convenience. Situated on a bus route and in a sought-after area, this property offers strong potential and excellent accessibility. Property is being sold under Power of Sale in "as-is, where-is" condition. (id:61445)
Property Details
| MLS® Number | X13095544 |
| Property Type | Single Family |
| Community Name | 557 - Thorold Downtown |
| ParkingSpaceTotal | 5 |
Building
| BathroomTotal | 2 |
| BedroomsAboveGround | 3 |
| BedroomsTotal | 3 |
| BasementFeatures | Separate Entrance |
| BasementType | Full |
| ConstructionStyleAttachment | Detached |
| ConstructionStyleSplitLevel | Sidesplit |
| CoolingType | Central Air Conditioning |
| ExteriorFinish | Brick, Vinyl Siding |
| FireplacePresent | Yes |
| FoundationType | Poured Concrete |
| HeatingFuel | Other |
| HeatingType | Other |
| SizeInterior | 1500 - 2000 Sqft |
| Type | House |
| UtilityWater | Municipal Water |
Parking
| Attached Garage | |
| Garage |
Land
| Acreage | No |
| Sewer | Sanitary Sewer |
| SizeDepth | 100 Ft |
| SizeFrontage | 65 Ft |
| SizeIrregular | 65 X 100 Ft |
| SizeTotalText | 65 X 100 Ft |
| ZoningDescription | R1 |
Rooms
| Level | Type | Length | Width | Dimensions |
|---|---|---|---|---|
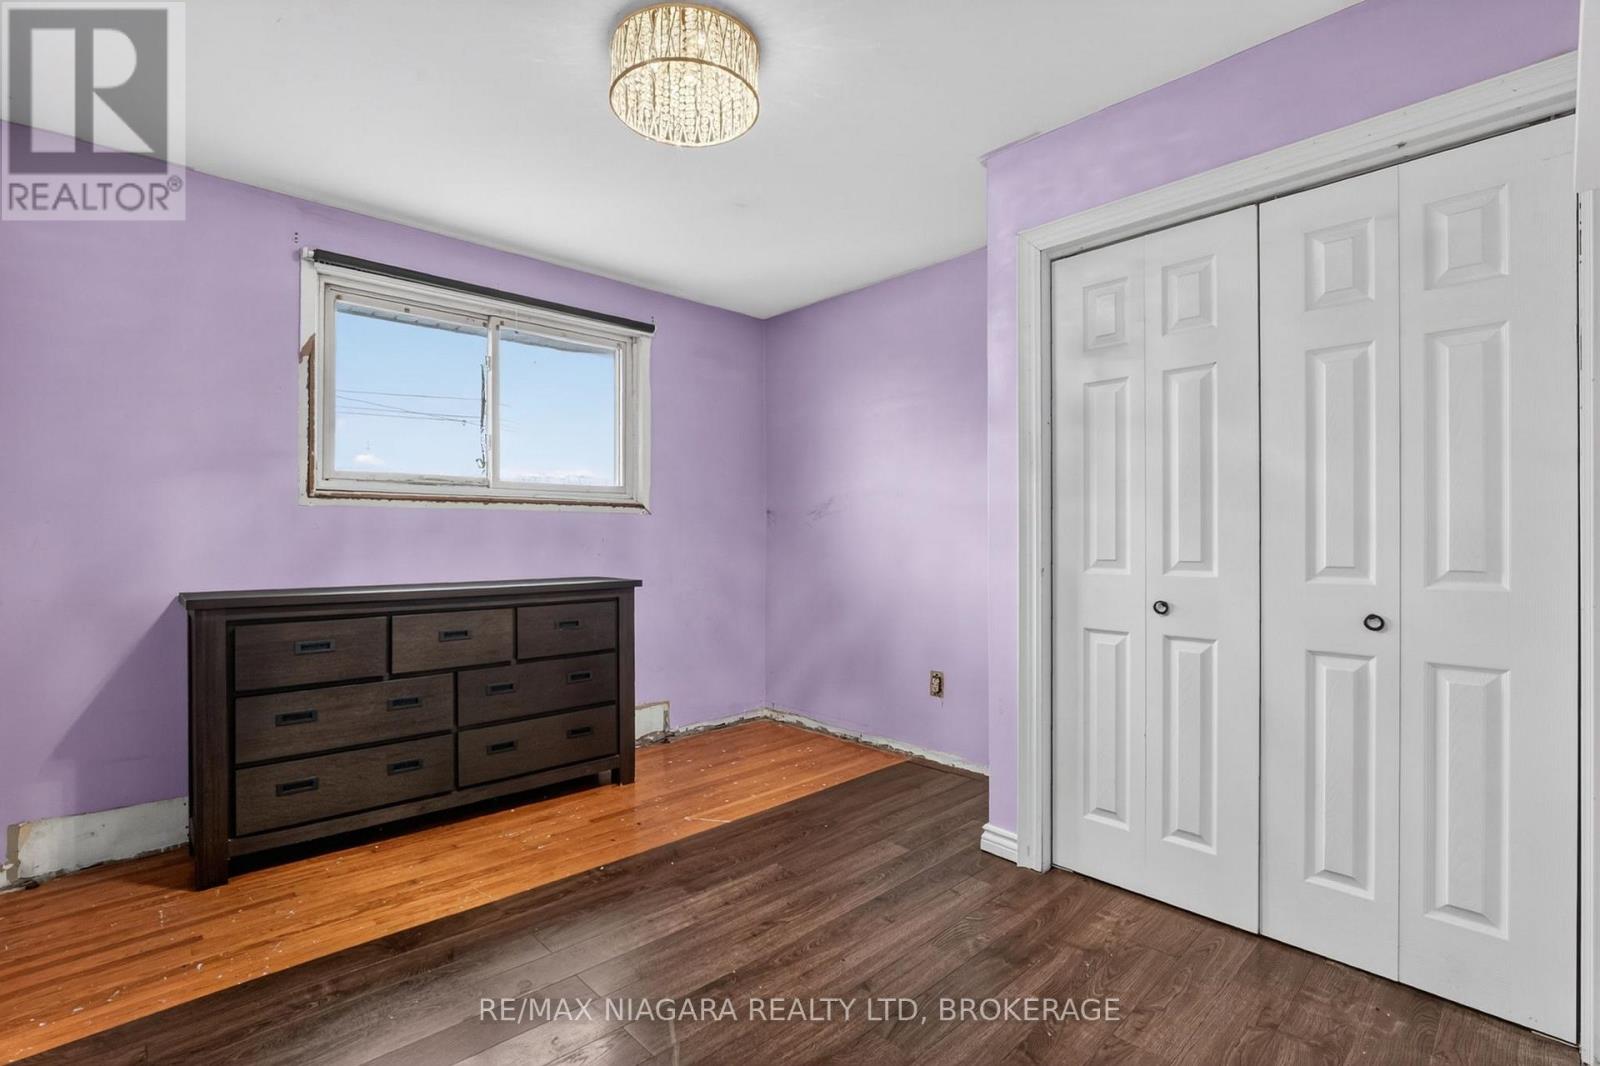
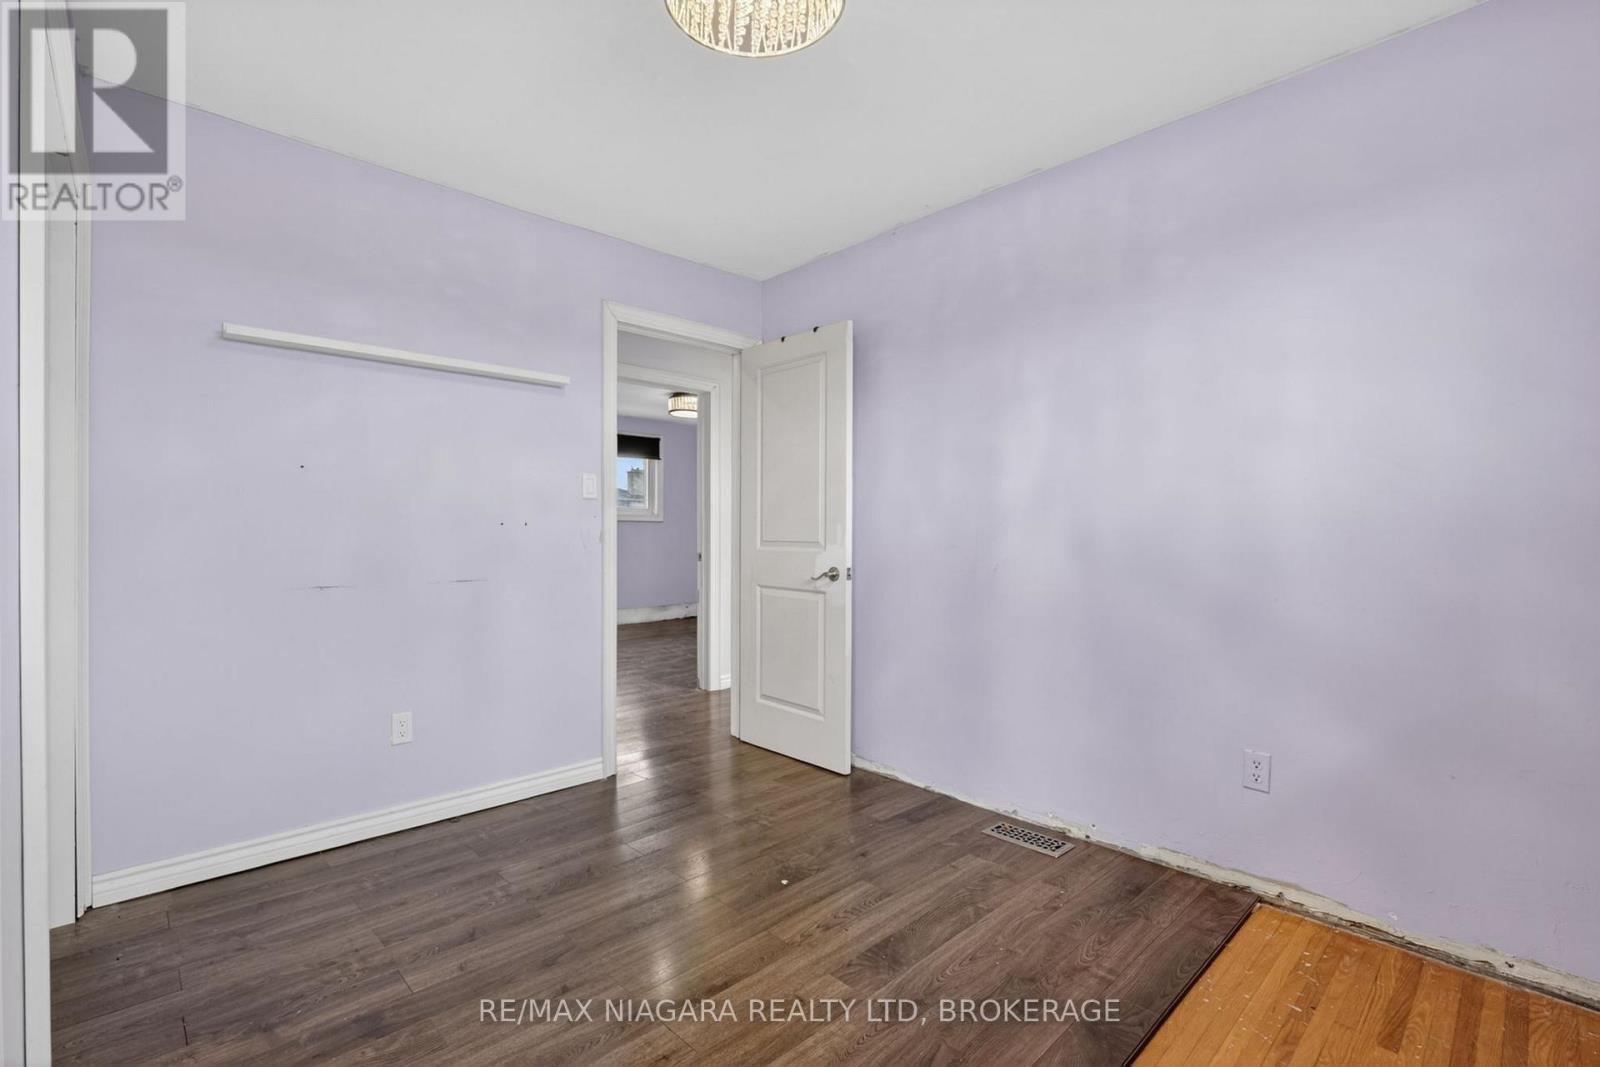
| Second Level | Bedroom | 3.35 m | 3.43 m | 3.35 m x 3.43 m |
| Second Level | Bathroom | 2.11 m | 3.42 m | 2.11 m x 3.42 m |
| Second Level | Primary Bedroom | 3.87 m | 3.43 m | 3.87 m x 3.43 m |
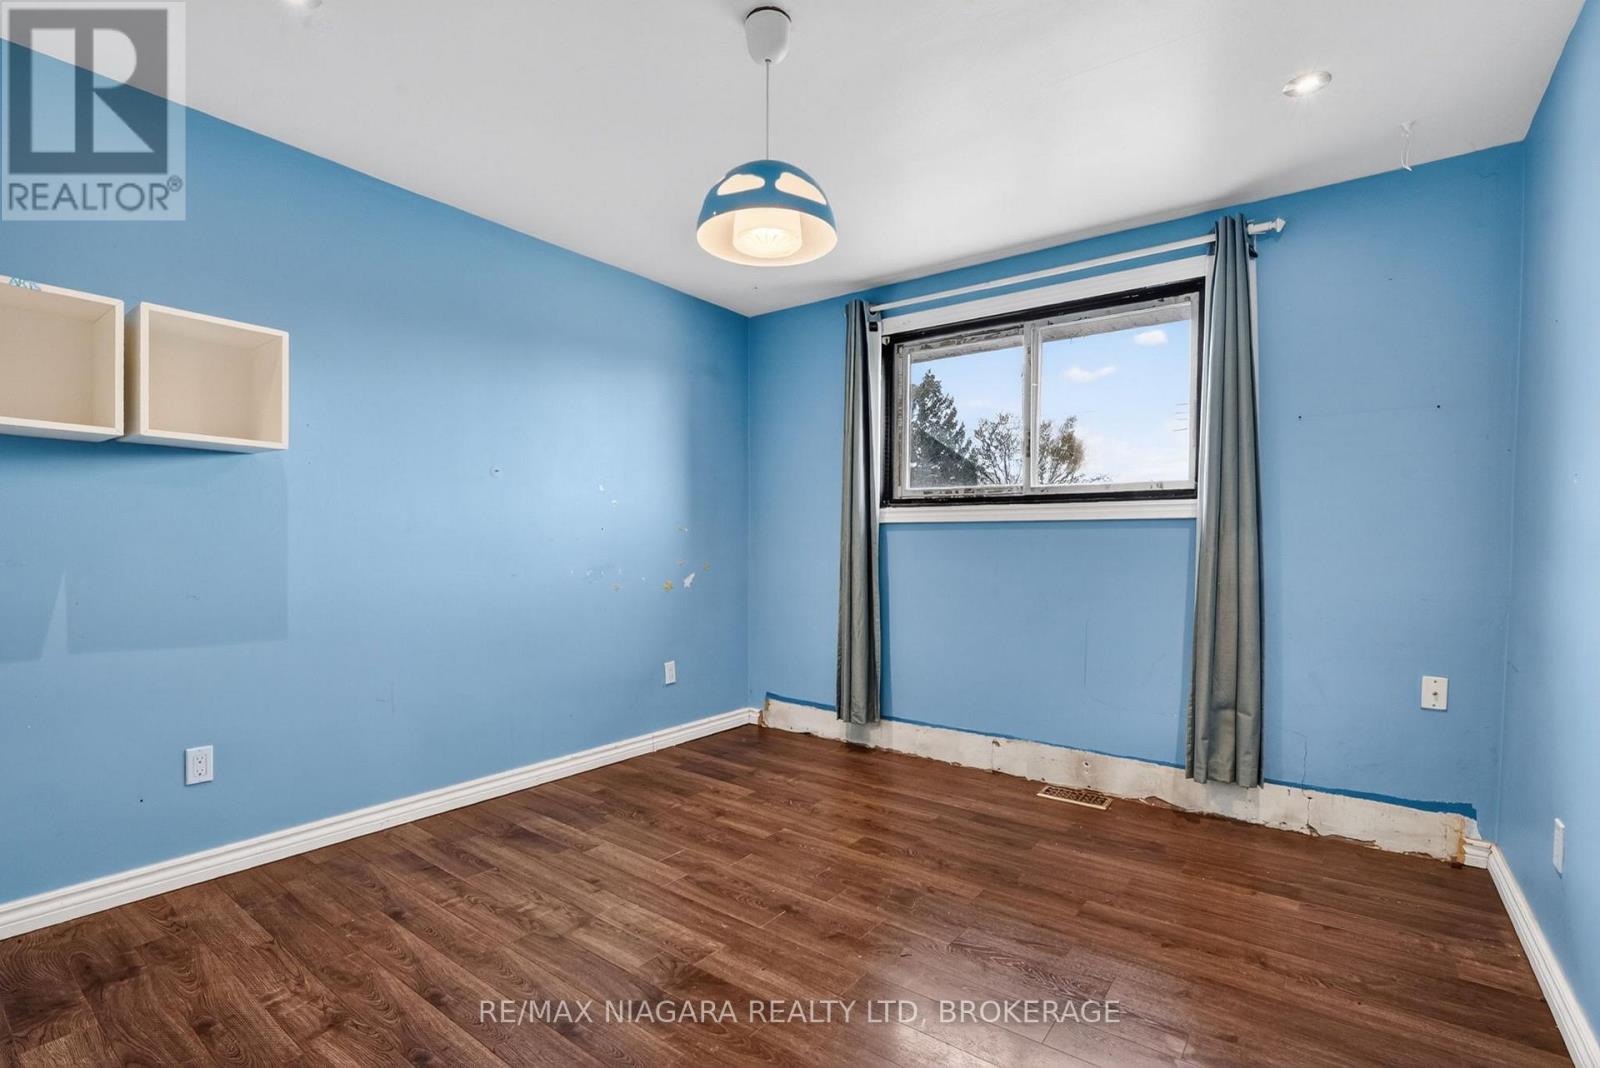
| Second Level | Bedroom | 3.31 m | 3.81 m | 3.31 m x 3.81 m |
| Basement | Other | 2.69 m | 2.23 m | 2.69 m x 2.23 m |
| Basement | Laundry Room | 2.04 m | 3.73 m | 2.04 m x 3.73 m |
| Basement | Utility Room | 1.04 m | 2.1 m | 1.04 m x 2.1 m |
| Basement | Other | 4.38 m | 3.02 m | 4.38 m x 3.02 m |
| Lower Level | Bathroom | 1.5 m | 2.34 m | 1.5 m x 2.34 m |
| Lower Level | Kitchen | 3.2 m | 3.64 m | 3.2 m x 3.64 m |
| Lower Level | Other | 3.18 m | 3.53 m | 3.18 m x 3.53 m |
| Lower Level | Family Room | 6.61 m | 3.51 m | 6.61 m x 3.51 m |
| Main Level | Foyer | 2.46 m | 3.63 m | 2.46 m x 3.63 m |
| Main Level | Laundry Room | 1.04 m | 0.75 m | 1.04 m x 0.75 m |
| Main Level | Other | 1.04 m | 1.5 m | 1.04 m x 1.5 m |
| Main Level | Other | 5.62 m | 3.42 m | 5.62 m x 3.42 m |
| Upper Level | Kitchen | 3.27 m | 3.42 m | 3.27 m x 3.42 m |
| Upper Level | Living Room | 6.63 m | 3.63 m | 6.63 m x 3.63 m |
| Upper Level | Dining Room | 3.33 m | 3.42 m | 3.33 m x 3.42 m |
Interested?
Contact us for more information
Anthony Petti
Salesperson
261 Martindale Rd., Unit 14c
St. Catharines, Ontario L2W 1A2

The trademarks REALTOR®, REALTORS®, and the REALTOR® logo are controlled by The Canadian Real Estate Association (CREA) and identify real estate professionals who are members of CREA. The trademarks MLS®, Multiple Listing Service® and the associated logos are owned by The Canadian Real Estate Association (CREA) and identify the quality of services provided by real estate professionals who are members of CREA. The trademark DDF® is owned by The Canadian Real Estate Association (CREA) and identifies CREA's Data Distribution Facility (DDF®)
May 24 2026 11:21:09
RE/MAX Niagara Realty Ltd, Brokerage